Move right into this beautifully renovated 2-bedroom condo in the desirable Hillside Estates community! Conveniently located in the heart of Derry, this turnkey home features a stunning new kitchen with stainless steel appliances, and under-cabinet lighting. Additional updates include new luxury vinyl plank flooring throughout, fresh paint, recessed lighting, new interior doors, a beautifully updated bathroom with a new tile floor, vanity, and lighting. Plus a new sliding glass door leading to a private balcony overlooking a peaceful wooded setting. Enjoy low-maintenance living with community amenities including an in-ground pool, playground, basketball court, landscaped grounds, snow removal, trash removal, exterior maintenance and in building laundry. Extremely affordable condo fee at $348 which includes heat, hot water, landscaping and trash removal. Just minutes from shopping, restaurants, schools, and I-93, this home offers the perfect combination of comfort, convenience, and style. Showing begin at open house July 11th from 11-1pm!
Pending
Listed by: Coldwell Banker Realty Bedford NH • Mollie Gromyko • Contact: Phone: 603-401-3946
$285,000
3 Silvestri Circle #16, Derry, NH 03038
2beds
817sqft
:
Get pre-qualified$2,045/mo
Condominium
Built in 1972
-- sqft lot
$290,200 Zestimate®
$349/sqft
$-- HOA
What's special
- 21 days |
- 216 |
- 10 |
Zillow last checked:
Listing updated:
Listed by:
Mollie Gromyko,
Coldwell Banker Realty Bedford NH Phone:603-401-3946
Source: PrimeMLS,MLS#: 5098870
Facts & features
Interior
Bedrooms & bathrooms
- Bedrooms: 2
- Bathrooms: 1
- Full bathrooms: 1
Heating
- Hot Water
Cooling
- Wall Unit(s)
Appliances
- Included: Dishwasher, Refrigerator, Electric Stove
Features
- Walk-In Closet(s)
- Flooring: Tile, Vinyl Plank
- Has basement: No
Interior area
- Total structure area: 817
- Total interior livable area: 817 sqft
- Finished area above ground: 817
- Finished area below ground: 0
Property
Parking
- Parking features: Shared Driveway, Assigned
Features
- Levels: One
- Stories: 1
- Exterior features: Balcony
Lot
- Features: Condo Development, Landscaped, In Town, Near Shopping, Near School(s)
Details
- Parcel number: DERYM43B14L3016
- Zoning description: MDR
- Other equipment: Intercom
Construction
Type & style
- Home type: Condo
- Architectural style: Garden
- Property subtype: Condominium
Materials
- Masonry, Brick Exterior
- Foundation: Concrete
- Roof: Flat
Condition
- New construction: No
- Year built: 1972
Utilities & green energy
- Electric: Circuit Breakers
- Sewer: Public Sewer
- Utilities for property: Cable
Community & HOA
Community
- Subdivision: Hillside Estates
HOA
- Amenities included: Landscaping, Basketball Court, Snow Removal, Trash Removal, Coin Laundry
- Services included: Heat, Hot Water, Maintenance Grounds, Trash, Condo Association Fee
- Additional fee info: Fee: $348
Location
- Region: Derry
Financial & listing details
- Price per square foot: $349/sqft
- Tax assessed value: $215,700
- Annual tax amount: $4,096
- Date on market: 7/9/2026
Estimated market value
$290,200
$276,000 - $305,000
$2,089/mo
Price history
| Date | Event | Price |
|---|---|---|
| 7/13/2026 | Pending sale | $285,000$349/sqft |
Source:  PrimeMLS #5098870 Report a problem PrimeMLS #5098870 Report a problem | ||
| 7/11/2026 | Listed for sale | $285,000+154.5%$349/sqft |
Source: PrimeMLS #5098870 Report a problem | ||
| 7/19/2006 | Sold | $112,000$137/sqft |
Source: Public Record Report a problem | ||
Public tax history
| Year | Property taxes | Tax assessment |
|---|---|---|
| 2024 | $4,031 +24.5% | $215,700 +37.7% |
| 2023 | $3,238 +8.6% | $156,600 |
| 2022 | $2,982 +3.3% | $156,600 +32% |
| 2020 | $2,887 +8% | $118,600 +15.9% |
| 2019 | $2,672 +0.3% | $102,300 |
| 2018 | $2,663 +6.9% | $102,300 +18.5% |
| 2017 | $2,491 +6.7% | $86,300 |
| 2016 | $2,335 +11.4% | $86,300 +20.4% |
| 2015 | $2,096 -0.6% | $71,700 |
| 2014 | $2,109 +4.5% | $71,700 +11.9% |
| 2013 | $2,019 +3.3% | $64,100 |
| 2012 | $1,954 -3.4% | $64,100 -13.6% |
| 2011 | $2,023 -4.3% | $74,200 |
| 2010 | $2,113 | $74,200 |
Find assessor info on the county website
Monthly payment
Est. payment
Payment breakdown
Explore the cost of this home by adjusting the details. Changes won't be saved.Climate risks
Neighborhood: 03038
Nearby schools
GreatSchools rating
- 5/10Ernest P. Barka Elementary SchoolGrades: K-4Distance: 1.1 mi
- 4/10Gilbert H. Hood Middle SchoolGrades: 7-8Distance: 0.8 mi
Schools provided by the listing agent
- Elementary: East Derry Memorial Elem
- Middle: West Running Brook Middle Sch
- High: Pinkerton Academy
- District: Derry School District SAU #10
Source: PrimeMLS. This data may not be complete. We recommend contacting the local school district to confirm school assignments for this home.
- $258,3002 bd1 ba918 sqft3 Silvestri Cir UNIT 11, Derry, NH 03038Off Market
- $242,4002 bd1 ba770 sqft3 Silvestri Cir UNIT 1, Derry, NH 03038Off Market
- $248,4002 bd1 ba806 sqft3 Silvestri Cir UNIT 10, Derry, NH 03038Off Market
- $209,7001 bd1 ba648 sqft3 Silvestri Cir UNIT 13, Derry, NH 03038Off Market
- $206,7001 bd1 ba648 sqft3 Silvestri Cir UNIT 14, Derry, NH 03038Off Market
- $258,8002 bd1 ba806 sqft3 Silvestri Cir UNIT 15, Derry, NH 03038Off Market
- $249,9002 bd1 ba837 sqft3 Silvestri Cir UNIT 18, Derry, NH 03038Off Market
- $257,5002 bd1 ba1k sqft3 Silvestri Cir UNIT 19, Derry, NH 03038Off Market
A local agent can set up tours, give advice and negotiate with sellers.
A local lender can help you make sure your offer is ready when you are.
Similar homes
- $319,0002 bd1 ba957 sqft3 Fairfax Avenue #333, Derry, NH 03038Active
 MLS ID #5099459, Paul R Marino. PrimeMLS
 - $295,0002 bd2 ba951 sqft111 Stonegate Lane, Derry, NH 03038Active
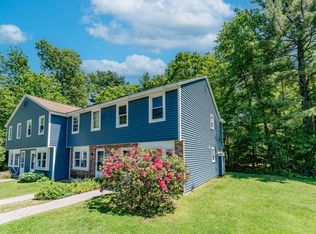 MLS ID #5092761, Susan J Ochoa. PrimeMLS
 - $369,0002 bd1 ba856 sqft13 Charlestown Place, Derry, NH 03038Active
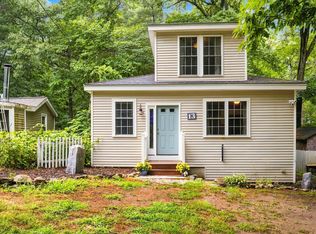 MLS ID #5101427, Stacy Gorham. PrimeMLS
 - $304,9992 bd1 ba896 sqftThe Commons, Merrimack, NH 03054Active
 MLS ID #5101476, Rusty Taylor. PrimeMLS
 - $259,0002 bd1 ba834 sqftDeerhaven, Manchester, NH 03104ActiveMLS ID #5101442, Sandy Jean. PrimeMLS
- $195,0002 bd2 ba840 sqft30 Kendall Pond Rd Lot 54, Derry, NH 03038For SaleMLS ID #11863289, Darice Joerman, Garden Homes Management. My State MLS
- $289,9002 bd1 ba812 sqftOak Brook Condominiums, Manchester, NH 03102ActiveMLS ID #5097991, Kim Spanos. PrimeMLS
- $289,9002 bd1 ba913 sqft11 Tiffany Road Apt # 1, Salem, NH 03882ActiveMLS ID #5089366, Fred C Heintz. PrimeMLS
- $279,0002 bd1 ba1k sqft9 Pinecrest Road, Raymond, NH 03077ActiveMLS ID #5101453, Amie Donnelly. PrimeMLS
- $299,9002 bd1 ba980 sqft5 Margaret Avenue, Raymond, NH 03077ActiveMLS ID #5099513, Carol Lavigne. PrimeMLS
- $299,9002 bd1 ba866 sqft291 Broadway APT D, Haverhill, MA 01832For SaleMLS ID #73551961, Felix Gutierrez, Rey Realty Group. MLS PIN
- $313,0002 bd1 ba912 sqftEvergreen Preserve, Lowell, MA 01854For SaleMLS ID #73538042, Laura Madison, LPT Realty, LLC. MLS PIN
- $255,0002 bd1 ba754 sqft50 N Main Street Condomin, Salem, NH 03079ActiveMLS ID #5087705, Dianna J Doherty. PrimeMLS
- $249,0002 bd1 ba836 sqftDeerHaven Preserve, Manchester, NH 03104ActiveMLS ID #5098554, Audrey Townsend. PrimeMLS
- $150,0002 bd2 ba924 sqft23 Conifer Place, Londonderry, NH 03053ActiveMLS ID #5100801, Kane Realty Group. PrimeMLS
- $395,0002 bd2 ba1k sqft24a Fairway Road, Londonderry, NH 03053ActiveMLS ID #5093112, Amy Solomons. PrimeMLS
- $285,0002 bd2 ba1.1k sqftCannongate III, Nashua, NH 03063ActiveMLS ID #5093100, Crystal Ashman. PrimeMLS
- $290,0002 bd2 ba980 sqftLouisburg Square, Nashua, NH 03060ActiveMLS ID #5092758, Maura McLaughlin. PrimeMLS
- $289,9002 bd1 ba912 sqftEvergreen Preserve Condominium, Lowell, MA 01854For SaleMLS ID #73531244, Mustafa Ajlouni, Gold Door Realty. MLS PIN
- $265,0002 bd1 ba720 sqft5 Lancelot Court #2, Salem, NH 03079ActiveMLS ID #5096290, Lena El Helou. PrimeMLS
