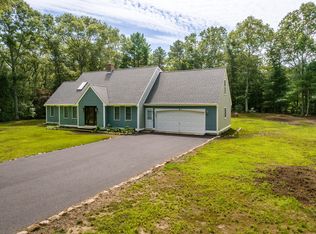
Popular Rolling Ridge Farms neighborhood! Charming and warm Maine Post & Beam construction! Private association recreation with tennis courts, picnic area and sandy beach on Lawrence Pond for swimming, kayaking, fishing! All that awaits at 3 Sleepy Hollow Lane . . . . located on cul-de-sac with space for all to enjoy. Exposed beams throughout the house, wood floors, high ceilings, comfortable floor plan are the memorable highlights. Wood burning fireplace in the living room, open kitchen area with center island, dining room, den/family room with built-in bookcases, full bath and laundry room on the main level. Upstairs are three bedrooms, full bath plus a stunning private primary suite with full bath, lots of closets and adjoining office. Additional features include two car attached garage, walkout lower level, central a/c, gas heat (2021), newer roof/skylights and second floor windows.
Pending
$995,000
3 Sleepy Hollow Lane, Sandwich, MA 02563
4beds
3,216sqft
Single Family Residence
Built in 1993
0.64 Acres Lot
$970,700 Zestimate®
$309/sqft
$32/mo HOA
What's special
Two car attached garageDining roomSecond floor windowsWalkout lower levelAdjoining officeLocated on cul-de-sacLots of closets
- 5 days
- 1,619
- 95
Zillow last checked:
Listing updated:
Listed by:
Beverly A Comeau 508-364-0084,
Kinlin Grover Compass
Source: CCIMLS,MLS#: 22604250
Facts & features
Interior
Bedrooms & bathrooms
- Bedrooms: 4
- Bathrooms: 3
- Full bathrooms: 3
Heating
- Natural Gas
Cooling
- Central Air
Appliances
- Included: Dishwasher, Microwave, Electric Range, Refrigerator, Natural Gas, Water Heater
Features
- Flooring: Wood, Tile
- Basement: Full
- Number of fireplaces: 1
Interior area
- Total structure area: 3,216
- Total interior livable area: 3,216 sqft
Property
Parking
- Total spaces: 2
- Parking features: Garage Door Opener, Driveway
- Attached garage spaces: 2
- Has uncovered spaces: Yes
Features
- Stories: 2
- Patio & porch: Deck
Lot
- Size: 0.64 Acres
- Features: Interior Lot
Details
- Additional structures: Outbuilding
- Parcel number: SAND M:0020 B:0000 L:01710
- Special conditions: None
Construction
Type & style
- Home type: SingleFamily
- Property subtype: Single Family Residence
Materials
- Clapboard, Shingle Siding
- Roof: Asphalt
Condition
- Year built: 1993
Utilities & green energy
- Water: Well
Community & HOA
Community
- Subdivision: Rolling Ridge Farms
HOA
- Has HOA: Yes
- Amenities included: Beach Access, Tennis Court(s)
- Services included: Common Area
- HOA fee: $385 annually
Location
- Region: Sandwich
Financial & listing details
- Price per square foot: $309/sqft
- Tax assessed value: $783,100
- Annual tax amount: $7,980
- Date on market: 8/28/2026
- Cumulative days on market: 5 days
Estimated market value
$970,700
$922,000 - $1.02M
$4,532/mo
Price history
| Date | Event | Price |
|---|---|---|
| 9/2/2026 | Pending sale | $995,000$309/sqft |
Source:  CCIMLS #22604250 Report a problem CCIMLS #22604250 Report a problem | ||
| 9/2/2026 | Contingent | $995,000$309/sqft |
Source: MLS PIN #73569625 Report a problem | ||
| 8/28/2026 | Listed for sale | $995,000+86%$309/sqft |
Source: CCIMLS #22604250 Report a problem | ||
| 5/30/2019 | Sold | $535,000-2.7%$166/sqft |
Source: CCIMLS #21901124 Report a problem | ||
| 3/26/2019 | Pending sale | $549,999$171/sqft |
Source: Today Real Estate #21901124 Report a problem | ||
| 2/26/2019 | Listed for sale | $549,999+31%$171/sqft |
Source: Today Real Estate #21901124 Report a problem | ||
| 8/7/2012 | Sold | $420,000-4.5%$131/sqft |
Source: CCIMLS #21104851 Report a problem | ||
| 6/9/2012 | Price change | $439,900-2.2%$137/sqft |
Source: Kalstar Realty Services #21104851 Report a problem | ||
| 3/15/2012 | Price change | $449,900-4.3%$140/sqft |
Source: Kalstar Realty Services #21104851 Report a problem | ||
| 11/15/2011 | Price change | $469,900-1.1%$146/sqft |
Source: Kalstar Realty Services #21104851 Report a problem | ||
| 5/31/2011 | Listed for sale | $475,000+39.7%$148/sqft |
Source: Kalstar Realty Services #21104851 Report a problem | ||
| 11/20/1998 | Sold | $339,900$106/sqft |
Source: Public Record Report a problem | ||
Public tax history
| Year | Property taxes | Tax assessment |
|---|---|---|
| 2025 | $7,737 -2.8% | $732,000 -0.7% |
| 2024 | $7,962 +3.3% | $737,200 +10% |
| 2023 | $7,708 +3.2% | $670,300 +18.1% |
| 2022 | $7,470 +6.6% | $567,600 +11.5% |
| 2021 | $7,008 +1.4% | $508,900 +5.4% |
| 2020 | $6,909 +4.3% | $482,800 +4.4% |
| 2019 | $6,624 +5.6% | $462,600 +5.4% |
| 2018 | $6,273 +1.5% | $439,000 +6.1% |
| 2017 | $6,178 +4.4% | $413,800 +1.2% |
| 2016 | $5,918 -2% | $409,000 +0.4% |
| 2015 | $6,039 +3% | $407,500 +1.3% |
| 2014 | $5,863 +0.6% | $402,400 -5.3% |
| 2013 | $5,830 +5.4% | $424,900 -2.1% |
| 2012 | $5,532 -0.2% | $434,200 -4.6% |
| 2011 | $5,542 +8.3% | $455,000 0% |
| 2010 | $5,116 +3.9% | $455,200 -5.1% |
| 2009 | $4,924 -1.8% | $479,500 -8.1% |
| 2008 | $5,014 -0.3% | $521,800 -3.5% |
| 2007 | $5,029 -12.1% | $540,700 -11.5% |
| 2006 | $5,720 +5.6% | $611,100 +7.6% |
| 2005 | $5,417 +3.2% | $567,800 +10.3% |
| 2004 | $5,250 +1.6% | $514,700 +17.4% |
| 2003 | $5,168 +23% | $438,300 +39.8% |
| 2001 | $4,201 +3.6% | $313,500 +10.6% |
| 2000 | $4,054 | $283,500 |
Find assessor info on the county website
Monthly payment
Est. payment
Payment breakdown
Explore the cost of this home by adjusting the details. Changes won't be saved.Climate risks
Neighborhood: 02563


Similar homes
- $879,9004 bd2 ba2.2k sqft3 Popple Bottom Road, Sandwich, MA 02563For Sale
 MLS ID #22604191, Ralph A Secino, William Raveis Real Estate & Home Services. CCIMLS
 - $689,0004 bd2 ba1.9k sqft16 Holly Ridge Drive, Sandwich, MA 02563For Sale
 MLS ID #22604241, Laurie B Miller, Sotheby's International Realty, Inc.. CCIMLS
 - $1,100,0005 bd5 ba3.4k sqft1 Katies Way, East Sandwich, MA 02537For Sale
 MLS ID #22602450, Mary E Nearen, BHHS Commonwealth Real Estate. CCIMLS
 - $929,0004 bd4 ba3.1k sqft24 Faunce Mountain Road, Sandwich, MA 02563For Sale
 MLS ID #22603366, Beverly A Comeau, Kinlin Grover Compass. CCIMLS
 - $899,0003 bd3 ba3.1k sqft180 School Street, Marstons Mills, MA 02648For SaleMLS ID #22603798, Tori Harrison Farr, Sotheby's International Realty, Inc.. CCIMLS
- $1,299,0003 bd3 ba3.7k sqft12 Sawmill Road, Marstons Mills, MA 02648For SaleMLS ID #22604244, James M Donahue, Donahue Real Estate Co., Inc.. CCIMLS
- $1,090,0004 bd3 ba2.5k sqft2 Harpers Hollow, East Sandwich, MA 02537For SaleMLS ID #22603014, Tori Harrison Farr, Sotheby's International Realty, Inc.. CCIMLS
- $1,250,0003 bd3 ba3.3k sqft175 Hickory Hill Circle, Osterville, MA 02655For SaleMLS ID #22604359, Michelle Curran, Coastal Real Estate Advisors LLC. CCIMLS
- $899,9993 bd4 ba2.2k sqft115 Kiahs Way, East Sandwich, MA 02537For SaleMLS ID #22603343, Amber Dauphinais, Orleans Village Properties, LLC. CCIMLS
- $998,5003 bd3 ba2.7k sqft12 Gordon Lane, Yarmouth Port, MA 02675For SaleMLS ID #22604066, Thomas M Philpott, Jr, Lamacchia Realty, Inc.. CCIMLS
- $899,9002 bd3 ba2k sqft769 River Road, Marstons Mills, MA 02648For SaleMLS ID #22603930, Ann M Quinlin, Sotheby's International Realty. CCIMLS
- $829,0003 bd3 ba3.1k sqft1 Lighthouse Lane, Forestdale, MA 02644For SaleMLS ID #22601371, Annie Hart Cool Team, Sotheby's International Realty. CCIMLS
- $1,000,0005 bd4 ba3.3k sqft770 County Road, Pocasset, MA 02559For SaleMLS ID #22603961, Amanda L DeFazio, William Raveis Real Estate & Home Services. CCIMLS
- $949,0003 bd3 ba2.6k sqft88 Acre Hill Road, Barnstable, MA 02630For SaleMLS ID #22603175, Laurie - Ann Webster, Today Real Estate. CCIMLS
- $975,0003 bd3 ba3k sqft215 Stony Brook Road, Brewster, MA 02631For SaleMLS ID #22602834, Matthew P Burger, Kinlin Grover Compass. CCIMLS
- $769,0004 bd2 ba1.7k sqft83 Greenville Drive, Forestdale, MA 02644For SaleMLS ID #22601887, Lauren Montgomery, Keller Williams Realty. CCIMLS
- $1,025,0003 bd4 ba2.2k sqft34 Polaris Drive, Mashpee, MA 02649For SaleMLS ID #22604022, Kerrie A Marzot, Sotheby's International Realty. CCIMLS
- $980,0003 bd3 ba2.4k sqft6 Scottsdale Road, Centerville, MA 02632For SaleMLS ID #22601762, Dara Harris, RE/MAX Executive Realty. CCIMLS
- $799,9003 bd3 ba2k sqft442 Flint Street, Marstons Mills, MA 02648For SaleMLS ID #22603251, Susan G Ryan, Jack Conway. CCIMLS
- $1,075,0004 bd3 ba3k sqft79 Bayberry Lane, Barnstable, MA 02630For SaleMLS ID #22600498, Sarah Kiel Meehan, Milbury and Company. CCIMLS
