A rare flat lakefront lot on Lake Thunderbird! This thoughtfully updated 3-bedroom, 2 bath home delivers big lake views, an open living/dining/kitchen layout, a gas-log fireplace, and a generous deck overlooking the water. Enjoy Lake Thunderbird views from nearly every room in the house! Outside is a lakefront stone patio perfect for summer evenings, a large dock for swimming and boating, a rock seawall, double carport, circle drive, and a detached storage building. Located on a quiet cul-de-sac, close to Town Center, and ready for lake days. Bonus: List price includes: Furnishings; Appliances; and the boat which is currently at the property!
Active
$395,000
3 Standing Elk Cir, Cherokee Village, AR 72529
3beds
1,265sqft
Single Family Residence
Built in 1976
0.44 Acres Lot
$374,800 Zestimate®
$312/sqft
$-- HOA
What's special
Gas-log fireplaceRare flat lakefront lotRock seawallBig lake viewsDetached storage buildingCircle driveDouble carport
- 8 days |
- 250 |
- 24 |
Likely to sell faster than
Zillow last checked:
Listing updated:
Listed by:
Jason Rhodes 870-847-5846,
King-Rhodes & Associates, Inc. 870-257-3241
Source: CARMLS,MLS#: 26033904
Facts & features
Interior
Bedrooms & bathrooms
- Bedrooms: 3
- Bathrooms: 2
- Full bathrooms: 2
Rooms
- Room types: None
Dining room
- Features: Kitchen/Dining Combo, Living/Dining Combo
Heating
- Heat Pump
Cooling
- Electric
Appliances
- Included: Free-Standing Range, Microwave, Electric Range, Dishwasher, Refrigerator
- Laundry: Washer Hookup, Electric Dryer Hookup
Features
- Ceiling Fan(s), Sheet Rock, Sheet Rock Ceiling, Primary Bedroom/Main Lv, Guest Bedroom/Main Lv, 3 Bedrooms Same Level
- Flooring: Carpet, Luxury Vinyl
- Windows: Window Treatments
- Has fireplace: Yes
- Fireplace features: Woodburning-Site-Built, Gas Log
Interior area
- Total structure area: 1,265
- Total interior livable area: 1,265 sqft
Property
Parking
- Total spaces: 1
- Parking features: Carport, One Car
- Has carport: Yes
Features
- Levels: One
- Stories: 1
- Patio & porch: Patio, Deck
- Exterior features: Storage, Dock
- Waterfront features: Cove, Lake
- Body of water: Lake: Thunderbird
Lot
- Size: 0.44 Acres
- Features: Sloped, Sloped Down, Seawall
Details
- Additional structures: Greenhouse
- Parcel number: 27800218000
- Other equipment: Satellite Dish
Construction
Type & style
- Home type: SingleFamily
- Architectural style: Ranch
- Property subtype: Single Family Residence
Materials
- Wood Siding
- Foundation: Crawl Space
- Roof: Shingle
Condition
- New construction: No
- Year built: 1976
Utilities & green energy
- Electric: Elec-Municipal (+Entergy)
- Gas: Gas-Propane/Butane
- Sewer: Septic Tank
- Water: Public
- Utilities for property: Gas-Propane/Butane, Cable Connected, Telephone-Private
Community & HOA
Community
- Features: Pool, Tennis Court(s), Playground, Party Room, Picnic Area, Mandatory Fee, Marina, Golf, Fitness/Bike Trail, Airport/Runway
- Security: Security
- Subdivision: Ojibway Second
HOA
- Has HOA: No
Location
- Region: Cherokee Village
Financial & listing details
- Price per square foot: $312/sqft
- Tax assessed value: $208,100
- Annual tax amount: $2,219
- Date on market: 8/19/2026
- Listing terms: Conventional,Cash
- Road surface type: Paved
Estimated market value
$374,800
$356,000 - $394,000
$1,452/mo
Price history
| Date | Event | Price |
|---|---|---|
| 8/19/2026 | Listed for sale | $395,000+88.5%$312/sqft |
Source:  CARMLS #26033904 Report a problem CARMLS #26033904 Report a problem | ||
| 5/13/2020 | Sold | $209,500-4.7%$166/sqft |
Source: CARMLS #20012131 Report a problem | ||
| 4/27/2020 | Price change | $219,900-1.2%$174/sqft |
Source: King-Rhodes & Associates, Inc. #20012131 Report a problem | ||
| 4/24/2020 | Price change | $222,500-1.1%$176/sqft |
Source: King-Rhodes & Associates, Inc. #20012131 Report a problem | ||
| 4/18/2020 | Listed for sale | $225,000+33.1%$178/sqft |
Source: King-Rhodes & Associates, Inc. #20012131 Report a problem | ||
| 3/15/2019 | Sold | $169,000-8.4%$134/sqft |
Source: Public Record Report a problem | ||
| 1/28/2019 | Price change | $184,500-0.2%$146/sqft |
Source: Owner Report a problem | ||
| 1/4/2019 | Listed for sale | $184,900+19.3%$146/sqft |
Source: Owner Report a problem | ||
| 4/30/2014 | Sold | $155,000-2.5%$123/sqft |
Source: Public Record Report a problem | ||
| 1/29/2014 | Listed for sale | $159,000$126/sqft |
Source: King-Rhodes & Associates, Inc. #10375444 Report a problem | ||
Public tax history
| Year | Property taxes | Tax assessment |
|---|---|---|
| 2025 | $2,080 +7.2% | $37,690 +10% |
| 2024 | $1,940 +6.3% | $34,260 +9% |
| 2023 | $1,824 +7.5% | $31,430 +11.1% |
| 2022 | $1,696 | $28,300 |
| 2021 | $1,696 +13.9% | $28,300 |
| 2020 | $1,489 +49% | $28,300 +11% |
| 2019 | $999 -2.4% | $25,490 |
| 2018 | $1,024 +23.7% | $25,490 |
| 2017 | $828 | $25,490 |
| 2016 | -- | $25,490 |
| 2015 | -- | $25,490 +3.1% |
| 2014 | -- | $24,720 |
| 2013 | -- | $24,720 |
| 2012 | -- | $24,720 |
| 2011 | -- | $24,720 +39.3% |
| 2010 | -- | $17,740 -2.3% |
| 2009 | -- | $18,160 |
Find assessor info on the county website
Monthly payment
Est. payment
Payment breakdown
Explore the cost of this home by adjusting the details. Changes won't be saved.Climate risks
Neighborhood: 72529
Nearby schools
GreatSchools rating
- 8/10Cherokee Elementary SchoolGrades: PK-4Distance: 2.4 mi
- 8/10Highland Middle SchoolGrades: 5-8Distance: 7.4 mi
- 8/10Highland High SchoolGrades: 9-12Distance: 2.3 mi
Schools provided by the listing agent
- Elementary: Cherokee
- Middle: Highland
- High: Highland
Source: CARMLS. This data may not be complete. We recommend contacting the local school district to confirm school assignments for this home.
- $239,500-- bd1 ba1.2k sqft5 Standing Elk Cir, Cherokee Village, AR 72529Off Market
- $357,900-- bd2 ba1.7k sqft6 Standing Elk Cir, Cherokee Village, AR 72529Off Market
- $260,2003 bd2 ba1.4k sqft7 Yosemite Dr, Cherokee Village, AR 72529Off Market

- $297,700-- bd1 ba1.4k sqft4 Standing Elk Cir, Cherokee Village, AR 72529Off Market
- $297,1004 bd3 ba3.3k sqft5 Yosemite Dr, Cherokee Village, AR 72529Off Market
- $428,200-- bd3 ba1.5k sqft2 Standing Elk Cir, Cherokee Village, AR 72529Off Market
- $317,7003 bd2 ba1.5k sqft3 Yosemite Dr, Cherokee Village, AR 72529Off Market
- $649,400-- bd2 ba2.9k sqft9 Yosemite Dr, Cherokee Village, AR 72529Off Market
A local agent can set up tours, give advice and negotiate with sellers.
A local lender can help you make sure your offer is ready when you are.
Similar homes
- $297,9003 bd2 ba1.6k sqft14 W Lake Estates Cir, Cherokee Village, AR 72529For Sale
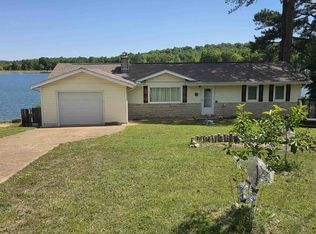
 MLS ID #26019244, John R Tate, Ozark Gateway Realty OGW LLC. CARMLS
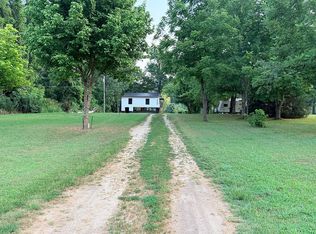
 - $385,0003 bd2 ba1.7k sqft7 Broken Arrow, Hardy, AR 72542For Sale By Owner
- $244,9003 bd3 ba1.7k sqft24 Wyandotte Dr, Cherokee Village, AR 72529For Sale
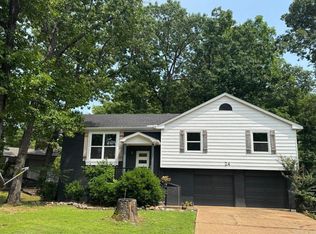 MLS ID #26026054, J. Dawn Butler, Choice Realty. CARMLS
 - $230,0002 bd2 ba1.2k sqft5 Dogwood Cir, Cherokee Village, AR 72529For Sale
 MLS ID #26026951, Lisa M Carter, Native Realty. CARMLS
 - $419,0002 bd2 ba1.2k sqft295 Loberg Dr, Highland, AR 72542For SaleMLS ID #26033890, San W Caldwell, Coldwell Banker Village Communities. CARMLS
- $499,9903 bd2 ba1.7k sqft38 Winnebago Cir, Cherokee Village, AR 72529For SaleMLS ID #26008580, Craig Melton, Coldwell Banker Village Communities. CARMLS
- $300,0002 bd3 ba1.5k sqft252 E Lakeshore Dr, Cherokee Village, AR 72529For SaleMLS ID #10130172, Tabitha Richey, Century 21 Portfolio. Northeast Arkansas BOR
- $374,9003 bd2 ba1.6k sqft59 Tohatchi Dr, Cherokee Village, AR 72529For SaleMLS ID #26024356, Andrea J Andrews, Compass Rose Realty. CARMLS
- $245,8003 bd2 ba1.5k sqft64 Cherokee Rd, Cherokee Village, AR 72529For SaleMLS ID #26024716, Jason Rhodes, King-Rhodes & Associates, Inc.. CARMLS
- $395,0003 bd2 ba1.7k sqft25 Conda Dr, Cherokee Village, AR 72529New ConstructionMLS ID #25033844, Jason Rhodes, King-Rhodes & Associates, Inc.. CARMLS
- $234,9002 bd2 ba1.3k sqft51 Winnebago Dr, Cherokee Village, AR 72529For SaleMLS ID #26022582, Yvonne Cooper, Scenic Rivers Realty. CARMLS
- $299,8003 bd2 ba1.3k sqft236 E Lakeshore Dr, Cherokee Village, AR 72529For SaleMLS ID #26018065, Debra Galkoski, Southern Pines Realty of the Ozarks. CARMLS
- $203,0003 bd2 ba1.1k sqft113 Pottawattamie Dr, Cherokee Village, AR 72529For SaleMLS ID #26027895, Mandi Pope, Ozark Gateway Realty OGW LLC. CARMLS
- $244,9003 bd3 ba1.8k sqft37 Keno Dr, Cherokee Village, AR 72529For SaleMLS ID #25040611, Boyd R McMasters, Southern Pines Realty of the Ozarks. CARMLS
- $219,9002 bd1 ba1.1k sqft161 E Lakeshore Dr, Cherokee Village, AR 72529For SaleMLS ID #10131264, Tim Ray, Century 21 Portfolio. Northeast Arkansas BOR
- $230,0004 bd2 ba1.6k sqft7 Cochise Rd, Cherokee Village, AR 72529For SaleMLS ID #26020841, April Pillow, Compass Rose Realty. CARMLS
- $374,9003 bd2 ba1.8k sqft639 E Campground Rd, Ash Flat, AR 72513For SaleMLS ID #134965, Linette Wright, MOODY REALTY, INC-UNITED COUNTRY. Mountain Home MLS
- $214,5003 bd2 ba1.7k sqft76 Cherokee Rd, Cherokee Village, AR 72529For SaleMLS ID #26027777, Jason Rhodes, King-Rhodes & Associates, Inc.. CARMLS
- $325,0003 bd2 ba1.6k sqft216 Bobo Dr, Highland, AR 72542For SaleMLS ID #26010272, Jackie Sawyer, King-Rhodes & Associates, Inc.. CARMLS
- $319,9003 bd2 ba1.5k sqft435 Woodland Hills Rd, Highland, AR 72542For SaleMLS ID #26020937, J. Dawn Butler, Choice Realty. CARMLS
