LAKE SEQUOYAH HOME with NEW PRICE-$299,800! Updated 3 bdrm, 2 bath Offered furnished! (firepit & chairs do not convey). Great lake property, metal roof, 2 bdrms , 1 full bath & flex room going out to balcony upstairs. Primary bedroom enjoys lake views! Main level easy care wood look tile. Downstairs a 1 bdrm (no closet) family rm, kitchen & dining, 3/4 bath, laundry, plus extra storage. Screened porch! Great back deck with hand stamped concrete path going down to lake. Cute storage bldg, nice partially covered Boat Dock! Sea Wall! Attached carport - Board & batten look vinyl siding, lots of plants & flowers - Extra parking (concrete). Lots to love - ready to move-in!! #2429 Measurements from ArCo Data
Active
Price cut: $8.2K (7/13)
$299,800
236 E Lakeshore Dr, Cherokee Village, AR 72529
3beds
1,300sqft
:
Get pre-qualified$1,865/mo
Single Family Residence
Built in 1963
-- sqft lot
$-- Zestimate®
$231/sqft
$-- HOA
What's special
Attached carportGreat lake propertySea wallMetal roofScreened porchGreat back deck
- 81 days |
- 870 |
- 38 |
Zillow last checked:
Listing updated:
Listed by:
Debra Galkoski 870-710-7653,
Southern Pines Realty of the Ozarks 870-856-4272
Source: CARMLS,MLS#: 26018065
Facts & features
Interior
Bedrooms & bathrooms
- Bedrooms: 3
- Bathrooms: 2
- Full bathrooms: 2
Rooms
- Room types: Den/Family Room, Basement
Primary bedroom
- Area: 161
- Dimensions: 14 x 11.5
Bedroom 2
- Area: 115
- Dimensions: 11.5 x 10
Dining room
- Features: Kitchen/Dining Combo
Family room
- Area: 348
- Dimensions: 29 x 12
Kitchen
- Area: 85.5
- Dimensions: 9 x 9.5
Living room
- Area: 310.5
- Dimensions: 23 x 13.5
Heating
- Propane
Cooling
- Electric
Appliances
- Included: Free-Standing Range, Microwave, Electric Range, Dishwasher, Refrigerator
- Laundry: Washer Hookup, Electric Dryer Hookup, Laundry Room
Features
- 2 Bedrooms Same Level
- Flooring: Other
- Basement: Finished,Interior Entry,Walk-Out Access,Heated,Cooled
- Has fireplace: No
- Fireplace features: None
Interior area
- Total structure area: 1,300
- Total interior livable area: 1,300 sqft
Property
Parking
- Total spaces: 1
- Parking features: Carport, One Car
- Has carport: Yes
Features
- Levels: Two
- Exterior features: Dock
- Has view: Yes
- View description: Lake
- Has water view: Yes
- Water view: Lake
- Waterfront features: Dock, Dock Private, Lake Front, Lake
- Body of water: Lake: Sequoyah
Details
- Parcel number: 31000010000
Construction
Type & style
- Home type: SingleFamily
- Architectural style: Traditional
- Property subtype: Single Family Residence
Materials
- Frame
- Foundation: Other
- Roof: Metal
Condition
- New construction: No
- Year built: 1963
Utilities & green energy
- Electric: Elec-Municipal (+Entergy)
- Sewer: Septic Tank
- Water: Public
Community & HOA
Community
- Features: Pool, Tennis Court(s), Picnic Area, Marina, Golf, Fitness/Bike Trail, Airport/Runway
- Subdivision: South Lake
HOA
- Has HOA: No
Location
- Region: Cherokee Village
Financial & listing details
- Price per square foot: $231/sqft
- Tax assessed value: $161,150
- Annual tax amount: $2,056
- Date on market: 5/5/2026
- Listing terms: VA Loan,FHA,Conventional,Cash,USDA Loan
- Road surface type: Paved
Estimated market value
Not available
Estimated sales range
Not available
Not available
Price history
| Date | Event | Price |
|---|---|---|
| 7/13/2026 | Price change | $299,800-2.7%$231/sqft |
Source:  CARMLS #26018065 Report a problem CARMLS #26018065 Report a problem | ||
| 5/5/2026 | Listed for sale | $308,000+54%$237/sqft |
Source: CARMLS #26018065 Report a problem | ||
| 4/26/2021 | Sold | $200,000+35.6%$154/sqft |
Source: CARMLS #21008823 Report a problem | ||
| 1/13/2021 | Sold | $147,500+10.1%$113/sqft |
Source: Public Record Report a problem | ||
| 8/11/2010 | Sold | $134,000$103/sqft |
Source: Public Record Report a problem | ||
Public tax history
| Year | Property taxes | Tax assessment |
|---|---|---|
| 2025 | $2,057 +1.8% | $32,230 +2.8% |
| 2024 | $2,021 +5.6% | $31,360 +9.1% |
| 2023 | $1,914 +5.9% | $28,750 +10% |
| 2022 | $1,808 | $26,140 |
| 2021 | $1,808 +29.1% | $26,140 |
| 2020 | $1,401 +1.9% | $26,140 +2.6% |
| 2019 | $1,374 | $25,490 |
| 2018 | $1,374 +16.5% | $25,490 |
| 2017 | $1,179 | $25,490 |
| 2016 | -- | $25,490 |
| 2015 | -- | $25,490 +5.1% |
| 2014 | -- | $24,250 |
| 2013 | -- | $24,250 |
| 2012 | -- | $24,250 +21.1% |
| 2011 | -- | $20,020 +23.5% |
| 2010 | -- | $16,210 -10.6% |
| 2009 | -- | $18,130 |
Find assessor info on the county website
Monthly payment
Est. payment
Payment breakdown
Explore the cost of this home by adjusting the details. Changes won't be saved.Climate risks
Neighborhood: 72529
Nearby schools
GreatSchools rating
- 8/10Cherokee Elementary SchoolGrades: PK-4Distance: 2.2 mi
- 8/10Highland Middle SchoolGrades: 5-8Distance: 6.9 mi
- 8/10Highland High SchoolGrades: 9-12Distance: 2 mi
Schools provided by the listing agent
- Elementary: Cherokee
- Middle: Highland
- High: Highland
Source: CARMLS. This data may not be complete. We recommend contacting the local school district to confirm school assignments for this home.
- $349,200-- bd2 ba1k sqft238 E Lakeshore Dr, Cherokee Village, AR 72529Off Market

- $269,8003 bd3 ba1.5k sqft240 E Lakeshore Dr, Cherokee Village, AR 72529Off Market

- $118,600-- bd1 ba1k sqft229 E Lakeshore Dr, Cherokee Village, AR 72529Off Market
- $135,0002 bd1 ba884 sqft231 E Lakeshore Dr, Cherokee Village, AR 72529Sold
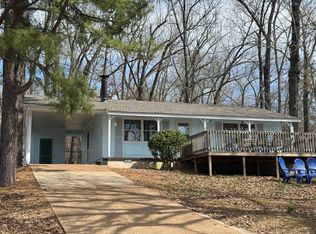
- $287,5002 bd1 ba1k sqft242 E Lakeshore Dr, Cherokee Village, AR 72529Off Market
- $353,500-- bd1 ba1.2k sqft230 E Lakeshore Dr, Cherokee Village, AR 72529Off Market
- $101,2003 bd1 ba1k sqft225 E Lakeshore Dr, Cherokee Village, AR 72529Off Market
- $85,200-- bd1 ba816 sqft237 E Lakeshore Dr, Cherokee Village, AR 72529Off Market
A local agent can set up tours, give advice and negotiate with sellers.
A local lender can help you make sure your offer is ready when you are.
Similar homes
- $319,0003 bd2 ba1.6k sqft14 W Lake Estates Cir, Cherokee Village, AR 72529For Sale
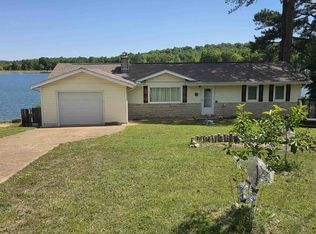
 MLS ID #26019244, John R Tate, Ozark Gateway Realty OGW LLC. CARMLS
 - $309,9002 bd3 ba1.5k sqft252 E Lakeshore Dr, Cherokee Village, AR 72529For Sale
 MLS ID #10130172, Tabitha Richey, Century 21 Portfolio. Northeast Arkansas BOR
 - $219,9002 bd1 ba1.1k sqft161 E Lakeshore Dr, Cherokee Village, AR 72529For Sale
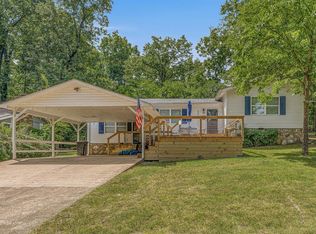 MLS ID #10131264, Tim Ray, Century 21 Portfolio. Northeast Arkansas BOR
 - $159,9003 bd2 ba1.5k sqft1 E Ute Cir, Cherokee Village, AR 72529For Sale
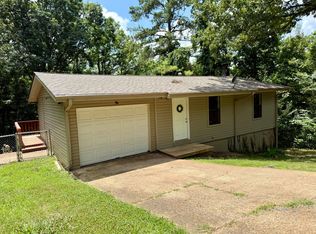 MLS ID #26027757, Will M Watson, United Country Ozark Realty. CARMLS
 - $289,0003 bd2 ba1.5k sqft9 Pear Tree Ln, Hardy, AR 72542For SaleMLS ID #10131113, Yvonne Cooper, Scenic Rivers Realty. Northeast Arkansas BOR
- $245,8003 bd2 ba1.5k sqft64 Cherokee Rd, Cherokee Village, AR 72529For SaleMLS ID #26024716, Jason Rhodes, King-Rhodes & Associates, Inc.. CARMLS
- $254,9003 bd3 ba1.7k sqft24 Wyandotte Dr, Cherokee Village, AR 72529For SaleMLS ID #26026054, J. Dawn Butler, Choice Realty. CARMLS
- $289,0003 bd2 ba1.5k sqft9 & 15 Pear Tree Ln, Hardy, AR 72542For SaleMLS ID #26028750, Yvonne Cooper, Scenic Rivers Realty. CARMLS
- $230,0002 bd2 ba1.2k sqft5 Dogwood Cir, Cherokee Village, AR 72529For SaleMLS ID #26026951, Lisa M Carter, Native Realty. CARMLS
- $175,0003 bd2 ba1.3k sqft126 Saginaw Cir, Cherokee Village, AR 72529For SaleMLS ID #26021506, Laura J Sackett, Ozark Gateway Realty OGW LLC. CARMLS
- $269,0003 bd2 ba1k sqft27 Miramichee Dr, Hardy, AR 72542For SaleMLS ID #26019516, SuZanne "Lisa" Reeves, Coldwell Banker Ozark Real Estate Company. CARMLS
- $244,9003 bd3 ba1.8k sqft37 Keno Dr, Cherokee Village, AR 72529For SaleMLS ID #25040611, Boyd R McMasters, Southern Pines Realty of the Ozarks. CARMLS
- $230,0004 bd2 ba1.6k sqft7 Cochise Rd, Cherokee Village, AR 72529For SaleMLS ID #26020841, April Pillow, Compass Rose Realty. CARMLS
- $149,9002 bd1 ba1.1k sqft1 Patmos Dr, Cherokee Village, AR 72529For SaleMLS ID #26029681, Kevin Grooms, United Country - Cozort Realty, Inc.. CARMLS
- $279,9003 bd2 ba1.5k sqft31 Liberty Hill Cir, Hardy, AR 72542For SaleMLS ID #26017124, Emily D Bagwell-Shackelford, Coldwell Banker Ozark Real Estate Company. CARMLS
- $234,9002 bd2 ba1.3k sqft51 Winnebago Dr, Cherokee Village, AR 72529For SaleMLS ID #26022582, Yvonne Cooper, Scenic Rivers Realty. CARMLS
- $205,0003 bd2 ba1.1k sqft113 Pottawattamie Dr, Cherokee Village, AR 72529For SaleMLS ID #26027895, Mandi Pope, Ozark Gateway Realty OGW LLC. CARMLS
- $159,0003 bd2 ba1k sqft42 Opalochee Dr, Cherokee Village, AR 72529For SaleMLS ID #26026350, Jeff Stone, Coldwell Banker Ozark Real Estate Company. CARMLS
- $319,9003 bd2 ba1.5k sqft435 Woodland Hills Rd, Highland, AR 72542For SaleMLS ID #26020937, J. Dawn Butler, Choice Realty. CARMLS
- $299,0002 bd2 ba1.4k sqft218 River Rd, Hardy, AR 72542For SaleMLS ID #26001255, Angela M Gallaher, United Country Cotham & Co.. CARMLS
