Welcome to The Enclave at Denville! A rare opportunity to own a beautifully upgraded, lightly lived-in, two-year-young townhouse in this sought-after community. This one-owner home offers 3 bedrooms, 3.5 bathrooms, multiple levels of living space, and a finished basement, with high-end finishes and upgrades throughout. The main level features an open-concept layout with wide-plank hardwood floors, recessed lighting, and large windows that fill the space with natural light. The gourmet kitchen boasts quartz countertops, stainless steel appliances, double wall ovens, a wolf gas cooktop with vented hood, center island with pendant lighting, and stylish tile backsplash. The spacious layout is ideal for everyday living and entertaining. Additional highlights include a finished basement offering versatile living space and a two-car garage. Enjoy resort-style community amenities, including a clubhouse, outdoor swimming pool, and fitness center. Only three years young and exceptionally maintained, this home offers the benefits of newer construction without the wait. Don't miss this rare opportunity to make The Enclave at Denville your home!
Active
$899,900
3 Swenson St #3, Denville Twp., NJ 07834
3beds
--sqft
Townhouse
Built in 2023
-- sqft lot
$-- Zestimate®
$--/sqft
$589/mo HOA
What's special
Finished basementTwo-car garageRecessed lightingBeautifully upgradedWide-plank hardwood floorsGourmet kitchenOutdoor swimming pool
- 4 days
- 416
- 22
Zillow last checked:
Listing updated:
Listed by:
Johanna Rivera 973-601-7000,
Rivera Real Estate
Source: GSMLS,MLS#: 4064655
Facts & features
Interior
Bedrooms & bathrooms
- Bedrooms: 3
- Bathrooms: 4
- Full bathrooms: 2
- 1/2 bathrooms: 2
Primary bedroom
- Description: Full Bath, Walk-In Closet
Bedroom 1
- Level: Second
Bedroom 2
- Level: Second
Bedroom 3
- Level: Second
Primary bathroom
- Features: Stall Shower And Tub
Dining room
- Features: Formal Dining Room
- Level: First
Family room
- Level: Basement
Kitchen
- Features: Kitchen Island, Separate Dining Area
- Level: First
Living room
- Level: First
Basement
- Features: Family Room
Heating
- 2 Units, Natural Gas
Cooling
- 2 Units
Appliances
- Included: Carbon Monoxide Detector, Dryer, Range/Oven-Gas, Refrigerator, Washer, Electric Water Heater, Gas Water Heater
- Laundry: Laundry Room, Level 1
Features
- Walk-In Closet(s)
- Flooring: Wood
- Basement: Yes,Finished
- Number of fireplaces: 1
- Fireplace features: Gas, Living Room
- Common walls with other units/homes: 2+ Common Walls,Townhouse-Interior
Property
Parking
- Total spaces: 2
- Parking features: 2 Car Width, Asphalt, Attached Garage
- Attached garage spaces: 2
- Uncovered spaces: 2
Features
- Levels: Multi Floor Unit
- Patio & porch: Deck
- Has private pool: Yes
- Pool features: Outdoor Pool, Association
- Has view: Yes
- View description: Mountain(s)
Details
- Parcel number: 2308400010003000040001C0502
Construction
Type & style
- Home type: Townhouse
- Property subtype: Townhouse
- Attached to another structure: Yes
Materials
- Vinyl Siding
- Roof: Asphalt Shingle
Condition
- Year built: 2023
Utilities & green energy
- Gas: Gas-Natural
- Sewer: Public Sewer
- Water: Public
- Utilities for property: Natural Gas Connected
Community & HOA
Community
- Features: Clubhouse, Fitness Center
- Security: Carbon Monoxide Detector(s), Fire Alarm, Smoke Detector(s), Carbon Monoxide Detector
- Subdivision: Enclave At Denville
HOA
- Has HOA: Yes
- HOA fee: $589 monthly
Location
- Region: Denville
Financial & listing details
- Tax assessed value: $600,200
- Annual tax amount: $16,739
- Date on market: 11/13/2026
- Ownership type: Condominium
Estimated market value
Not available
Estimated sales range
Not available
Not available
Price history
| Date | Event | Price |
|---|---|---|
| 11/13/2026 | Listed for sale | $899,900 |
Source:  GSMLS #4064655 Report a problem | ||
Public tax history
Tax history is unavailable.
Monthly payment
Est. payment
Payment breakdown
Explore the cost of this home by adjusting the details. Changes won't be saved.Climate risks
Neighborhood: 07834
Nearby schools
Schools provided by the listing agent
- Elementary: Lakeview
- Middle: Lakeview
- High: Morrisknol
Source: GSMLS. This data may not be complete. We recommend contacting the local school district to confirm school assignments for this home.
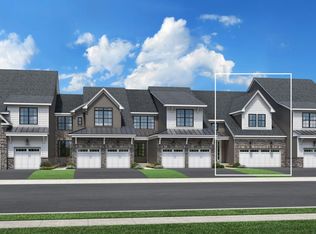


Similar homes
- $815,0004 bd4 ba-- sqft6 Henning Ter, Denville Twp., NJ 07834For Sale
 MLS ID #4064720, Smitha Ramchandani, Kl Sotheby's Int'l. Realty. GSMLS
- $799,0005 bd4 ba-- sqft49 Indian Rd, Denville Twp., NJ 07834For Sale
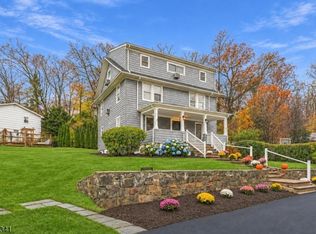 MLS ID #4064558, Ryan Daniher, Compass New Jersey, Llc. GSMLS
- $799,9003 bd4 ba-- sqft25 Jade Ln, Denville Twp., NJ 07834For Sale
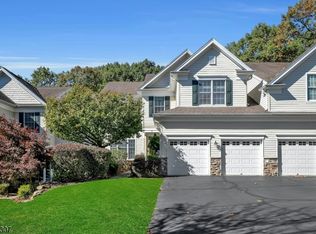 MLS ID #4060534, Jennifer Barrett, Coldwell Banker Realty. GSMLS
- $899,0003 bd4 ba2.7k sqft34 General Winds Way, Denville Twp., NJ 07834For Sale
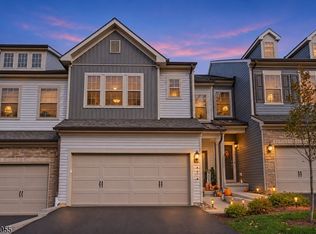 MLS ID #4063655, Romila Bajaj, Weichert Realtors. GSMLS
- $949,9004 bd4 ba-- sqft176 Morris Avenue, Denville Township, NJ 07834For Sale
 MLS ID #26041281, Eric Van Auken, Home Smart Realty LLC. NJMLS
