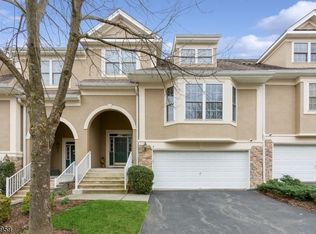
Perched in the wooded hills of The Forges at Denville, this distinguished former model home pairs refined design with rare tranquility, where sunsets melt into the skyline beyond the treetops and every season paints a new view. The sought-after alternate Princeton model unfolds across three levels with 4 bedrooms, 3.1 baths, a 2-car garage, and a versatile layout that adapts to the way you live. Gleaming floors, recessed lighting, graceful moldings, and tray ceilings create quiet sophistication. The open kitchen, with 42" cabinetry, granite, and a pantry, invites lingering at the breakfast bar or sunlit nook, while a fireplace warms the living room and flows into the dining room, opening to a private deck and patio with gas BBQ hookup for alfresco evenings. Upstairs, the primary suite is a serene escape with custom walk-in closet and a spa-inspired bath with jetted tub, double vanity, and stall shower. Two bedrooms share a connecting bath with individual vanities, and a full laundry room adds ease. The walkout lower level expands your possibilities with a generous family room, office or guest quarters, full bath, and storage. A/C is only 2 years old! Steps from the clubhouse, pool, tennis, fitness center, billiards, and kitchen facility, near Rt 10, highly rated schools, and minutes to Trader Joe's, Sephora, and Starbucks at The Shoppes at Union Hill. Photos virtually staged w/AI. Kitchen inspo pic virtually renovated.
Active
$815,000
6 Henning Ter, Denville Twp., NJ 07834
4beds
--sqft
Townhouse
Built in 2004
-- sqft lot
$-- Zestimate®
$--/sqft
$539/mo HOA
What's special
Open kitchenTray ceilingsRecessed lightingGraceful moldingsRefined designCustom walk-in closetBreakfast bar
- 4 days
- 430
- 10
Zillow last checked:
Listing updated:
Listed by:
Smitha Ramchandani 973-615-6504,
Kl Sotheby's Int'l. Realty
Source: GSMLS,MLS#: 4064720
Facts & features
Interior
Bedrooms & bathrooms
- Bedrooms: 4
- Bathrooms: 4
- Full bathrooms: 3
- 1/2 bathrooms: 1
Primary bedroom
- Description: Full Bath, Walk-In Closet
Bedroom 1
- Level: Second
- Area: 221
- Dimensions: 13 x 17
Bedroom 2
- Level: Second
- Area: 210
- Dimensions: 14 x 15
Bedroom 3
- Level: Second
- Area: 156
- Dimensions: 13 x 12
Bedroom 4
- Level: Second
- Area: 196
- Dimensions: 14 x 14
Primary bathroom
- Features: Stall Shower, Tub Shower
Dining room
- Features: Formal Dining Room
- Level: First
- Area: 156
- Dimensions: 12 x 13
Family room
- Level: Ground
- Area: 322
- Dimensions: 23 x 14
Kitchen
- Features: Breakfast Bar, Eat-in Kitchen, Pantry
- Level: First
- Area: 169
- Dimensions: 13 x 13
Living room
- Level: First
- Area: 225
- Dimensions: 15 x 15
Heating
- 1 Unit, Forced Air, Zoned, Natural Gas
Cooling
- 1 Unit, Central Air, Zoned
Appliances
- Included: Carbon Monoxide Detector, Dishwasher, Microwave, Range/Oven-Gas, Refrigerator, Washer, Gas Water Heater
- Laundry: Laundry Room, Level 2
Features
- Breakfast, Office, Utility Room, Bath(s) Other, Family Room, Storage Room, Walkout
- Flooring: Laminate, Tile, Wood
- Windows: Storm Window(s), Thermal Windows/Doors, Blinds
- Basement: Yes,Finished,Full,Walk-Out Access,Sump Pump
- Number of fireplaces: 1
- Fireplace features: Living Room
- Common walls with other units/homes: 2+ Common Walls,Townhouse-Interior
Property
Parking
- Total spaces: 2
- Parking features: 2 Car Width, Additional Parking, Asphalt, Driveway-Exclusive
- Garage spaces: 2
- Has uncovered spaces: Yes
Features
- Levels: Multi Floor Unit
- Patio & porch: Deck, Patio
- Exterior features: Curbs, Sidewalk, Underground Lawn Sprinkler
- Has private pool: Yes
- Pool features: Outdoor Pool, Association
- Has spa: Yes
- Spa features: Bath
- Fencing: Metal Fence
- Has view: Yes
- View description: Mountain(s), Skyline
Details
- Parcel number: 2308200020000000030001C0203
- Other equipment: Intercom
Construction
Type & style
- Home type: Townhouse
- Property subtype: Townhouse
- Attached to another structure: Yes
Materials
- Stone, Stucco
- Roof: Asphalt Shingle
Condition
- Year built: 2004
Utilities & green energy
- Gas: Gas-Natural
- Sewer: Public Sewer
- Water: Public
- Utilities for property: Underground Utilities, Electricity Connected, Natural Gas Connected, Cable Available, Fiber Optic Available, Garbage Included
Community & HOA
Community
- Features: Billiards Room, Clubhouse, Fitness Center, Kitchen Facilities, Tennis Court(s)
- Security: Carbon Monoxide Detector
- Subdivision: The Forges
HOA
- Has HOA: Yes
- Services included: Maintenance-Common Area, Maintenance Structure, Snow Removal, Trash
- HOA fee: $539 monthly
Location
- Region: Denville
Financial & listing details
- Tax assessed value: $481,800
- Annual tax amount: $13,437
- Date on market: 11/13/2026
- Ownership type: Condominium
- Electric utility on property: Yes
Estimated market value
Not available
Estimated sales range
Not available
Not available
Price history
| Date | Event | Price |
|---|---|---|
| 11/13/2026 | Listed for sale | $815,000+61.4% |
Source:  GSMLS #4064720 Report a problem | ||
| 4/22/2017 | Sold | $505,000 |
Source: GSMLS #3354442 Report a problem | ||
Public tax history
Tax history is unavailable.
Monthly payment
Est. payment
Payment breakdown
Explore the cost of this home by adjusting the details. Changes won't be saved.Climate risks
Neighborhood: 07834


Similar homes
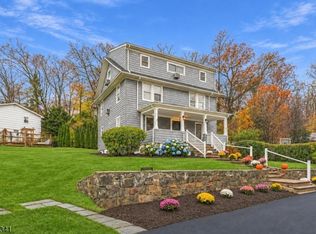
- $799,0005 bd4 ba-- sqft49 Indian Rd, Denville Twp., NJ 07834For Sale
 MLS ID #4064558, Ryan Daniher, Compass New Jersey, Llc. GSMLS
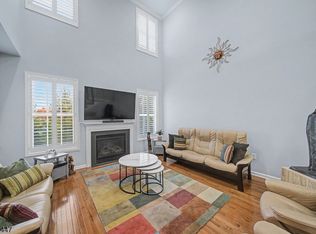
- $739,9003 bd3 ba-- sqft3 Briarwood Ln, Denville Twp., NJ 07834For Sale
 MLS ID #4062465, Arina Torres, Re/Max Select. GSMLS
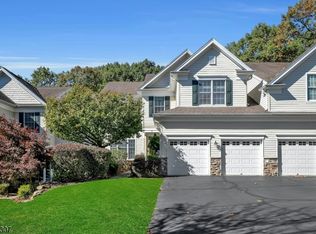
- $799,9003 bd4 ba-- sqft25 Jade Ln, Denville Twp., NJ 07834For Sale
 MLS ID #4060534, Jennifer Barrett, Coldwell Banker Realty. GSMLS
- $825,0004 bd3 ba2.3k sqft169 Shongum Rd, Denville Twp., NJ 07834For Sale
 MLS ID #4050017, Ingrid Witty, Weichert Realtors. GSMLS
- $949,9004 bd4 ba-- sqft176 Morris Avenue, Denville Township, NJ 07834For Sale
 MLS ID #26041281, Eric Van Auken, Home Smart Realty LLC. NJMLS
