Craving more space, privacy, and a little country living? This custom-built home sits on almost 4 acres of wooded property, offering a peaceful, private setting with a long driveway while keeping everyday conveniences just minutes away.
Inside, the thoughtfully designed floor plan maximizes space and functionality. The spacious primary suite features a big walk-in closet, double vanity, large walk-in shower, and convenient under-stair storage. The primary bathroom connects directly to the utility room, creating an easy, functional layout into the kitchen.
The kitchen features KitchenAid appliances and a gas range with a built-in griddle, with appliances negotiable with a good offer.
Enjoy the freedom of acreage, wooded surroundings, and plenty of room to spread out without giving up convenience. Dollar General, Y-Not Stop, LilBoo’s Pharmacy, Big J’s Homestyle Kitchen, and other local amenities are nearby.
Want even more land? An additional 3 acres may be available at a discounted price when purchased with the home.
If privacy, space, and country living are what you’ve been looking for, schedule your private showing today.
Active
Price cut: $5.5K (9/11)
$369,500
3 Vanek Ln, Boyce, LA 71409
4beds
2,026sqft
Single Family Residence
Built in 2016
3.75 Acres Lot
$364,300 Zestimate®
$182/sqft
$-- HOA
What's special
Large walk-in showerLong drivewaySpacious primary suiteBig walk-in closetDouble vanityConvenient under-stair storageKitchenaid appliances
- 54 days
- 376
- 35
Zillow last checked:
Listing updated:
Listed by:
JEREMY BRIGALIA,
KELLER WILLIAMS REALTY CENLA PARTNERS 318-619-7796
Source: GCLRA,MLS#: 2573580Originating MLS: Greater Central Louisiana REALTORS Association
Facts & features
Interior
Bedrooms & bathrooms
- Bedrooms: 4
- Bathrooms: 2
- Full bathrooms: 2
Primary bedroom
- Description: Flooring: Carpet
- Level: First
- Dimensions: 14.7 x 14.5
Bedroom
- Description: Flooring: Carpet
- Level: Second
- Dimensions: 11.3 x 8.2
Bedroom
- Description: Flooring: Carpet
- Level: Second
- Dimensions: 11.5 x 14.9
Bedroom
- Description: Flooring: Carpet
- Level: Second
- Dimensions: 11.5 x 14.4
Dining room
- Description: Flooring: Tile
- Level: First
- Dimensions: 9 x 16
Kitchen
- Description: Flooring: Tile
- Level: First
- Dimensions: 10.3 x 16
Living room
- Level: First
- Dimensions: 17.45 x 15.9
Heating
- Central
Cooling
- Central Air, 1 Unit
Appliances
- Included: Cooktop, Dishwasher, Microwave, Oven, Range
Features
- Attic, Wet Bar, Ceiling Fan(s), Granite Counters
- Has fireplace: Yes
- Fireplace features: Gas
Interior area
- Total structure area: 2,800
- Total interior livable area: 2,026 sqft
Property
Parking
- Total spaces: 2
- Parking features: Covered, Carport, Two Spaces, Driveway
- Has carport: Yes
- Has uncovered spaces: Yes
Accessibility
- Accessibility features: Accessibility Features
Features
- Levels: One and One Half
- Stories: 1.5
- Patio & porch: Porch
- Exterior features: Porch, Permeable Paving
- Pool features: None
Lot
- Size: 3.75 Acres
- Dimensions: 3.745 Acres
- Features: 1 to 5 Acres, Outside City Limits
Details
- Additional structures: Workshop
- Parcel number: 3901208585000601
- Special conditions: None
Construction
Type & style
- Home type: SingleFamily
- Architectural style: Traditional
- Property subtype: Single Family Residence
Materials
- Brick Veneer, Hardboard
- Foundation: Slab
- Roof: Metal,Reflective
Condition
- Very Good Condition
- Year built: 2016
Utilities & green energy
- Sewer: Septic Tank
- Water: Public
Green energy
- Energy efficient items: Insulation
Community & HOA
Community
- Security: Smoke Detector(s)
HOA
- Has HOA: No
Location
- Region: Boyce
Financial & listing details
- Price per square foot: $182/sqft
- Tax assessed value: $235,340
- Annual tax amount: $2,877
- Date on market: 8/21/2026
- Listing agreement: Exclusive Right To Sell
Estimated market value
$364,300
$346,000 - $383,000
$2,068/mo
Price history
| Date | Event | Price |
|---|---|---|
| 9/11/2026 | Price change | $369,500-1.5%$182/sqft |
Source: GCLRA #2573580 Report a problem | ||
| 8/21/2026 | Listed for sale | $375,000$185/sqft |
Source: GCLRA #2573580 Report a problem | ||
| 7/22/2011 | Sold | -- |
Source: Public Record Report a problem | ||
| 1/12/2010 | Sold | -- |
Source: Public Record Report a problem | ||
Public tax history
| Year | Property taxes | Tax assessment |
|---|---|---|
| 2025 | $2,877 +0.2% | $23,534 |
| 2024 | $2,871 +5.4% | $23,534 +5.8% |
| 2023 | $2,724 -0.3% | $22,234 |
| 2022 | $2,733 +0.8% | $22,234 |
| 2021 | $2,711 +0% | $22,234 |
| 2020 | $2,710 +3.7% | $22,234 +3.7% |
| 2019 | $2,613 +5.1% | $21,434 |
| 2018 | $2,485 -32.4% | $21,434 |
| 2017 | $3,676 +1328.8% | $21,434 +1328.9% |
| 2016 | $257 | $1,500 |
| 2015 | $257 | $1,500 |
| 2014 | $257 -0.1% | $1,500 |
| 2013 | $258 +1.9% | $1,500 |
| 2012 | $253 +18.6% | $1,500 +25% |
| 2011 | $213 +2.3% | $1,200 |
| 2010 | $208 | $1,200 |
| 2001 | -- | -- |
| 2000 | -- | -- |
Find assessor info on the county website
Monthly payment
Est. payment
Payment breakdown
Explore the cost of this home by adjusting the details. Changes won't be saved.Climate risks
Neighborhood: 71409

Similar homes
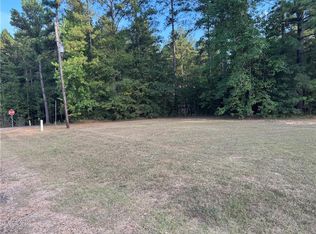
- $335,0004 bd2 ba2k sqft285 Leavines Rd, Boyce, LA 71409For Sale
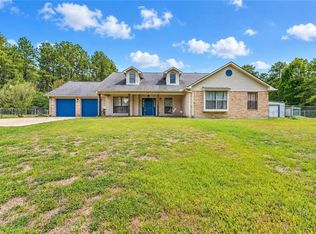 MLS ID #2580600, ASHLEY WENKEL, KELLER WILLIAMS REALTY CENLA PARTNERS. GCLRA
 - $419,0003 bd2 ba2.1k sqft1029 Balboa Point, Boyce, LA 71409For Sale
 MLS ID #2566752, Yvette Hardy, RITCHIE REAL ESTATE. GCLRA
 - $--3 bd2 ba1.8k sqft124 Abby Ln, Boyce, LA 71409Auction
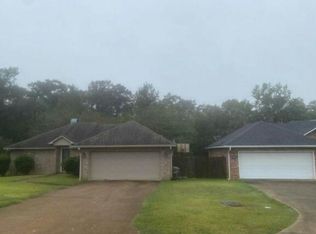 Auction.com 2
 - $315,0004 bd2 ba1.9k sqft109 Abby Ln, Boyce, LA 71409For Sale
 MLS ID #2578991, Dylan Derbonne, Landing Realty Company LLC. GCLRA
 - $363,0003 bd4 ba2.8k sqft421 Sugartown Rd, Glenmora, LA 71433For Sale
 MLS ID #2600004364, Clyde Warfel, eXp Realty, LLC. RAA
