Welcome to this spacious 4-bedroom, 2-bath home with a split floor plan and plenty of room for the whole family. The living room features wood floors, a fireplace, tray ceiling, and crown molding. The kitchen offers plenty of cabinet and counter space, stainless steel appliances, and an adjoining breakfast area.The large primary bedroom features a tray ceiling and private bathroom with dual vanities, a jetted tub, separate shower, and walk-in closet. Three additional bedrooms offer plenty of space for family, guests, or a home office.Outside, you'll find a fenced backyard with an in-ground swimming pool and covered patio, perfect for relaxing or entertaining. The home also includes an attached two-car garage and plenty of backyard space to enjoy.
Accepting backups
Price cut: $5.5K (10/19)
$309,500
109 Abby Ln, Boyce, LA 71409
4beds
1,971sqft
Single Family Residence
Built in 2006
0.3 Acres Lot
$307,900 Zestimate®
$157/sqft
$-- HOA
What's special
- 18 days
- 31
- 0
Zillow last checked:
Listing updated:
Listed by:
Dylan Derbonne,
Landing Realty Company LLC 318-625-1993
Source: ROAM MLS,MLS#: 2578991
Facts & features
Interior
Bedrooms & bathrooms
- Bedrooms: 4
- Bathrooms: 2
- Full bathrooms: 2
Primary bedroom
- Description: Lower Level, Ceiling Ht: 9, Flooring: Carpet
- Area: 199.31 Square Feet
- Dimensions: 14'7" x 13'8"
Bedroom
- Description: Lower Level, Ceiling Ht: 9, Flooring: Carpet
- Area: 125.49 Square Feet
- Dimensions: 10' 10" x 11' 7"
Bedroom
- Description: Lower Level, Ceiling Ht: 9, Flooring: Carpet
- Area: 155.88 Square Feet
- Dimensions: 14'6" x 10'9"
Bedroom
- Description: Lower Level, Ceiling Ht: 9, Flooring: Carpet
- Area: 108.5 Square Feet
- Dimensions: 10'4" x 10'6"
Dining room
- Description: Lower Level, Ceiling Ht: 10, Flooring: Wood
- Area: 118.13 Square Feet
- Dimensions: 11'3" x 10'6"
Living room
- Description: Lower Level, Ceiling Ht: 10, Flooring: Wood
- Area: 199.31 Square Feet
- Dimensions: 14' 7" x 13' 8"
Heating
- Central, Other
Cooling
- Central Air, Ceiling Fan(s), Other
Appliances
- Included: Dishwasher, Microwave, Range, Oven
Features
- Flooring: Carpet, Wood
- Has fireplace: Yes
- Fireplace features: Wood Burning
Interior area
- Total structure area: 3,143
- Total interior livable area: 1,971 sqft
Video & virtual tour
Property
Parking
- Total spaces: 2
Features
- Levels: One
- Stories: 1
- Pool features: In Ground
- Fencing: Wood
Lot
- Size: 0.3 Acres
- Dimensions: .30 acres
- Features: Corner Lot
Details
- Parcel number: 1160229350
Construction
Type & style
- Home type: SingleFamily
- Architectural style: Ranch
- Property subtype: Single Family Residence
Materials
- Brick, Stucco, Vinyl Siding
- Foundation: Slab
- Roof: Asphalt,Shingle
Condition
- Year built: 2006
- Major remodel year: 2006
Utilities & green energy
- Sewer: Other
- Water: Public
- Utilities for property: Natural Gas Not Available
Green energy
- Energy efficient items: Insulation
Community & HOA
HOA
- Has HOA: No
Location
- Region: Boyce
Financial & listing details
- Price per square foot: $157/sqft
- Tax assessed value: $263,000
- Annual tax amount: $3,003
- Date on market: 9/27/2026
Estimated market value
$307,900
$293,000 - $323,000
$1,820/mo
Price history
| Date | Event | Price |
|---|---|---|
| 10/23/2026 | Pending sale | $309,500$157/sqft |
Source:  ROAM MLS #2578991 Report a problem | ||
| 10/19/2026 | Price change | $309,500-1.7%$157/sqft |
Source: GCLRA #2578991 Report a problem | ||
| 10/5/2026 | Price change | $315,000-3.1%$160/sqft |
Source: GCLRA #2578991 Report a problem | ||
| 9/27/2026 | Listed for sale | $325,000+22.6%$165/sqft |
Source: GCLRA #2578991 Report a problem | ||
| 4/7/2022 | Sold | -- |
Source: ROAM MLS #165870X Report a problem | ||
| 3/10/2022 | Contingent | $265,000$134/sqft |
Source: GCLRA #165870 Report a problem | ||
| 3/8/2022 | Listed for sale | $265,000$134/sqft |
Source: GCLRA #165870 Report a problem | ||
| 3/3/2022 | Contingent | $265,000$134/sqft |
Source: GCLRA #165870 Report a problem | ||
| 3/1/2022 | Listed for sale | $265,000$134/sqft |
Source: GCLRA #165870 Report a problem | ||
| 8/23/2013 | Sold | -- |
Source: Public Record Report a problem | ||
| 2/11/2011 | Sold | -- |
Source: Public Record Report a problem | ||
| 11/28/2005 | Sold | -- |
Source: ROAM MLS #C105709 Report a problem | ||
Public tax history
| Year | Property taxes | Tax assessment |
|---|---|---|
| 2025 | $3,003 -0.7% | $26,300 |
| 2024 | $3,025 -1.6% | $26,300 |
| 2023 | $3,076 -0.8% | $26,300 |
| 2022 | $3,102 +20.5% | $26,300 +3.5% |
| 2021 | $2,575 +0% | $25,400 |
| 2020 | $2,574 +8.1% | $25,400 +8.1% |
| 2019 | $2,382 -10.8% | $23,500 |
| 2018 | $2,670 -0.4% | $23,500 |
| 2017 | $2,682 -0.4% | $23,500 |
| 2016 | $2,694 | $23,500 |
| 2015 | $2,694 -0.4% | $23,500 |
| 2014 | $2,706 +4% | $23,500 +4.9% |
| 2013 | $2,602 +2.8% | $22,400 |
| 2012 | $2,531 +1% | $22,400 |
| 2011 | $2,507 +32.9% | $22,400 +32.9% |
| 2010 | $1,886 +0.4% | $16,850 |
| 2009 | $1,877 +1.3% | $16,850 |
| 2007 | $1,853 +0.9% | $16,850 |
| 2006 | $1,837 | $16,850 |
Find assessor info on the county website
Monthly payment
Est. payment
Payment breakdown
Explore the cost of this home by adjusting the details. Changes won't be saved.Climate risks
Neighborhood: 71409
Similar homes
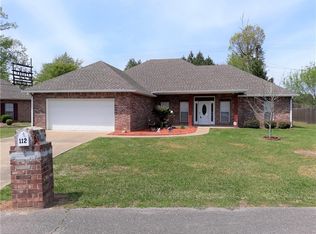
- $325,0004 bd2 ba2k sqft285 Leavines Rd, Boyce, LA 71409For Sale
 MLS ID #2580600, ASHLEY WENKEL, KELLER WILLIAMS REALTY CENLA PARTNERS. ROAM MLS
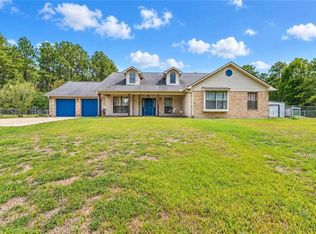
- $360,0004 bd2 ba2k sqft3 Vanek Ln, Boyce, LA 71409For Sale
 MLS ID #2573580, JEREMY BRIGALIA, KELLER WILLIAMS REALTY CENLA PARTNERS. ROAM MLS
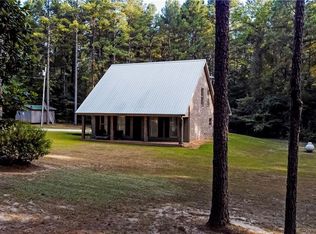
- $290,0003 bd2 ba1.5k sqft71 Caroline Dr, Boyce, LA 71409For Sale
 MLS ID #2575501, DEBORAH SCHWARTZ, KEY REALTY LLC. ROAM MLS
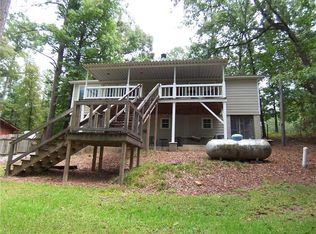
- $419,0003 bd2 ba2.1k sqft1029 Balboa Point, Boyce, LA 71409For Sale
 MLS ID #2566752, Yvette Hardy, RITCHIE REAL ESTATE. ROAM MLS
- $385,0004 bd3 ba2.3k sqft130 Pecan Row Ln, Alexandria, LA 71303For SaleMLS ID #2578844, Ashley Baptiste, KELLER WILLIAMS REALTY CENLA PARTNERS. ROAM MLS
- $299,9004 bd3 ba2.9k sqft4702 Wendover Blvd, Alexandria, LA 71303For SaleMLS ID #200EMH, AMANDA CROOKS, RITCHIE REAL ESTATE. ROAM MLS
- $339,0003 bd2 ba2.1k sqft5907 Coty Dr, Alexandria, LA 71303For SaleMLS ID #200MQL, DICKIE JOHNSON, The Wilder Group. ROAM MLS
- $274,9003 bd2 ba1.9k sqft511 Sweetbriar Dr, Alexandria, LA 71303For SaleMLS ID #2575236, CHERYL SOILEAU, LATTER AND BLUM Central Realty LLC. ROAM MLS
- $335,0004 bd3 ba2.3k sqft849 Ridgeview Dr, Pineville, LA 71360For SaleMLS ID #2577916, SUSAN ROGERS, ALPHA TEAM, LLC. ROAM MLS
- $265,0004 bd3 ba2.6k sqft3320 Parkway Dr, Alexandria, LA 71301For SaleMLS ID #200IRK, Chad Bordelon, LATTER AND BLUM Central Realty LLC. ROAM MLS
- $329,0003 bd3 ba2.5k sqft4004 Huntwick Blvd, Alexandria, LA 71303For SaleMLS ID #2563562, CHRISTIAN CUNNINGHAM, CENTURY 21 BUELOW-MILLER REALTY. ROAM MLS
- $236,0003 bd2 ba1.1k sqft361 Lakeland Dr, Boyce, LA 71409For SaleMLS ID #2564667, CANDACE SELMAN, Cypress Realty Of Louisiana. ROAM MLS
- $279,9003 bd2 ba2.3k sqft2340 Jackson St, Alexandria, LA 71301For SaleMLS ID #2564856, Tate Moran, STEVEN SEALE PROPERTIES, LLC. ROAM MLS
- $405,0004 bd4 ba2.3k sqft4015 Huntwick Blvd, Alexandria, LA 71303For SaleMLS ID #200OSN, SHARON GRICE, LATTER AND BLUM Central Realty LLC. ROAM MLS
- $189,0003 bd1 ba1.4k sqft89 Vanasselberg Rd, Elmer, LA 71424For SaleMLS ID #2574413, Meghan Adam, CALL THE KELONES REALTY. ROAM MLS
- $255,0003 bd2 ba2.1k sqft715 Tanglewood Dr, Alexandria, LA 71303For SaleMLS ID #2574674, VIRGINIA RACHAL, KELLER WILLIAMS REALTY CENLA PARTNERS. ROAM MLS
- $375,0004 bd2 ba2.4k sqft8720 165th Hwy, Woodworth, LA 71485For SaleMLS ID #2532676, ADELE SYLVIA, Better Homes & Gardens Real Estate Rhodes Realty. ROAM MLS
