Located in the highly desirable Charles Park subdivision, this spacious 4 bedroom, 2.5 bathroom home that includes a large game room making it a total of 3 living areas offers nearly 3,000 sq ft of heated living space and the kind of solid construction and character you only find in a classic 1962 build. The home has excellent bones, generous room sizes, and a layout that lends itself beautifully to updating. With its prime location, strong structure, and generous square footage, this home is ready for someone to bring their vision and make it truly shine. Recent improvements include a new inside and outside A/C unit in 2025 and in 9/26 the other outside condenser unit along with the inside air handler was restored with all new parts, giving peace of mind for future owners. The exterior is in very good condition, enhanced by attractive landscaping and multiple covered storage options. You'll find a two-car covered carport with a built-in storage shed, plus a separate covered boat storage building—ideal for anyone needing extra space for equipment or recreational vehicles. The fenced backyard offers privacy and room to enjoy outdoor living.
For sale
Price cut: $15.1K (11/9)
$299,900
4702 Wendover Blvd, Alexandria, LA 71303
4beds
2,930sqft
Single Family Residence
Built in 1962
0.38 Acres Lot
$304,800 Zestimate®
$102/sqft
$-- HOA
What's special
Attractive landscapingMultiple covered storage options
- 13 days
- 339
- 17
Likely to sell faster than
Zillow last checked:
Listing updated:
Listed by:
AMANDA CROOKS,
RITCHIE REAL ESTATE 318-449-8919
Source: ROAM MLS,MLS#: 200EMH
Facts & features
Interior
Bedrooms & bathrooms
- Bedrooms: 4
- Bathrooms: 3
- Full bathrooms: 2
- 1/2 bathrooms: 1
Primary bedroom
- Level: First
- Area: 182.14 Square Feet
- Dimensions: 13'2x13'10
Bedroom
- Level: First
- Area: 159.35 Square Feet
- Dimensions: 12'10x12'5
Bedroom
- Level: First
- Area: 156.78 Square Feet
- Dimensions: 11'4x13'10
Bedroom
- Level: First
- Area: 160.19 Square Feet
- Dimensions: 12'2x13'2
Bathroom
- Level: First
- Area: 89.08 Square Feet
- Dimensions: 8'5x10'7
Bathroom
- Level: First
- Area: 69.64 Square Feet
- Dimensions: 9'1x7'8
Bathroom
- Level: First
- Area: 30.33 Square Feet
- Dimensions: 4.0'x7'7
Breakfast
- Features: Eat-in Kitchen
- Level: First
- Area: 109.23 Square Feet
- Dimensions: 12'3x8'11
Dining room
- Level: First
- Area: 211.5 Square Feet
- Dimensions: 18'x11'9
Family room
- Features: Bookcases, No Interior Steps
- Level: First
- Area: 150.79 Square Feet
- Dimensions: 12'10x11'9
Foyer
- Level: First
- Area: 59.5 Square Feet
- Dimensions: 10'6x5'8
Kitchen
- Level: First
- Area: 128.63 Square Feet
- Dimensions: 12'3x10'6
Laundry
- Level: First
- Area: 45.06 Square Feet
- Dimensions: 5'3x8'7
Living room
- Features: No Interior Steps
- Level: First
- Area: 323.69 Square Feet
- Dimensions: 22'7x14'4
Pantry
- Level: First
- Area: 68.58 Square Feet
- Dimensions: 10'5x6'7
Utility room
- Level: First
- Area: 35.63 Square Feet
- Dimensions: 7'6x4'9
Heating
- Central, Electric, Multiple Units
Cooling
- Attic Fan, Central Air, Ceiling Fan(s)
Appliances
- Included: Double Oven, Dishwasher, Electric Cooktop, Electric Oven, Other, Refrigerator, Electric Water Heater, Cooktop, Built-In Electric Oven
- Laundry: Accessible Utilities or Laundry, Electric Dryer Hookup, Washer Hookup, Inside, Lower Level
Features
- Entrance Foyer, Eat-in Kitchen, No Interior Steps, Pantry, Walk-In Closet(s), Grab Bars in Shower or Tub, Bookcases, Computer Nook, Custom Built Cabinets
- Flooring: Carpet, Linoleum, Vinyl, Parquet
- Windows: Insulated Windows, Storm Window(s), Window Treatments, Screens
- Number of fireplaces: 1
- Fireplace features: Wood Burning, Gas Starter
Interior area
- Total structure area: 4,939
- Total interior livable area: 2,930 sqft
Video & virtual tour
Property
Parking
- Total spaces: 2
- Parking features: Attached Carport, Accessible Parking, Concrete, Driveway, Off Street, Boat
- Carport spaces: 2
- Has uncovered spaces: Yes
Features
- Levels: One
- Stories: 1
- Exterior features: Entry Flat
- Fencing: Chain Link,Privacy,Wood,Gate
- Has view: Yes
- View description: City, Neighborhood
Lot
- Size: 0.38 Acres
- Dimensions: 110 x 150
- Features: Landscaped, Level, Back Yard
Details
- Additional structures: Boat House, Shed(s), Storage
- Parcel number: 24045016500045
- Zoning: Residential
- Special conditions: Standard
Construction
Type & style
- Home type: SingleFamily
- Architectural style: Ranch
- Property subtype: Single Family Residence
Materials
- Brick Veneer
- Foundation: Slab
- Roof: Shingle
Condition
- Year built: 1962
Utilities & green energy
- Electric: Circuit Breakers
- Sewer: Public Sewer
- Water: Public
- Utilities for property: Cable Available, Electricity Available, Electricity Connected, Natural Gas Available, Sewer Available, Sewer Connected, Water Available, Water Connected, Internet Available, Internet Connected
Community & HOA
Community
- Features: Sidewalks, Close to Library, Close to Medical Facility, Close to Public Transportation, Close to Shopping Center
- Security: Smoke Detector(s), Security System Owned
- Subdivision: Charles Park
HOA
- Has HOA: No
Location
- Region: Alexandria
Financial & listing details
- Price per square foot: $102/sqft
- Tax assessed value: $196,000
- Annual tax amount: $2,066
- Date on market: 10/27/2026
- Listing terms: Cash,Conventional
- Road surface type: Concrete
Estimated market value
$304,800
$290,000 - $320,000
$2,173/mo
Price history
| Date | Event | Price |
|---|---|---|
| 11/9/2026 | Price change | $299,900-4.8%$102/sqft |
Source:  ROAM MLS #200EMH Report a problem | ||
| 10/27/2026 | Listed for sale | $315,000$108/sqft |
Source: ROAM MLS #200EMH Report a problem | ||
Public tax history
| Year | Property taxes | Tax assessment |
|---|---|---|
| 2025 | $2,066 -1.2% | $19,600 |
| 2024 | $2,090 +2.2% | $19,600 +3.7% |
| 2023 | $2,045 -0.9% | $18,900 |
| 2022 | $2,063 +17.9% | $18,900 |
| 2021 | $1,750 +0% | $18,900 |
| 2020 | $1,750 +6.1% | $18,900 +6.2% |
| 2019 | $1,648 -8.5% | $17,800 |
| 2018 | $1,801 +21.8% | $17,800 |
| 2017 | $1,479 -0.3% | $17,800 |
| 2016 | $1,484 -33.8% | $17,800 +0.2% |
| 2015 | $2,242 -0.3% | $17,760 |
| 2014 | $2,249 +3.9% | $17,760 |
| 2013 | $2,164 +1.2% | $17,760 |
| 2012 | $2,139 +8.7% | $17,760 +8% |
| 2011 | $1,968 | $16,444 |
| 2010 | $1,968 +21% | $16,444 |
| 2009 | $1,627 +11.3% | $16,444 +10% |
| 2007 | $1,461 +1% | $14,949 |
| 2006 | $1,446 +100.7% | $14,949 |
| 2005 | $721 -6.8% | $14,949 |
| 2004 | $773 +31.8% | $14,949 +15% |
| 2002 | $587 +0% | $12,999 |
| 2001 | $587 -0.1% | $12,999 |
| 2000 | $587 | $12,999 |
Find assessor info on the county website
Monthly payment
Est. payment
Payment breakdown
Explore the cost of this home by adjusting the details. Changes won't be saved.Climate risks
Neighborhood: 71303
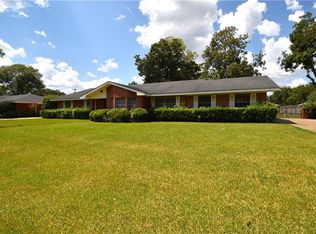
Similar homes
- $249,9004 bd4 ba2.5k sqft527 Wimbledon Blvd, Alexandria, LA 71303For Sale
 MLS ID #2574814, JAMIE LEMOINE, LATTER AND BLUM Central Realty LLC. ROAM MLS
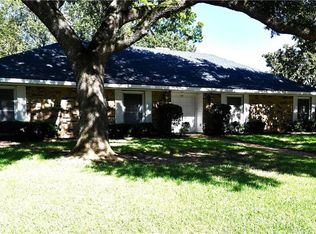
- $239,9004 bd3 ba2.3k sqft4710 Waverly Blvd, Alexandria, LA 71303For Sale
 MLS ID #2565652, BRENDA LUTTGEHARM, CENTURY 21 BUELOW-MILLER REALTY. ROAM MLS
- $329,0003 bd3 ba2.5k sqft4004 Huntwick Blvd, Alexandria, LA 71303For Sale
 MLS ID #2563562, CHRISTIAN CUNNINGHAM, CENTURY 21 BUELOW-MILLER REALTY. ROAM MLS
- $278,9003 bd2 ba2.3k sqft59 Terra Ave, Alexandria, LA 71303For Sale By Owner

- $405,0004 bd4 ba2.3k sqft4015 Huntwick Blvd, Alexandria, LA 71303For SaleMLS ID #200OSN, SHARON GRICE, LATTER AND BLUM Central Realty LLC. ROAM MLS
- $274,9003 bd2 ba1.9k sqft511 Sweetbriar Dr, Alexandria, LA 71303For SaleMLS ID #2575236, CHERYL SOILEAU, LATTER AND BLUM Central Realty LLC. ROAM MLS
- $242,9004 bd3 ba2.4k sqft202 Sweetbriar Dr, Alexandria, LA 71303For SaleMLS ID #2535373, Buck Holt, LATTER AND BLUM Central Realty LLC. ROAM MLS
- $359,0003 bd3 ba3k sqft4703 Warwick Blvd, Alexandria, LA 71303For SaleMLS ID #2576751, Katie Vanderlick, THE TRISH LELEUX GROUP. ROAM MLS
- $328,9004 bd4 ba3.2k sqft3131 Pershing Ave, Alexandria, LA 71301For SaleMLS ID #2571069, Richard Beck, KELLER WILLIAMS REALTY CENLA PARTNERS. ROAM MLS
- $265,0004 bd3 ba2.6k sqft3320 Parkway Dr, Alexandria, LA 71301For SaleMLS ID #200IRK, Chad Bordelon, LATTER AND BLUM Central Realty LLC. ROAM MLS
- $227,7503 bd2 ba2.1k sqft4315 Whitefield Blvd, Alexandria, LA 71303For SaleMLS ID #2571360, VAN ROY, ROCH MICHAEL, INC.. ROAM MLS
- $262,5003 bd3 ba2k sqft208 Ridgewood Blvd, Alexandria, LA 71303For SaleMLS ID #2565148, Jessica Gallent, The Wilder Group. ROAM MLS
- $215,0003 bd2 ba1.5k sqft5613 Sarah Constant Ct, Alexandria, LA 71303For SaleMLS ID #200QDU, JENNIFER BYRD, RITCHIE REAL ESTATE. ROAM MLS
- $255,0003 bd2 ba2.1k sqft715 Tanglewood Dr, Alexandria, LA 71303For SaleMLS ID #2574674, VIRGINIA RACHAL, KELLER WILLIAMS REALTY CENLA PARTNERS. ROAM MLS
- $250,0004 bd4 ba2.7k sqft1605 Texas Ave, Alexandria, LA 71301For SaleMLS ID #2580290, David Moses, RITCHIE REAL ESTATE. ROAM MLS
- $300,0003 bd3 ba2.9k sqft1216 Jackson St, Alexandria, LA 71301For SaleMLS ID #200HDS, HEATHER Wise, Wise Real Estate Co. ROAM MLS
- $235,0003 bd2 ba1.9k sqft315 Post Oak Blvd, Alexandria, LA 71303For SaleMLS ID #200IJU, Cardell Rubin, The Signature Brokerage. ROAM MLS
- $189,0004 bd2 ba1.5k sqft740 Highpoint Ct, Alexandria, LA 71303For SaleMLS ID #2573640, JENNIFER BYRD, RITCHIE REAL ESTATE. ROAM MLS
- $339,0003 bd2 ba2.1k sqft5907 Coty Dr, Alexandria, LA 71303For SaleMLS ID #200MQL, DICKIE JOHNSON, The Wilder Group. ROAM MLS
