MULTIPLE OFFERS, BEST & FINAL due 7/3 by NOON!!!!!! Welcome to this beautifully maintained three-bedroom, two bath home on a corner lot just minutes from downtown Saratoga Springs. The open floor plan boasts 1664 square feet of easy living. Enter the home to the living room that leads into the updated kitchen featuring stainless steel appliances that brings you straight into a large dining area with sliding doors to the gorgeous fenced in back yard, complete with an in-ground pool, fire pit and plenty of room for entertaining.
The full finished basement lends endless possibilities, game room, home office or family room. This is a must see, make your appointment today!
Pending
Price increase: $41K (7/4)
$500,000
3 Vichy Drive, Ballston Spa, NY 12020
3beds
1,664sqft
Single Family Residence, Residential
Built in 1968
0.42 Acres Lot
$502,300 Zestimate®
$300/sqft
$-- HOA
What's special
In-ground poolHome officeFire pitOpen floor planFull finished basementLarge dining areaCorner lot
- 29 days |
- 1,498 |
- 110 |
Likely to sell faster than
Zillow last checked:
Listing updated:
Listed by:
Realty One Group Key 518-630-5360,
Danielle Warrington 518-414-4881,
Deena Miller 518-588-2751,
Realty One Group Key
Source: Global MLS,MLS#: 202620734
Facts & features
Interior
Bedrooms & bathrooms
- Bedrooms: 3
- Bathrooms: 2
- Full bathrooms: 2
Bedroom
- Level: First
Bedroom
- Level: First
Bedroom
- Level: First
Full bathroom
- Level: First
Full bathroom
- Level: First
Dining room
- Level: First
Game room
- Level: Basement
Great room
- Level: Basement
Kitchen
- Level: First
Laundry
- Level: First
Living room
- Level: First
Heating
- Natural Gas
Cooling
- Central Air
Appliances
- Included: Dishwasher, Dryer, Electric Oven, ENERGY STAR Qualified Appliances, Microwave, Refrigerator, Washer
- Laundry: Laundry Room
Features
- Grinder Pump, High Speed Internet, Wired for Sound, Ceramic Tile Bath, Crown Molding, Dry Bar, Kitchen Island
- Flooring: Tile, Wood, Ceramic Tile
- Doors: ENERGY STAR Qualified Doors, Sliding Doors
- Windows: ENERGY STAR Qualified Windows
- Basement: Finished,Full,Heated
Interior area
- Total structure area: 1,664
- Total interior livable area: 1,664 sqft
- Finished area above ground: 1,664
- Finished area below ground: 0
Video & virtual tour
Property
Parking
- Total spaces: 4
- Parking features: Paved, Garage Door Opener, Driveway
- Has garage: Yes
- Has uncovered spaces: Yes
Features
- Patio & porch: Covered, Front Porch, Patio, Porch
- Exterior features: Lighting
- Pool features: In Ground
- Fencing: Wood,Back Yard,Fenced,Privacy
- Has view: Yes
- View description: Skyline, Trees/Woods, Garden, Water
- Has water view: Yes
- Water view: Water
Lot
- Size: 0.42 Acres
- Features: Secluded, Level, Private, Sprinklers In Front, Sprinklers In Rear, Views, Cleared, Corner Lot, Landscaped
Details
- Additional structures: Gazebo, Shed(s), Storage, Cabana
- Parcel number: 414289 190.7119
- Special conditions: Standard
- Other equipment: Grinder Pump
Construction
Type & style
- Home type: SingleFamily
- Architectural style: Ranch
- Property subtype: Single Family Residence, Residential
Materials
- Vinyl Siding
- Foundation: Concrete Perimeter
- Roof: Asphalt
Condition
- Updated/Remodeled
- New construction: No
- Year built: 1968
Utilities & green energy
- Sewer: Septic Tank
- Water: Public
- Utilities for property: Cable Available, Cable Connected
Community & HOA
Community
- Security: Smoke Detector(s), Security System, Carbon Monoxide Detector(s)
HOA
- Has HOA: No
Location
- Region: Ballston Spa
Financial & listing details
- Price per square foot: $300/sqft
- Tax assessed value: $373,058
- Annual tax amount: $7,078
- Date on market: 6/30/2026
Estimated market value
$502,300
$477,000 - $527,000
$2,837/mo
Price history
| Date | Event | Price |
|---|---|---|
| 7/4/2026 | Pending sale | $500,000+8.9%$300/sqft |
Source:  Global MLS #202620734 Report a problem Global MLS #202620734 Report a problem | ||
| 6/30/2026 | Listed for sale | $459,000+89.7%$276/sqft |
Source: Global MLS #202620734 Report a problem | ||
| 12/9/2023 | Listing removed | -- |
Source: Zillow Rentals Report a problem | ||
| 11/21/2023 | Listed for rent | $3,500$2/sqft |
Source: Zillow Rentals Report a problem | ||
| 8/22/2017 | Listing removed | $242,000$145/sqft |
Source: Keller Williams Capital Dist #201710569 Report a problem | ||
| 8/20/2017 | Listed for sale | $242,000-4%$145/sqft |
Source: Keller Williams Capital Dist #201710569 Report a problem | ||
| 8/7/2017 | Sold | $252,000+4.1%$151/sqft |
Source: Global MLS #201710569 Report a problem | ||
| 6/13/2017 | Pending sale | $242,000$145/sqft |
Source: Keller Williams Capital Dist #201710569 Report a problem | ||
| 6/2/2017 | Listed for sale | $242,000+12.6%$145/sqft |
Source: Keller Williams Capital Dist #201710569 Report a problem | ||
| 8/19/2011 | Sold | $215,000-2.2%$129/sqft |
Source: Global MLS #201120693 Report a problem | ||
| 6/9/2011 | Listed for sale | $219,900+18.2%$132/sqft |
Source: HUNT Real Estate ERA #201120693 Report a problem | ||
| 9/27/2005 | Sold | $186,000+110.2%$112/sqft |
Source: Public Record Report a problem | ||
| 12/31/1996 | Sold | $88,500+0.6%$53/sqft |
Source: Public Record Report a problem | ||
| 9/5/1995 | Sold | $88,000$53/sqft |
Source: Public Record Report a problem | ||
Public tax history
| Year | Property taxes | Tax assessment |
|---|---|---|
| 2025 | -- | $225,700 |
| 2024 | -- | $225,700 |
| 2023 | -- | $225,700 |
| 2022 | -- | $225,700 |
| 2021 | -- | $225,700 |
| 2020 | -- | $225,700 |
| 2019 | -- | $225,700 |
| 2018 | -- | $225,700 +18.8% |
| 2017 | $3,579 +399.8% | $190,000 |
| 2016 | $716 -6.1% | $190,000 |
| 2015 | $762 +23.6% | $190,000 |
| 2014 | $617 | $190,000 |
| 2013 | -- | $190,000 |
| 2012 | -- | $190,000 +4.4% |
| 2011 | -- | $182,000 |
| 2010 | -- | $182,000 |
| 2009 | -- | $182,000 +7.2% |
| 2008 | -- | $169,700 |
| 2007 | -- | $169,700 |
| 2006 | -- | $169,700 +33% |
| 2005 | -- | $127,600 |
| 2004 | -- | $127,600 +22% |
| 2003 | -- | $104,600 +11.3% |
| 2002 | -- | $94,000 +5% |
| 2001 | -- | $89,500 +5% |
| 2000 | -- | $85,200 |
Find assessor info on the county website
Monthly payment
Climate risks
Neighborhood: 12020
Nearby schools
GreatSchools rating
- 8/10Milton Terrace North Elementary SchoolGrades: K-5Distance: 3.3 mi
- 7/10Ballston Spa Middle SchoolGrades: 6-8Distance: 3.8 mi
- 6/10Ballston Spa Senior High SchoolGrades: 9-12Distance: 3.9 mi
Schools provided by the listing agent
- Elementary: Ballston Spa
- High: Ballston Spa
Source: Global MLS. This data may not be complete. We recommend contacting the local school district to confirm school assignments for this home.
- $348,2003 bd2 ba1.2k sqft3 Vichy Dr, Saratoga Springs, NY 12866Off Market
- $274,9004 bd1 ba1.1k sqft5 Vichy Dr, Ballston Spa, NY 12020Sold

- $420,0004 bd3 ba1k sqft7 Burning Pines Dr, Saratoga Springs, NY 12020Sold

- $586,4006 bd4 ba2.8k sqft1 Vichy Dr, Ballston Spa, NY 12020Off Market
- $346,7003 bd1 ba1.3k sqft7 Vichy Dr, Ballston Spa, NY 12020Off Market
- $315,1002 bd1 ba1.3k sqft10 Burning Pines Dr, Ballston Spa, NY 12020Off Market
- $377,4003 bd1 ba1.6k sqft4 Vichy Dr, Ballston Spa, NY 12020Off Market
- $333,8004 bd1 ba1.1k sqft9 Burning Pines Dr, Ballston Spa, NY 12020Off Market
A local agent can set up tours, give advice and negotiate with sellers.
Similar homes
- $385,0003 bd2 ba1.6k sqft328 Stone Church Road, Ballston Spa, NY 12020Active
 MLS ID #202622417, Joseph Frith, Listing by: Coldwell Banker Prime Properties. Global MLS
 - $579,0004 bd3 ba2.3k sqft1 Wyndham Way, Ballston Spa, NY 12020Active
 MLS ID #202621371, Marshall Morgan, Listing by: Empire Real Estate Firm LLC. Global MLS
 - $500,0003 bd3 ba1.4k sqft23 River Rock Drive, Rock City Falls, NY 12863Active
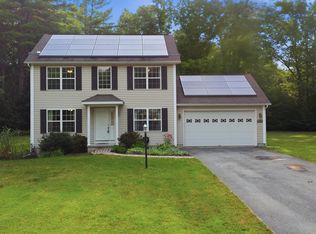 MLS ID #202622341, Lisa Williams, Listing by: KW Platform. Global MLS
 - $376,9004 bd1 ba2k sqft198 Church Avenue, Ballston Spa, NY 12020Active
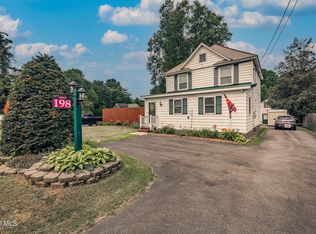 MLS ID #202622299, Kathleen M Gordon, Listing by: Inglenook Realty Inc. Global MLS
 - $439,9993 bd3 ba2.4k sqft7 Brandell Lane, Middle Grove, NY 12850ActiveMLS ID #202622169, Lucero Rivas, Listing by: Howard Hanna Capital Inc. Global MLS
- $375,9002 bd2 ba1.3k sqft204 Ballston Avenue, Ballston Spa, NY 12020ActiveMLS ID #202620212, Margaret Gray, Listing by: Red Door Realty NY Inc. Global MLS
- $499,9993 bd3 ba1.7k sqft170 Ballou Road, Porter Corners, NY 12859ActiveMLS ID #202622410, Stephen M McCormick, Listing by: Tier One Real Estate Pros LLC. Global MLS
- $614,0003 bd2 ba1.6k sqft80 Brook Road, Saratoga Springs, NY 12866ActiveMLS ID #202620844, Mary D Gibson, Listing by: eXp Realty. Global MLS
- $325,0003 bd3 ba1.7k sqft34 South Street, Ballston Spa, NY 12020ActiveMLS ID #202618784, Velvet Kyle, Listing by: Miranda Real Estate Group Inc. Global MLS
- $509,9993 bd2 ba900 sqft5 White Pine Lane, Saratoga Springs, NY 12866ActiveMLS ID #202618518, Mariana DeLuca, Listing by: Howard Hanna Capital Inc. Global MLS
- $489,9004 bd3 ba2k sqft4 Carlyle Court, Ballston Lake, NY 12019ActiveMLS ID #202621246, Kevin Clancy, Listing by: Clancy Real Estate. Global MLS
- $525,0003 bd3 ba1.7k sqft28 Lincoln Mountain Road, Greenfield Center, NY 12833ActiveMLS ID #202621387, Julia Audi, Listing by: Howard Hanna Capital Inc. Global MLS
- $539,0002 bd2 ba1.3k sqft303 Jefferson Street, Saratoga Springs, NY 12866ActiveMLS ID #202621037, Barbara VanBuren, Listing by: Berkshire Hathaway Home Services Blake. Global MLS
- $369,9002 bd1 ba1.3k sqft35 Meadow Rue Place, Malta, NY 12020ActiveMLS ID #202620047, Genevieve Suguitan, Listing by: Signature One Realty Group LLC. Global MLS
- $539,9004 bd3 ba1.7k sqft3 Eagles Way, Schuylerville, NY 12871ActiveMLS ID #202621161, Joyce D Garlock, Listing by: Coldwell Banker Prime Properties. Global MLS
- $475,0004 bd3 ba1.6k sqft1 Cortes Court, Clifton Park, NY 12065ActiveMLS ID #202622393, L.B. Morse, Listing by: Howard Hanna Capital Inc. Global MLS
- $539,9004 bd3 ba2.2k sqft9 Mountainwood Drive, Glenville, NY 12302ActiveMLS ID #202621044, Nadine M Sapone, Listing by: Venture Fox Realty Group LLC. Global MLS
- $519,0003 bd3 ba2k sqft654 County Highway 138, Broadalbin, NY 12025ActiveMLS ID #202617198, Richard E Kaczor, Listing by: Tailored Real Estate Group. Global MLS
- $580,0004 bd4 ba2.1k sqft973 Route 29, Middle Grove, NY 12850ActiveMLS ID #202621467, Jamie Sittner, Listing by: Find Advisors. Global MLS
- $499,9004 bd3 ba2k sqft15 Arbor Lane, Clifton Park, NY 12065ActiveMLS ID #202620478, Kadijah Johnson, Listing by: Hunt ERA. Global MLS
