An exquisite residence nestled in the desirable community of Andover, conveniently located on the corner of Rtes. 352 and 926 in Glen Mills & built by Vaughan and Sautter Builders. This stunning property. with LOW TAXES and UNSURPASSED QUALITY, offers a perfect blend of elegance, comfort, and modern amenities, making it an ideal place to call home. As you approach the property, you'll be captivated by its beautiful curb appeal. The house is situated on a corner lot of a cul de sac, featuring a spacious lawn, mature trees and landscaping, creating a picturesque and private setting. A stone front walkway leads to an inviting front porch. Step inside the front door and you'll be greeted by a bright Foyer with a separate formal Living Room and Dining Room, adorned with gleaming hardwood floors and an abundance of natural light. The open concept design seamlessly connects the various living spaces, providing a sense of fluidity and spaciousness throughout the home. A gourmet kitchen that will delight any aspiring chef. It features high-end stainless steel appliances,- Viking six burner Cooktop and Refrigerator, Bosch Dishwasher and Jenn air oven and microwave - custom cabinetry, granite countertops, and a large center island with a breakfast bar. Adjacent to the kitchen is a light filled Morning Room, perfect for enjoying casual meals or sipping morning coffee while overlooking the private backyard. The Great Room is an inviting space, with abundant windows and paneled fireplace wall with custom built-in cabinets and bookcases. It's an ideal spot for entertaining guests or spending quality time with loved ones. Moving on to the walk in pantry, an additional computer room (flex ) with built in bookcase, a mud room with built in cubbies and access to the 3 car garage completes this well laid out main floor. Step outside where you'll discover a spacious screened in porch, plus an open deck, ideal for al fresco dining, summer barbecues, or simply enjoying the tranquility of the surroundings. The well-manicured flat yard offers plenty of space for outdoor activities. Upstairs the primary suite is a true retreat, offering a serene and private sanctuary. It boasts a spacious bedroom with tray ceiling, two custom outfitted walk-in closets, plus a spa-like ensuite bath with water closet, soaking tub, dual vanities and oversize shower with frameless glass door. Three additional bedrooms and three full baths are generously sized and feature ample closet space, ensuring comfort for family members or guests. An upstairs Laundry and Office area complete the second floor The lower level of the home provides even more space for relaxation and entertainment. It includes a recreation room, perfect for hosting game nights or setting up a home theater, and incudes a bar, wine cellar and powder room Natural Gas Heat, Public Water and Public Sewer. Enjoy West Chester schools, close proximity to shopping and dining in West Chester, Newtown Square and Media, plus an easy commute to Delaware, the Main Line and Philadelphia Airport. Make your appointment soon to see this very special home!
Sold for $1,225,000
Street View
$1,225,000
3 Wellfleet Ln, Glen Mills, PA 19342
4beds
5,435sqft
Single Family Residence
Built in 2009
0.48 Acres Lot
$1,398,700 Zestimate®
$225/sqft
$6,493 Estimated rent
Home value
$1,398,700
$1.33M - $1.48M
$6,493/mo
Zestimate® history
Owner options
List your home for rent
$6,493/mo
Rent Zestimate®
Find your next renter with Zillow Rental Manager. Plus, with online applications, you can quickly screen prospective tenants – for free.
$6,493/mo
Rent Zestimate®
Refinance and save
$8,741/mo
Est. payment
Refinancing to a lower rate could help reduce your monthly payments and save thousands over the life of the loan.
$8,741/mo
Est. payment
Explore your selling options
Work with a Zillow partner agent
Leverage their expertise and Zillow's premium Showcase listings to get your home seen by more buyers.
Get startedList with your own agent
Get your home in front of millions of buyers by listing it on Zillow.
Learn how to do itSell it yourself
Take full control of how buyers see your home on Zillow by listing For Sale by Owner (FSBO).
List your homeWhat's special
Built in bookcaseDining roomOpen concept designAl fresco diningWine cellarSummer barbecuesDual vanities
Zillow last checked:
Listing updated:
Listed by:
Carl Becht 610-513-2637,
BHHS Fox & Roach Wayne-Devon
Bought with:
Haven Duddy, RS290444
BHHS Fox & Roach Wayne-Devon
Source: Bright MLS,MLS#: PADE2053370
Facts & features
Interior
Bedrooms & bathrooms
- Bedrooms: 4
- Bathrooms: 6
- Full bathrooms: 4
- 1/2 bathrooms: 2
- Main level bathrooms: 1
Basement
- Area: 700
Heating
- Forced Air, Natural Gas
Cooling
- Central Air, Electric
Appliances
- Included: Microwave, Dishwasher, Dryer, Exhaust Fan, Self Cleaning Oven, Oven, Refrigerator, Six Burner Stove, Stainless Steel Appliance(s), Washer, Gas Water Heater
Features
- Built-in Features, Butlers Pantry, Crown Molding, Family Room Off Kitchen, Open Floorplan, Formal/Separate Dining Room, Kitchen - Gourmet, Kitchen Island, Pantry, Wine Storage, Bar, Walk-In Closet(s)
- Basement: Partially Finished,Concrete,Partial,Windows
- Has fireplace: No
Interior area
- Total structure area: 5,435
- Total interior livable area: 5,435 sqft
- Finished area above ground: 4,735
- Finished area below ground: 700
Property
Parking
- Total spaces: 3
- Parking features: Garage Faces Side, Garage Door Opener, Inside Entrance, Attached, Driveway
- Attached garage spaces: 3
- Has uncovered spaces: Yes
Accessibility
- Accessibility features: None
Features
- Levels: Two
- Stories: 2
- Pool features: None
Lot
- Size: 0.48 Acres
Details
- Additional structures: Above Grade, Below Grade
- Parcel number: 44000038210
- Zoning: R-10
- Special conditions: Standard
Construction
Type & style
- Home type: SingleFamily
- Architectural style: Traditional
- Property subtype: Single Family Residence
Materials
- Stone, Cement Siding, Stucco
- Foundation: Concrete Perimeter
Condition
- New construction: No
- Year built: 2009
Utilities & green energy
- Sewer: Public Sewer
- Water: Public
Community & HOA
Community
- Subdivision: Andover
HOA
- Has HOA: Yes
- Services included: Common Area Maintenance, Management
- HOA fee: $476 quarterly
Location
- Region: Glen Mills
- Municipality: THORNBURY TWP
Financial & listing details
- Price per square foot: $225/sqft
- Tax assessed value: $896,110
- Annual tax amount: $11,215
- Date on market: 9/6/2023
- Listing agreement: Exclusive Right To Sell
- Ownership: Fee Simple
Price history
| Date | Event | Price |
|---|---|---|
| 1/5/2024 | Sold | $1,225,000-5.8%$225/sqft |
Source:  Bright MLS #PADE2053370 Report a problem Bright MLS #PADE2053370 Report a problem | ||
| 12/7/2023 | Pending sale | $1,299,990$239/sqft |
Source: Bright MLS #PADE2053370 Report a problem | ||
| 11/1/2023 | Contingent | $1,299,990$239/sqft |
Source: Bright MLS #PADE2053370 Report a problem | ||
| 10/3/2023 | Price change | $1,299,990-3.6%$239/sqft |
Source: Berkshire Hathaway HomeServices Fox & Roach, REALTORS #PADE2053370 Report a problem | ||
| 9/27/2023 | Price change | $1,349,000+3.8%$248/sqft |
Source: Berkshire Hathaway HomeServices Fox & Roach, REALTORS #PADE2053370 Report a problem | ||
| 9/27/2023 | Price change | $1,299,990-3.6%$239/sqft |
Source: Bright MLS #PADE2053370 Report a problem | ||
| 9/6/2023 | Listed for sale | $1,349,000-2.9%$248/sqft |
Source: Bright MLS #PADE2053370 Report a problem | ||
| 8/9/2023 | Listing removed | -- |
Source: Berkshire Hathaway HomeServices Fox & Roach, REALTORS Report a problem | ||
| 7/6/2023 | Listed for sale | $1,390,000+65.9%$256/sqft |
Source: Bright MLS #PADE2049602 Report a problem | ||
| 3/24/2009 | Sold | $838,000$154/sqft |
Source: Public Record Report a problem | ||
Public tax history
| Year | Property taxes | Tax assessment |
|---|---|---|
| 2025 | $10,408 -11.3% | $753,375 -15.9% |
| 2024 | $11,731 +1.2% | $896,110 |
| 2023 | $11,590 +3.3% | $896,110 |
| 2022 | $11,215 | $896,110 |
| 2021 | $11,215 +322.5% | $896,110 +84.3% |
| 2020 | $2,655 -74.6% | $486,105 |
| 2019 | $10,469 +3.5% | $486,105 |
| 2018 | $10,117 +279.2% | $486,105 |
| 2017 | $2,668 -2% | $486,105 |
| 2016 | $2,722 +2% | $486,105 |
| 2015 | $2,668 | $486,105 |
| 2014 | $2,668 +2.8% | $486,105 |
| 2013 | $2,596 +2.8% | $486,105 |
| 2012 | $2,525 +0.3% | $486,105 |
| 2011 | $2,518 +2% | $486,105 |
| 2010 | $2,468 | $486,105 |
Find assessor info on the county website
Neighborhood: 19342
Nearby homes
- $1,703,7004 bd5 ba5.5k sqft5 Wellfleet Ln, Glen Mills, PA 19342Off Market
- $1,200,0005 bd5 ba6.6k sqft2 Wellfleet Ln, Glen Mills, PA 19342Sold

- $1,325,0004 bd5 ba4.3k sqft4 Wellfleet Ln, Glen Mills, PA 19342For Sale
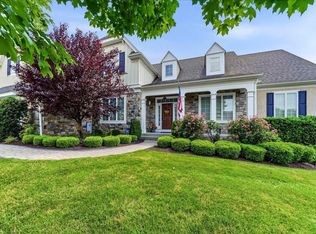
- $1,543,9004 bd5 ba6.1k sqft15 Andover Ln, Glen Mills, PA 19342Off Market

- $1,492,4004 bd5 ba4.8k sqft6 Wellfleet Ln, Glen Mills, PA 19342Off Market
- $1,422,1004 bd3 ba4.4k sqft3 Hadley Ln, Glen Mills, PA 19342Off Market
- $1,468,3004 bd3 ba5.5k sqft7 Wellfleet Ln, Glen Mills, PA 19342Off Market
- $1,385,1004 bd5 ba5.4k sqft2 Hadley Ln, Glen Mills, PA 19342Off Market
Nearby schools
GreatSchools rating
- 7/10Penn Wood El SchoolGrades: K-5Distance: 1.1 mi
- 6/10Stetson Middle SchoolGrades: 6-8Distance: 4.4 mi
- 8/10West Chester Bayard Rustin High SchoolGrades: 9-12Distance: 2.5 mi
Schools provided by the listing agent
- District: West Chester Area
Source: Bright MLS. This data may not be complete. We recommend contacting the local school district to confirm school assignments for this home.
Get a cash offer in 3 minutes
Find out how much your home could sell for in as little as 3 minutes with a no-obligation cash offer.
Estimated market value
$1,398,700
Get a cash offer in 3 minutes
Find out how much your home could sell for in as little as 3 minutes with a no-obligation cash offer.
Estimated market value
$1,398,700
- Pennsylvania
- Delaware County
- Glen Mills
- 19342
- 3 Wellfleet Ln
Nearby cities
Nearby zip codes
Other Glen Mills Topics
