Skip main navigation
Off market
  • $1,489,800

    6 Wellfleet Ln, Glen Mills, PA 19342

    4beds
    4,889sqft
    SingleFamily
    Built in 2009
    0.34 Acres Lot
    $1,489,800 Zestimate®
    $305/sqft
    $5,946 Estimated rent

    Home value

    $1,489,800

    $1.42M - $1.58M

    $5,946/mo

    Zestimate® history
    Loading
    Loading...

    Owner options

    List your home for rent

    $5,946/mo

    Rent Zestimate®

    Find your next renter with Zillow Rental Manager. Plus, with online applications, you can quickly screen prospective tenants – for free.

    Learn more

    $5,946/mo

    Rent Zestimate®

    Refinance and save

    $10,190/mo

    Est. payment

    Refinancing to a lower rate could help reduce your monthly payments and save thousands over the life of the loan.

    See today's rates

    $10,190/mo

    Est. payment

    Explore your selling options

    Work with a Zillow partner agent

    Leverage their expertise and Zillow's premium Showcase listings to get your home seen by more buyers.

    Get started

    List with your own agent

    Get your home in front of millions of buyers by listing it on Zillow.

    Learn how to do it

    Sell it yourself

    Take full control of how buyers see your home on Zillow by listing For Sale by Owner (FSBO).

    List your home

    What's special

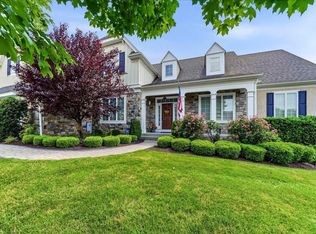
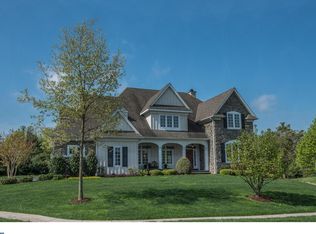
    Welcome to beautiful 6 Wellfleet Ln located on a quiet cul de sac on a level lot in sought after Andover. As you drive up to this stunning home built by Vaughan & Sautter you will fall in love with the neighborhood and the homes curb appeal. Enter off the covered flagstone porch into the open and inviting foyer. To the right is the expanded step down living room offering that extra space only this home provides along with lots and lots of natural sunlight. Large formal dining room with wainscoting that connects through the butlers pantry into the large and expansive gourmet kitchen with Viking cook top and Miele oven with large island, pantry, huge eat in breakfast area with cathedral ceiling ,granite counter tops, gas cooking. Off the kitchen is the comfortable family room with coffered ceiling and gas fireplace with built ins. Covered, screened in porch over looking very private backyard. 1st floor offers the perfect floor plan for entertaining or family time. All hardwood floors on the main level, beautiful millwork, crown molding, 9' ceilings ,1/2 bath and ELEVATOR to all 3 levels! 2nd floor boast 4 large bedrooms and 3 full bathrooms. Main bedroom with tray ceiling, full bath room with jetted tub & separate shower and 2 walk in closets. Bedroom 2 with its own private bath and shared full bathroom for bedrooms 3 & 4. All the bathrooms through out are stunning. Full laundry room to complete the 2nd floor. Down the elevator to the finished lower level with 1/2 bath & complete theater room sold as shown! Full walk out basement offering lots of storage, Economic geothermal heat, 2 sump pumps. Side entry 3 car garage with attic storage above. Beautiful home in absolute move in condition. Please check out the 3d virtual tour with dollhouse option, measurement mode, floor plans. Wonderful Opportunity!

    This property is off market, which means it's not currently listed for sale or rent on Zillow. This may be different from what's available on other websites or public sources.

    Facts & features

    Interior

    Bedrooms & bathrooms
    • Bedrooms: 4
    • Bathrooms: 5
    • Full bathrooms: 3
    • 1/2 bathrooms: 2
    Heating
    • Forced air
    Cooling
    • Central
    Features
    • Has fireplace: Yes
    Interior area
    • Total interior livable area: 4,889 sqft

    Property

    Parking
    • Parking features: Garage - Attached
    Features
    • Exterior features: Stucco
    Lot
    • Size: 0.34 Acres
    Details
    • Parcel number: 44000038217

    Construction

    Type & style
    • Home type: SingleFamily
    • Architectural style: Conventional
    Condition
    • Year built: 2009

    Community & HOA

    Location
    • Region: Glen Mills

    Financial & listing details

    • Price per square foot: $305/sqft
    • Tax assessed value: $753,375
    • Annual tax amount: $10,408

    Price history

    DateEventPrice
    5/18/2022Sold$1,255,000-6.3%$257/sqft
    Source: Bright MLS #PADE2020082 Report a problem
    3/25/2022Pending sale$1,339,000$274/sqft
    Source: Bright MLS #PADE2020082 Report a problem
    3/5/2022Price change$1,339,000-3.6%$274/sqft
    Source: Bright MLS #PADE2020082 Report a problem
    3/3/2022Listed for sale$1,389,000+50.8%$284/sqft
    Source: Bright MLS #PADE2020082 Report a problem
    8/20/2009Sold$921,000$188/sqft
    Source: Public Record Report a problem

    Public tax history

    YearProperty taxesTax assessment
    2025$10,408 -10.5%$753,375 -15.2%
    2024$11,632 +1.2%$888,540
    2023$11,492 +3.3%$888,540
    2022$11,120 $888,540
    2021$11,120 +279.2%$888,540 +65.5%
    2020$2,932 -74.6%$536,943
    2019$11,564 +3.5%$536,943
    2018$11,175 +279.2%$536,943
    2017$2,947 -2%$536,943
    2016$3,007 $536,943
    2015$3,007 $536,943
    2014$3,007 +4.8%$536,943
    2013$2,868 +0.8%$536,943
    2012$2,846 +2.3%$536,943
    2011$2,781 $536,943
    2010$2,781 $536,943
    Find assessor info on the county website

    Neighborhood: 19342

    Nearby schools

    GreatSchools rating
    Get a cash offer in 3 minutes
    Find out how much your home could sell for in as little as 3 minutes with a no-obligation cash offer.
    Estimated market value
    $1,489,800
    Get a cash offer in 3 minutes
    Find out how much your home could sell for in as little as 3 minutes with a no-obligation cash offer.
    Estimated market value
    $1,489,800