Welcome to 2 Wellfleet Lane—an impeccably maintained residence tucked away on a premier cul-de-sac homesite in the prestigious Andover community. Built by award-winning Vaughan & Sautter Builders, this exquisite home backs to open space and scenic walking trails, offering tranquil views, understated elegance, and refined living in the heart of Thornbury Township. From the moment you step inside, natural sunlight pours through oversized windows, highlighting soaring cathedral ceilings in the foyer and family room, along with site-finished hardwood floors throughout the main level. Architectural details abound—including custom millwork such as tray ceilings, two-piece crown moldings, raised panel wainscoting, and a paneled gas fireplace flanked by built-in bookcases. The gourmet kitchen is a chef’s dream featuring a granite island with furniture leg detail, staggered-height cabinetry, upgraded backsplash, and high-end appliances including a Viking 6-burner gas range, convection oven, and a built-in custom hutch. The sunny breakfast nook overlooks the expansive, maintenance-free composite deck with retractable awning, ideal for al fresco dining or entertaining. The luxurious first-floor primary suite offers dual vanities, a built-in soaking tub with ceramic surround, and an oversized frameless glass shower. The butler’s pantry and spacious mudroom adjacent to the laundry room combine convenience with functionality. Upstairs, a hardwood-floored loft overlooks the great room below and leads to three spacious bedrooms, including an expanded bedroom with a spacious closet with custom closet system including closet depth shelves, plus two additional full baths. But wait, there's more! The finished lower level features cork flooring and offers a fifth bedroom with full bath, outside entrance with patio, a sound proof media room with wet bar and mini kitchenette, and a home gym, plus flex space with ample storage in the unfinished area. Additional highlights include surround sound, a home security system, state-of-the-art water manifold system, whole house generator, commercial grade appliances. lawn irrigation system and more. Located within the award-winning West Chester Area School District, this home offers exceptional access to major routes, shopping, dining, and area recreation.
Sold for $1,200,000
$1,200,000
2 Wellfleet Ln, Glen Mills, PA 19342
5beds
6,689sqft
Single Family Residence
Built in 2009
0.48 Acres Lot
$1,238,700 Zestimate®
$179/sqft
$6,515 Estimated rent
Home value
$1,238,700
$1.11M - $1.37M
$6,515/mo
Zestimate® history
Owner options
List your home for rent
$6,515/mo
Rent Zestimate®
Find your next renter with Zillow Rental Manager. Plus, with online applications, you can quickly screen prospective tenants – for free.
$6,515/mo
Rent Zestimate®
Refinance and save
$8,576/mo
Est. payment
Refinancing to a lower rate could help reduce your monthly payments and save thousands over the life of the loan.
$8,576/mo
Est. payment
Explore your selling options
Work with a Zillow partner agent
Leverage their expertise and Zillow's premium Showcase listings to get your home seen by more buyers.
Get startedList with your own agent
Get your home in front of millions of buyers by listing it on Zillow.
Learn how to do itSell it yourself
Take full control of how buyers see your home on Zillow by listing For Sale by Owner (FSBO).
List your homeWhat's special
Tranquil viewsLuxurious first-floor primary suiteCustom millworkFinished lower levelSound proof media roomExpansive maintenance-free composite deckHome gym
Zillow last checked:
Listing updated:
Listed by:
Lee Ann Embrey 610-329-2499,
Coldwell Banker Realty
Bought with:
Mrs. Kelly Hudson, rs318584
Long & Foster Real Estate, Inc.
Source: Bright MLS,MLS#: PADE2089548
Facts & features
Interior
Bedrooms & bathrooms
- Bedrooms: 5
- Bathrooms: 5
- Full bathrooms: 4
- 1/2 bathrooms: 1
- Main level bathrooms: 2
- Main level bedrooms: 1
Rooms
- Room types: Living Room, Dining Room, Primary Bedroom, Bedroom 2, Bedroom 4, Kitchen, Family Room, Exercise Room, Laundry, Loft, Media Room, Bathroom 2, Bathroom 3, Primary Bathroom, Half Bath, Additional Bedroom
Primary bedroom
- Level: Main
Other
- Level: Lower
Bedroom 2
- Level: Upper
Bedroom 4
- Level: Upper
Primary bathroom
- Level: Main
Bathroom 2
- Level: Upper
Bathroom 3
- Level: Upper
Bathroom 3
- Level: Upper
Dining room
- Level: Main
Exercise room
- Level: Lower
Family room
- Level: Main
Half bath
- Level: Main
Kitchen
- Level: Main
Laundry
- Level: Main
Living room
- Level: Main
Loft
- Level: Upper
Media room
- Level: Lower
Heating
- Heat Pump, Natural Gas
Cooling
- Central Air, Electric
Appliances
- Included: Stainless Steel Appliance(s), Six Burner Stove, Microwave, Built-In Range, Dishwasher, Gas Water Heater
- Laundry: Laundry Room
Features
- Breakfast Area, Entry Level Bedroom, Family Room Off Kitchen, Floor Plan - Traditional, Formal/Separate Dining Room, Eat-in Kitchen, Kitchen - Gourmet, Kitchen Island, Sound System, Upgraded Countertops, Walk-In Closet(s), Bar, Soaking Tub, Ceiling Fan(s), Crown Molding, Recessed Lighting
- Flooring: Wood
- Basement: Full
- Number of fireplaces: 1
Interior area
- Total structure area: 6,689
- Total interior livable area: 6,689 sqft
- Finished area above ground: 6,689
- Finished area below ground: 0
Property
Parking
- Total spaces: 2
- Parking features: Garage Faces Side, Garage Door Opener, Oversized, Attached, Driveway
- Attached garage spaces: 2
- Has uncovered spaces: Yes
Accessibility
- Accessibility features: None
Features
- Levels: Two
- Stories: 2
- Exterior features: Lawn Sprinkler, Sidewalks, Awning(s), Underground Lawn Sprinkler
- Pool features: None
Lot
- Size: 0.48 Acres
Details
- Additional structures: Above Grade, Below Grade
- Parcel number: 44000038219
- Zoning: R10
- Zoning description: residential
- Special conditions: Standard
Construction
Type & style
- Home type: SingleFamily
- Architectural style: Traditional
- Property subtype: Single Family Residence
Materials
- Stucco
- Foundation: Concrete Perimeter
Condition
- New construction: No
- Year built: 2009
Utilities & green energy
- Sewer: Public Sewer
- Water: Public
Community & HOA
Community
- Subdivision: Andover
HOA
- Has HOA: Yes
- HOA fee: $479 quarterly
- HOA name: ASSOCIA MID ATLANTIC
Location
- Region: Glen Mills
- Municipality: THORNBURY TWP
Financial & listing details
- Price per square foot: $179/sqft
- Tax assessed value: $1,021,660
- Annual tax amount: $15,239
- Date on market: 5/9/2025
- Listing agreement: Exclusive Right To Sell
- Ownership: Fee Simple
Price history
| Date | Event | Price |
|---|---|---|
| 6/30/2025 | Sold | $1,200,000$179/sqft |
Source:  Bright MLS #PADE2089548 Report a problem Bright MLS #PADE2089548 Report a problem | ||
| 5/28/2025 | Contingent | $1,200,000$179/sqft |
Source: Bright MLS #PADE2089548 Report a problem | ||
| 5/9/2025 | Listed for sale | $1,200,000+31.9%$179/sqft |
Source: Bright MLS #PADE2089548 Report a problem | ||
| 5/27/2015 | Sold | $910,000+7.9%$136/sqft |
Source: Public Record Report a problem | ||
| 11/17/2009 | Sold | $843,500$126/sqft |
Source: Agent Provided Report a problem | ||
Public tax history
| Year | Property taxes | Tax assessment |
|---|---|---|
| 2025 | $14,115 +5.5% | $1,021,660 |
| 2024 | $13,375 +1.2% | $1,021,660 |
| 2023 | $13,213 +3.3% | $1,021,660 |
| 2022 | $12,786 | $1,021,660 |
| 2021 | $12,786 +352.8% | $1,021,660 +97.6% |
| 2020 | $2,824 -74.6% | $517,065 |
| 2019 | $11,136 +3.5% | $517,065 |
| 2018 | $10,761 +279.2% | $517,065 |
| 2017 | $2,838 -2% | $517,065 |
| 2016 | $2,896 | $517,065 |
| 2015 | $2,896 +2% | $517,065 |
| 2014 | $2,838 +2.8% | $517,065 |
| 2013 | $2,762 +2.8% | $517,065 |
| 2012 | $2,686 +0.3% | $517,065 |
| 2011 | $2,678 +258.1% | $517,065 +251% |
| 2010 | $748 | $147,324 |
Find assessor info on the county website
Neighborhood: 19342
Nearby homes
- $1,312,1003 bd3 ba5.3k sqft14 Andover Ln, Glen Mills, PA 19342Off Market
- $1,325,0004 bd5 ba4.3k sqft4 Wellfleet Ln, Glen Mills, PA 19342For Sale
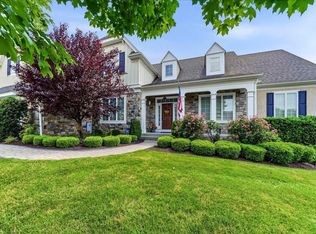
- $1,225,0004 bd6 ba5.4k sqft3 Wellfleet Ln, Glen Mills, PA 19342Sold
- $1,543,9004 bd5 ba6.1k sqft15 Andover Ln, Glen Mills, PA 19342Off Market

- $1,703,7004 bd5 ba5.5k sqft5 Wellfleet Ln, Glen Mills, PA 19342Off Market
- $1,492,4004 bd5 ba4.8k sqft6 Wellfleet Ln, Glen Mills, PA 19342Off Market
- $1,348,7004 bd3 ba5k sqft11 Andover Ln, Glen Mills, PA 19342Off Market
- $1,639,0004 bd5 ba5.6k sqft8 Wellfleet Ln, Glen Mills, PA 19342Off Market
Nearby schools
GreatSchools rating
- 7/10Penn Wood El SchoolGrades: K-5Distance: 1.1 mi
- 6/10Stetson Middle SchoolGrades: 6-8Distance: 4.4 mi
- 8/10West Chester Bayard Rustin High SchoolGrades: 9-12Distance: 2.4 mi
Schools provided by the listing agent
- District: West Chester Area
Source: Bright MLS. This data may not be complete. We recommend contacting the local school district to confirm school assignments for this home.
Get a cash offer in 3 minutes
Find out how much your home could sell for in as little as 3 minutes with a no-obligation cash offer.
Estimated market value
$1,238,700
Get a cash offer in 3 minutes
Find out how much your home could sell for in as little as 3 minutes with a no-obligation cash offer.
Estimated market value
$1,238,700
- Pennsylvania
- Delaware County
- Glen Mills
- 19342
- 2 Wellfleet Ln
Nearby cities
Nearby zip codes
Other Glen Mills Topics
