Nestled in the prestigious Andover subdivision, this exquisite traditional home offers a harmonious blend of luxury and comfort. The residence boasts 4 spacious bedrooms and 3 elegantly appointed bathrooms (and 2 additional powder rooms), providing ample space for relaxation and entertainment. Curved paver walkway leads to a deep front porch, perfect for your morning coffee or evening beverage. Step inside to discover a thoughtfully designed interior featuring expansive site-finished oak floors, crown moldings, substantial trimwork, and an open floor plan that invites natural light. You'll be greeted by the stately center hall staircase and open feel. To the left is the formal dining room with adjacent butlers pantry. The butlers pantry is complete with wet bar and wine refrigerator. To the right is the living room (which could double as an office or other room of your choosing). The gourmet kitchen, complete with a large island, granite counters, stainless steel appliances (including a double over) and adjacent morning room, seamlessly flows into the family room, perfect for gatherings. Enjoy cozy evenings by the gas fireplace enjoying private views of the rear yard through expansive transom windows. Adding further interest and character, the gas fireplace is flanked by custom built-in shelving complete with surround sound speaker system. And the FIRST FLOOR primary suite is a true retreat, featuring a tray ceiling, walk-in closet, and a lavish en-suite bathroom. Tiled bathroom offers an oversized walk-in shower, double vanity and plenty of space. Additional highlights include a main floor laundry room/pantry, recessed lighting, and a efficient 1st floor office which could equally be your generously sized pantry. Upstairs you are welcomed by an open landing leading to a reading nook/office area/flex space and 3 additional bedrooms. Two of the bedrooms are served by a double vanity Jack & Jill bathroom, the other with an included en-suite. The downstairs finished lower level is a daylight, walk-out haven with a completely flexible floorplan. Lower level includes expansive tile floor, recessed lights, large wet bar (with included refrigerator), powder room, and plenty of storage. Outside, the property sits on a premium 0.34-acre lot and backing onto a serene common area, ensuring privacy and tranquility. The outdoor living space is enhanced by a spacious deck and patio, ideal for summer barbecues or quiet evenings under the stars. The side-entry 3-car garage and ample driveway parking add to the convenience. Located in West Chester Area School District, this home offers easy access to local amenities and scenic surroundings. Experience the perfect blend of luxury living and a warm, inviting atmosphere in this remarkable property.
Pending
$1,325,000
4 Wellfleet Ln, Glen Mills, PA 19342
4beds
4,323sqft
Single Family Residence
Built in 2013
0.34 Acres Lot
$1,283,600 Zestimate®
$307/sqft
$159/mo HOA
What's special
Expansive transom windowsExpansive site-finished oak floorsSubstantial trimworkAmple driveway parkingCurved paver walkwayRecessed lightingAdjacent morning room
- 6 days |
- 793 |
- 46 |
Zillow last checked:
Listing updated:
Listed by:
Kevin Murphy 610-444-9090,
BHHS Fox & Roach-Kennett Sq (610) 444-9090
Source: Bright MLS,MLS#: PADE2119640
Facts & features
Interior
Bedrooms & bathrooms
- Bedrooms: 4
- Bathrooms: 5
- Full bathrooms: 3
- 1/2 bathrooms: 2
- Main level bathrooms: 2
- Main level bedrooms: 1
Basement
- Area: 0
Heating
- Forced Air, Natural Gas
Cooling
- Central Air, Electric
Appliances
- Included: Gas Water Heater
- Laundry: Main Level
Features
- Bar, Bathroom - Stall Shower, Bathroom - Tub Shower, Bathroom - Walk-In Shower, Breakfast Area, Butlers Pantry, Ceiling Fan(s), Chair Railings, Crown Molding, Entry Level Bedroom, Family Room Off Kitchen, Open Floorplan, Floor Plan - Traditional, Formal/Separate Dining Room, Eat-in Kitchen, Kitchen - Gourmet, Kitchen Island, Pantry, Primary Bath(s), Recessed Lighting, Walk-In Closet(s), 2 Story Ceilings, 9'+ Ceilings, Tray Ceiling(s), Vaulted Ceiling(s)
- Flooring: Carpet, Hardwood, Tile/Brick, Wood
- Doors: Six Panel, Sliding Glass
- Windows: Transom, Window Treatments
- Basement: Windows,Walk-Out Access,Partially Finished,Partial
- Number of fireplaces: 1
- Fireplace features: Gas/Propane
Interior area
- Total structure area: 4,323
- Total interior livable area: 4,323 sqft
- Finished area above ground: 4,323
- Finished area below ground: 0
Property
Parking
- Total spaces: 7
- Parking features: Garage Faces Side, Garage Door Opener, Oversized, Asphalt, Attached, Driveway, Off Street
- Attached garage spaces: 3
- Uncovered spaces: 4
Accessibility
- Accessibility features: None
Features
- Levels: Three
- Stories: 3
- Patio & porch: Deck, Patio, Porch
- Exterior features: Awning(s), Barbecue, Sidewalks
- Pool features: None
Lot
- Size: 0.34 Acres
- Features: Adjoins - Open Space, Backs - Open Common Area, Cul-De-Sac, Premium, Suburban
Details
- Additional structures: Above Grade, Below Grade
- Parcel number: 44000038218
- Zoning: RES
- Special conditions: Standard
Construction
Type & style
- Home type: SingleFamily
- Architectural style: Traditional
- Property subtype: Single Family Residence
Materials
- Stone, Stucco
- Foundation: Concrete Perimeter
- Roof: Architectural Shingle
Condition
- Excellent
- New construction: No
- Year built: 2013
Details
- Builder model: Chatham
- Builder name: Vaughan & Sautter
Utilities & green energy
- Electric: Circuit Breakers, 200+ Amp Service
- Sewer: Public Sewer
- Water: Public
Community & HOA
Community
- Subdivision: Andover
HOA
- Has HOA: Yes
- Services included: Common Area Maintenance
- HOA fee: $476 quarterly
- HOA name: ANDOVER HOA
Location
- Region: Glen Mills
- Municipality: THORNBURY TWP
Financial & listing details
- Price per square foot: $307/sqft
- Tax assessed value: $820,030
- Annual tax amount: $13,101
- Date on market: 7/17/2026
- Listing agreement: Exclusive Right To Sell
- Listing terms: Cash,Conventional
- Inclusions: Refrigerators (3), Washer, Dryer, Bbq Grill (all In As Is Condition With No Monetary Value)
- Ownership: Fee Simple
Estimated market value
$1,283,600
$1.22M - $1.35M
$5,501/mo
Price history
| Date | Event | Price |
|---|---|---|
| 7/21/2026 | Pending sale | $1,325,000$307/sqft |
Source:  Bright MLS #PADE2119640 Report a problem Bright MLS #PADE2119640 Report a problem | ||
| 7/17/2026 | Listed for sale | $1,325,000+57.7%$307/sqft |
Source: Bright MLS #PADE2119640 Report a problem | ||
| 9/18/2013 | Sold | $840,000$194/sqft |
Source: Public Record Report a problem | ||
Public tax history
| Year | Property taxes | Tax assessment |
|---|---|---|
| 2025 | $11,329 +5.5% | $820,030 |
| 2024 | $10,735 +1.2% | $820,030 |
| 2023 | $10,606 +3.3% | $820,030 |
| 2022 | $10,263 | $820,030 |
| 2021 | $10,263 +202.3% | $820,030 +31.9% |
| 2020 | $3,395 -74.6% | $621,600 |
| 2019 | $13,387 +3.5% | $621,600 |
| 2018 | $12,937 +279.2% | $621,600 |
| 2017 | $3,411 -2% | $621,600 |
| 2016 | $3,481 | $621,600 |
| 2015 | $3,481 +375.2% | $621,600 +365.7% |
| 2014 | $733 | $133,478 |
Find assessor info on the county website
Monthly payment
Est. payment
Payment breakdown
Explore the cost of this home by adjusting the details. Changes won't be saved.Climate risks
Neighborhood: 19342
Nearby schools
GreatSchools rating
- 7/10Penn Wood El SchoolGrades: K-5Distance: 1.1 mi
- 6/10Stetson Middle SchoolGrades: 6-8Distance: 4.4 mi
- 8/10West Chester Bayard Rustin High SchoolGrades: 9-12Distance: 2.4 mi
Schools provided by the listing agent
- Elementary: Penn Wood
- Middle: Stetson
- High: Rustin
- District: West Chester Area
Source: Bright MLS. This data may not be complete. We recommend contacting the local school district to confirm school assignments for this home.
- $1,492,4004 bd5 ba4.8k sqft6 Wellfleet Ln, Glen Mills, PA 19342Off Market
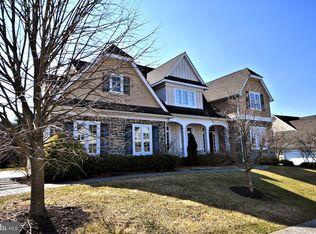
- $1,200,0005 bd5 ba6.6k sqft2 Wellfleet Ln, Glen Mills, PA 19342Sold

- $1,225,0004 bd6 ba5.4k sqft3 Wellfleet Ln, Glen Mills, PA 19342Sold
- $1,703,7004 bd5 ba5.5k sqft5 Wellfleet Ln, Glen Mills, PA 19342Off Market
- $1,312,1003 bd3 ba5.3k sqft14 Andover Ln, Glen Mills, PA 19342Off Market
- $1,639,0004 bd5 ba5.6k sqft8 Wellfleet Ln, Glen Mills, PA 19342Off Market
- $1,468,3004 bd3 ba5.5k sqft7 Wellfleet Ln, Glen Mills, PA 19342Off Market
- $1,384,2004 bd4 ba4.6k sqft10 Wellfleet Ln, Glen Mills, PA 19342Off Market
A local agent can set up tours, give advice and negotiate with sellers.
Similar homes
- $1,299,0004 bd4 ba4.5k sqft30 William Howard Dr, Glen Mills, PA 19342For Sale

 MLS ID #PADE2114628, Fran Day, RE/MAX Town & Country. Bright MLS
 - $--2 bd2 ba2.7k sqft54 Forge Rd, Glen Mills, PA 19342Auction
 Auction.com 2
 - $1,425,0004 bd4 ba3.6k sqft195 Concord Meeting Rd, Glen Mills, PA 19342New Construction
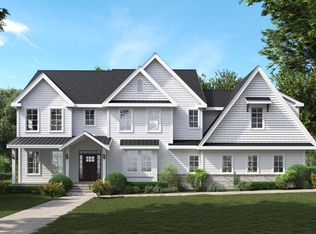 MLS ID #PADE2117402, Mark Tropea, Compass RE. Bright MLS
 - $1,295,0004 bd4 ba4.2k sqft120 Ivy Mills Rd, Glen Mills, PA 19342For Sale
 MLS ID #PADE2119632, Nadia Hopkins, Keller Williams Main Line. Bright MLS
 - $1,295,0005 bd6 ba4.7k sqft13 Chesterland Dr, Thornton, PA 19373For SaleMLS ID #PADE2119738, Erica Walker, Keller Williams Real Estate -Exton. Bright MLS
- $--4 bd3 ba2.7k sqft251 Bodley Rd, Aston, PA 19014AuctionAuction.com 2
- $1,450,0005 bd4 ba5.2k sqft542 Smithbridge Rd, Glen Mills, PA 19342For SaleMLS ID #PADE2119238, Gary Scheivert, BHHS Fox & Roach-Media. Bright MLS
- $1,195,0005 bd4 ba6k sqft1530 Heather Hills Ln, Glen Mills, PA 19342For SaleMLS ID #PADE2112632, Gary Scheivert, BHHS Fox & Roach-Media. Bright MLS
- $1,200,0005 bd4 ba3.4k sqft4 Marshall Ct, Glen Mills, PA 19342For SaleMLS ID #PADE2117812, Carmen Franceschino, RE/MAX Preferred - Newtown Square. Bright MLS
- $1,175,0004 bd4 ba3.7k sqft6 Joanna Dr, Malvern, PA 19355For SaleMLS ID #PACT2131246, Kari Kent, Keller Williams Realty Devon-Wayne. Bright MLS
- $875,0004 bd4 ba4k sqft7 Slitting Mill Rd, Glen Mills, PA 19342For SaleMLS ID #PADE2113164, Cole Strickland, Keller Williams Real Estate -Exton. Bright MLS
- $1,399,0004 bd4 ba4.9k sqft335 Ridley Creek Ln, West Chester, PA 19380For SaleMLS ID #PACT2128606, Ms. Siti Bahaman, Keller Williams Elite. Bright MLS
- $1,195,0004 bd4 ba3.6k sqft2610 Crum Creek Dr, Berwyn, PA 19312For SaleMLS ID #PACT2131352, Amanda Barton, Compass RE. Bright MLS
- $--4 bd2 ba3.6k sqft1213 Hamilton Dr, West Chester, PA 19380AuctionServiceLink Auction
- $1,025,0005 bd3 ba3.3k sqft1554 Meadow Ln, Glen Mills, PA 19342For SaleMLS ID #PADE2103836, Krissy Brown, Kurfiss Sotheby's International Realty. Bright MLS
- $1,880,0005 bd5 ba3.8k sqft1616 Meadow Ln, Glen Mills, PA 19342New ConstructionMLS ID #PADE2106620, Diane Colburn, Coldwell Banker Realty. Bright MLS
- $989,9005 bd3 ba4.9k sqft4 Mendenhall Dr, Glen Mills, PA 19342For SaleMLS ID #PADE2117866, Mary Koch, Century 21 Preferred. Bright MLS
- $1,325,0006 bd7 ba5.9k sqft1340 Brighton Way, Newtown Square, PA 19073For SaleMLS ID #PADE2117316, Vince May, BHHS Fox & Roach-Media. Bright MLS
- $1,299,9005 bd5 ba5.1k sqft17 Evergreen Pl, Chadds Ford, PA 19317For SaleMLS ID #PADE2115420, John Bell, RE/MAX Integrity. Bright MLS
- $1,245,0004 bd5 ba4.5k sqft1048 Preserve Ln, West Chester, PA 19382For SaleMLS ID #PACT2127996, Scott Gullaksen, KW Greater West Chester. Bright MLS
