Skip main navigation
Off market
Street View
  • $1,703,700

    5 Wellfleet Ln, Glen Mills, PA 19342

    4beds
    5,556sqft
    SingleFamily
    Built in 2009
    0.47 Acres Lot
    $1,703,700 Zestimate®
    $307/sqft
    $6,199 Estimated rent

    Home value

    $1,703,700

    $1.58M - $1.82M

    $6,199/mo

    Zestimate® history
    Loading
    Loading...

    Owner options

    List your home for rent

    $6,199/mo

    Rent Zestimate®

    Find your next renter with Zillow Rental Manager. Plus, with online applications, you can quickly screen prospective tenants – for free.

    Learn more

    $6,199/mo

    Rent Zestimate®

    Refinance and save

    $11,730/mo

    Est. payment

    Refinancing to a lower rate could help reduce your monthly payments and save thousands over the life of the loan.

    See today's rates

    $11,730/mo

    Est. payment

    Explore your selling options

    Work with a Zillow partner agent

    Leverage their expertise and Zillow's premium Showcase listings to get your home seen by more buyers.

    Get started

    List with your own agent

    Get your home in front of millions of buyers by listing it on Zillow.

    Learn how to do it

    Sell it yourself

    Take full control of how buyers see your home on Zillow by listing For Sale by Owner (FSBO).

    List your home

    What's special

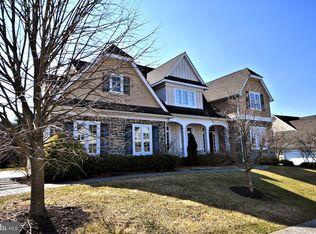
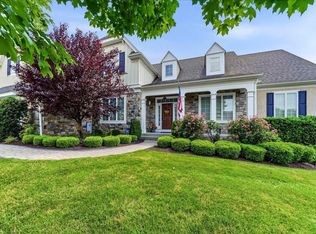
    Picture perfect and meticulously maintained, this better-than new upgraded & expanded custom Hampton Model Home was built by Vaughan & Sautter. This property sits on a premium .47 acre lot on a cul-de-sac in the desirable Andover community. Remarkable features include four bedrooms, three full & two half bathrooms and 5500 square feet of spectacular living space. This home offers an open floorplan with many custom upgrades for both living and entertaining inside and out. Step into this wonderfully appointed home through the grand center hall entrance, complete with crown molding. Gleaming hardwood floors throughout the first floor and extensive custom mill work create a truly luxurious feeling. Upgraded Wolf & Sub Zero kitchen appliances, sun drenched breakfast room & a screened in sun porch make the kitchen area an entertainers dream! Fully finished daylight lower level includes media room, game room, exercise room & wet bar with granite countertop! The exterior of this home is just as pristine with a flagstone covered front porch, large screened in sun porch, maintenance free composite deck, flat rear yard & opulent landscaping. Centrally located in the Award Winning West Chester School district & convenient to all major arteries for commuting to Center City, Wilmington & PHL International Airport; this home is just minutes from local shopping, restaurants, Newtown Square and West Chester! 2018-12-14

    This property is off market, which means it's not currently listed for sale or rent on Zillow. This may be different from what's available on other websites or public sources.
    Facts & features

    Interior

    Bedrooms & bathrooms
    • Bedrooms: 4
    • Bathrooms: 5
    • Full bathrooms: 5
    Heating
    • Forced air, Gas
    Cooling
    • Central
    Appliances
    • Included: Dishwasher, Dryer, Garbage disposal, Microwave, Range / Oven, Refrigerator, Washer
    Features
    • Master Bath(s), CeilngFan(s), Dining Area, Butlers Pantry
    • Flooring: Tile, Other, Carpet, Hardwood, Linoleum / Vinyl
    • Basement: Finished
    • Has fireplace: Yes
    Interior area
    • Total interior livable area: 5,556 sqft

    Property

    Parking
    • Total spaces: 3
    • Parking features: Garage - Attached, Off-street
    Features
    • Exterior features: Stone, Stucco, Cement / Concrete
    • Has view: Yes
    • View description: Territorial
    Lot
    • Size: 0.47 Acres
    Details
    • Parcel number: 44000038211

    Construction

    Type & style
    • Home type: SingleFamily
    • Architectural style: Conventional
    Materials
    • Roof: Other
    Condition
    • Year built: 2009

    Community & HOA

    HOA
    • Has HOA: Yes
    • HOA fee: $142 monthly
    Location
    • Region: Glen Mills

    Financial & listing details

    • Price per square foot: $307/sqft
    • Tax assessed value: $1,011,450
    • Annual tax amount: $13,974

    Price history

    DateEventPrice
    12/26/2018Sold$1,080,000-4%$194/sqft
    Source: Public Record Report a problem
    10/30/2018Pending sale$1,125,000$202/sqft
    Source: BHHS Fox & Roach - Devon Home Marketing Center #1009921730 Report a problem
    10/12/2018Listed for sale$1,125,000+17.2%$202/sqft
    Source: BHHS Fox & Roach-Devon #1009921730 Report a problem
    5/27/2015Sold$960,000-6.7%$173/sqft
    Source: Public Record Report a problem
    3/12/2015Listed for sale$1,029,000+3.4%$185/sqft
    Source: BHHS Fox & Roach #6533100 Report a problem
    5/13/2014Sold$995,000-2.9%$179/sqft
    Source: Public Record Report a problem
    3/7/2014Listed for sale$1,025,000$184/sqft
    Source: Keller Williams Realty - Devon-Wayne #6347248 Report a problem
    1/7/2014Listing removed$1,025,000$184/sqft
    Source: Keller Williams Realty - Devon-Wayne #6213713 Report a problem
    11/3/2013Price change$1,025,000-6.8%$184/sqft
    Source: Keller Williams Realty - Devon-Wayne #6213713 Report a problem
    10/29/2013Price change$1,100,000-4.3%$198/sqft
    Source: Keller Williams Realty - Devon-Wayne #6213713 Report a problem
    8/14/2013Price change$1,150,000-3.8%$207/sqft
    Source: Keller Williams Realty - Devon-Wayne #6213713 Report a problem
    5/20/2013Price change$1,195,000-6.3%$215/sqft
    Source: Keller Williams Realty - Devon-Wayne #6213713 Report a problem
    5/7/2013Listed for sale$1,275,000+39.6%$229/sqft
    Source: Keller Williams Realty - Devon-Wayne #6213713 Report a problem
    5/28/2009Sold$913,000$164/sqft
    Source: Public Record Report a problem

    Public tax history

    YearProperty taxesTax assessment
    2025$13,974 +5.5%$1,011,450
    2024$13,241 +1.2%$1,011,450
    2023$13,081 +3.3%$1,011,450
    2022$12,659 $1,011,450
    2021$12,659 +335.5%$1,011,450 +90%
    2020$2,907 -74.6%$532,279
    2019$11,464 +3.5%$532,279
    2018$11,078 +279.2%$532,279
    2017$2,921 $532,279
    2016$2,921 $532,279
    2015$2,921 -2%$532,279
    2014$2,981 +2.8%$532,279
    2013$2,901 +2.8%$532,279
    2012$2,821 +2.3%$532,279
    2011$2,757 $532,279
    2010$2,757 $532,279
    Find assessor info on the county website

    Neighborhood: 19342

    Nearby schools

    GreatSchools rating
    Schools provided by the listing agent
    • Elementary: PENN WOOD
    • Middle: STETSON
    • High: RUSTIN
    • District: West Chester Area

    Source: The MLS. This data may not be complete. We recommend contacting the local school district to confirm school assignments for this home.

    Get a cash offer in 3 minutes
    Find out how much your home could sell for in as little as 3 minutes with a no-obligation cash offer.
    Estimated market value
    $1,703,700
    Get a cash offer in 3 minutes
    Find out how much your home could sell for in as little as 3 minutes with a no-obligation cash offer.
    Estimated market value
    $1,703,700