Skip main navigation
Off market
Street View
  • $1,691,400

    9 Wellfleet Ln, Glen Mills, PA 19342

    4beds
    5,400sqft
    SingleFamily
    Built in 2014
    0.34 Acres Lot
    $1,691,400 Zestimate®
    $313/sqft
    $6,273 Estimated rent

    Home value

    $1,691,400

    $1.59M - $1.79M

    $6,273/mo

    Zestimate® history
    Loading
    Loading...

    Owner options

    List your home for rent

    $6,273/mo

    Rent Zestimate®

    Find your next renter with Zillow Rental Manager. Plus, with online applications, you can quickly screen prospective tenants – for free.

    Learn more

    $6,273/mo

    Rent Zestimate®

    Refinance and save

    $11,569/mo

    Est. payment

    Refinancing to a lower rate could help reduce your monthly payments and save thousands over the life of the loan.

    See today's rates

    $11,569/mo

    Est. payment

    Explore your selling options

    Work with a Zillow partner agent

    Leverage their expertise and Zillow's premium Showcase listings to get your home seen by more buyers.

    Get started

    List with your own agent

    Get your home in front of millions of buyers by listing it on Zillow.

    Learn how to do it

    Sell it yourself

    Take full control of how buyers see your home on Zillow by listing For Sale by Owner (FSBO).

    List your home

    What's special

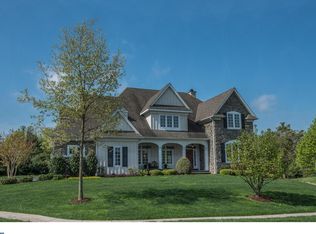
    Only 4 years old and feels like brand new. At the end of a private cul de sac in the award winning neighborhood of Andover, this Hampton style home has it all. 9'8 high ceilings throughout the first floor, beautiful millwork, custom built ins and constructed with attention to detail. Site finished hardwood grace the entire first floor, master suite and second floor hallway. Formal Living Room with French doors and a transom into the Library which features a bright triple window and custom built credenza. Stately dining room with wainscoting and Butlers Pantry with wine chiller and quartz countertop. Family Room features a coffered wood ceiling and a full wall of custom built in cabinetry. This open floorplan is highlighted by the Kitchen, modern and elegant with Caesarstone quartz counters, Stainless sink and faucet, Wolf gas 6 burner rangetop, Wolf convection microwave and Oven, Bosch Dishwasher and LG Refrigerator. The cathedral ceiling Morning Room leads out to a spectacular flagstone patio. Relax and entertain friends while listening to music from outdoor speakers, fire up the gas piped island grill, or cozy up in front of the stone chimney wood burning outdoor fireplace on a chilly night. A mudroom with a door to the side yard and a huge walk in pantry completes the first floor and enters from the pristine epoxy coated floor in the 3 car garage. Open Oak Staircase with built in bench seat landing to the second floor with hardwood floors in the hallway and Master Suite. The Master Suite features a tray ceiling and two enlarged walk in closets with custom shelving. The Spa Bath includes a soaking tub, frameless door oversized shower, and two vanities with marble tops. Bedroom #2 has a vaulted ceiling, en suite bath and walk in closet. Bedroom 3 and 4 have dormer sitting rooms and share a compartmented bath. A convenient tiled laundry room with sink and cabinetry complete the second floor. Open oak stairs take you to the bright finished lower level and full bath with a wood vanity and matching mirror. Sound speakers throughout home, gorgeous light fixtures and custom window treatments, irrigation system to keep your lawn green, natural stone facade with stucco accents and easy care cement siding on three sides of home. Many more upgrades in this beautiful home in a premier location in this wonderful community. West Chester Schools, close to West Chester, Newtown Square and an easy commute to Delaware, the Main Line and Philly. 2018-09-08

    This property is off market, which means it's not currently listed for sale or rent on Zillow. This may be different from what's available on other websites or public sources.

    Facts & features

    Interior

    Bedrooms & bathrooms
    • Bedrooms: 4
    • Bathrooms: 6
    • Full bathrooms: 5
    • 1/2 bathrooms: 1
    Heating
    • Forced air, Gas
    Cooling
    • Central
    Appliances
    • Included: Dishwasher, Garbage disposal, Microwave
    Features
    • Wet/Dry Bar, Dining Area, Kitchen - Island, Butlers Pantry
    • Basement: Finished
    • Has fireplace: Yes
    Interior area
    • Total interior livable area: 5,400 sqft

    Property

    Parking
    • Total spaces: 3
    • Parking features: None
    Features
    • Exterior features: Stone
    Lot
    • Size: 0.34 Acres
    Details
    • Parcel number: 44000038213

    Construction

    Type & style
    • Home type: SingleFamily
    • Architectural style: Contemporary
    Condition
    • Year built: 2014

    Community & HOA

    Community
    • Features: Fitness Center
    Location
    • Region: Glen Mills

    Financial & listing details

    • Price per square foot: $313/sqft
    • Tax assessed value: $996,270
    • Annual tax amount: $13,764

    Price history

    DateEventPrice
    7/14/2022Sold$1,400,000+0.4%$259/sqft
    Source: Bright MLS #PADE2026330 Report a problem
    5/29/2022Contingent$1,395,000$258/sqft
    Source: Bright MLS #PADE2026330 Report a problem
    5/27/2022Listed for sale$1,395,000+32.9%$258/sqft
    Source: Bright MLS #PADE2026330 Report a problem
    10/5/2018Sold$1,050,000+0.1%$194/sqft
    Source: Public Record Report a problem
    8/17/2018Pending sale$1,049,000$194/sqft
    Source: BHHS Fox & Roach - Devon Home Marketing Center #1001805568 Report a problem
    7/14/2018Price change$1,049,000-4.2%$194/sqft
    Source: BHHS Fox & Roach - Devon Home Marketing Center #1001805568 Report a problem
    6/8/2018Listed for sale$1,095,000+9.5%$203/sqft
    Source: BHHS Fox & Roach-Devon #1001805568 Report a problem
    4/30/2014Sold$999,697$185/sqft
    Source: Public Record Report a problem

    Public tax history

    YearProperty taxesTax assessment
    2025$13,764 +5.5%$996,270
    2024$13,043 +1.2%$996,270
    2023$12,885 +3.3%$996,270
    2022$12,469 $996,270
    2021$12,469 +236.9%$996,270 +47%
    2020$3,701 -74.6%$677,795
    2019$14,598 +3.5%$677,795
    2018$14,107 +279.2%$677,795
    2017$3,720 $677,795
    2016$3,720 $677,795
    2015$3,720 $677,795
    Find assessor info on the county website

    Neighborhood: 19342

    Nearby schools

    GreatSchools rating
    Schools provided by the listing agent
    • Elementary: PENN WOOD
    • High: RUSTIN
    • District: West Chester

    Source: The MLS. This data may not be complete. We recommend contacting the local school district to confirm school assignments for this home.

    Get a cash offer in 3 minutes
    Find out how much your home could sell for in as little as 3 minutes with a no-obligation cash offer.
    Estimated market value
    $1,691,400
    Get a cash offer in 3 minutes
    Find out how much your home could sell for in as little as 3 minutes with a no-obligation cash offer.
    Estimated market value
    $1,691,400