Skip main navigation
Off market
  • $1,639,000

    8 Wellfleet Ln, Glen Mills, PA 19342

    4beds
    5,612sqft
    SingleFamily
    Built in 2008
    0.34 Acres Lot
    $1,639,000 Zestimate®
    $292/sqft
    $6,128 Estimated rent

    Home value

    $1,639,000

    $1.52M - $1.75M

    $6,128/mo

    Zestimate® history
    Loading
    Loading...

    Owner options

    List your home for rent

    $6,128/mo

    Rent Zestimate®

    Find your next renter with Zillow Rental Manager. Plus, with online applications, you can quickly screen prospective tenants – for free.

    Learn more

    $6,128/mo

    Rent Zestimate®

    Refinance and save

    $11,166/mo

    Est. payment

    Refinancing to a lower rate could help reduce your monthly payments and save thousands over the life of the loan.

    See today's rates

    $11,166/mo

    Est. payment

    Explore your selling options

    Work with a Zillow partner agent

    Leverage their expertise and Zillow's premium Showcase listings to get your home seen by more buyers.

    Get started

    List with your own agent

    Get your home in front of millions of buyers by listing it on Zillow.

    Learn how to do it

    Sell it yourself

    Take full control of how buyers see your home on Zillow by listing For Sale by Owner (FSBO).

    List your home

    What's special

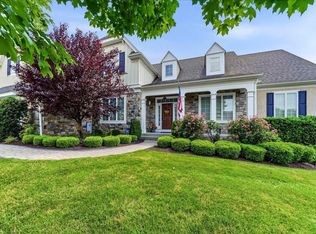
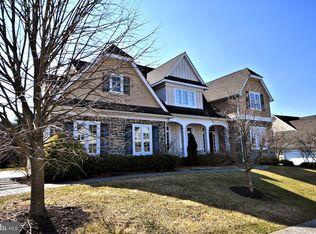
    Stunning Hampton style home on a private cul de sac lot in Andover. Stately 9'8' high ceilings throughout the first floor with exceptional millwork. Grand Foyer opens to Living Room and Dining Room with hardwood floors throughout main level and upstairs hallway. Dining Room is the perfect space for entertaining and family dinners and the Living Room has been enlarged to fit a piano. The bright Library has a wall of windows and custom built-in cabinets, bookcases and wainscoting. Spacious fireside family room with custom mantle, bookcases and coffered ceiling is open to the Kitchen. Spectacular Island Kitchen with Custom Cabinets to Ceiling, Glass Doors, Granite and Wood Tops, Designer Tile Backsplash, Thermador 6 burner rangetop,Thermador microwave, convection single oven and warming drawer, Kitchenaide custom paneled refrigerator, Bosch paneled dishwasher and Grohe faucet. There's a Butler's Pantry off the Kitchen and Dining Room with granite top and Glass door lighted cabinets. Morning Room opens to inviting deck with automatic retractable awning and large screened porch retreat. Music fills this home with the custom stereo speakers throughout and even on the screened porch. Gracious staircase with large window seat leads to the 2nd floor balcony. Handsome Master Suite with tray ceiling and two large walk in closets. The Master Bath has hardwood floor, two vanities, soaking tub, Calacatta marble tops and honed Calacatta marble shower floor with frameless shower door. Bedroom #2 has vaulted ceiling and an en-suite bath with a shower. Bedroom #3 shares a bath with Bedroom #4, both with dormer sitting areas. Laundry is on the second level with washer/dryer, sink, folding counter and built in ironing board. Open stairs to Finished Lower Level with custom designed curved wet bar with mini fridge and granite tops. Two Egress windows on this floor light up the recreation space and exercise room. Media Room features a custom cherry cabinet built-in for 60' TV with surround sound speaker system and a full bath is also on this level. So many more luxury appointments. Large flat yard ,extra privacy landscaping, and irrigation system.

    This property is off market, which means it's not currently listed for sale or rent on Zillow. This may be different from what's available on other websites or public sources.

    Facts & features

    Interior

    Bedrooms & bathrooms
    • Bedrooms: 4
    • Bathrooms: 5
    • Full bathrooms: 4
    • 1/2 bathrooms: 1
    Heating
    • Forced air, Gas
    Cooling
    • Central
    Appliances
    • Included: Dishwasher, Microwave, Refrigerator
    Features
    • Flooring: Tile, Carpet, Hardwood
    • Has fireplace: Yes
    Interior area
    • Total interior livable area: 5,612 sqft

    Property

    Parking
    • Total spaces: 5
    • Parking features: Garage - Attached
    Features
    • Exterior features: Stone, Stucco, Wood
    Lot
    • Size: 0.34 Acres
    Details
    • Parcel number: 44000038216

    Construction

    Type & style
    • Home type: SingleFamily
    • Architectural style: Conventional
    Condition
    • Year built: 2008

    Community & HOA

    HOA
    • Has HOA: Yes
    • HOA fee: $107 monthly
    Location
    • Region: Glen Mills

    Financial & listing details

    • Price per square foot: $292/sqft
    • Tax assessed value: $1,052,590
    • Annual tax amount: $14,542

    Price history

    DateEventPrice
    10/27/2017Sold$1,025,000+13.6%$183/sqft
    Source: Public Record Report a problem
    11/18/2008Sold$902,000$161/sqft
    Source: Public Record Report a problem

    Public tax history

    YearProperty taxesTax assessment
    2025$14,542 +5.5%$1,052,590
    2024$13,780 +1.2%$1,052,590
    2023$13,613 +3.3%$1,052,590
    2022$13,174 $1,052,590
    2021$13,174 +358.7%$1,052,590 +100.2%
    2020$2,872 -74.6%$525,866
    2019$11,326 +3.5%$525,866
    2018$10,945 +279.2%$525,866
    2017$2,886 $525,866
    2016$2,886 $525,866
    2015$2,886 $525,866
    2014$2,886 +2.8%$525,866
    2013$2,809 +2.8%$525,866
    2012$2,731 +0.3%$525,866
    2011$2,724 $525,866
    2010$2,724 +228.9%$525,866 +199.9%
    2009$828 $175,350
    Find assessor info on the county website

    Neighborhood: 19342

    Nearby schools

    GreatSchools rating
    Schools provided by the listing agent
    • Elementary: Penn Wood
    • Middle: Stetson
    • High: Rustin
    • District: West Chester

    Source: The MLS. This data may not be complete. We recommend contacting the local school district to confirm school assignments for this home.

    Get a cash offer in 3 minutes
    Find out how much your home could sell for in as little as 3 minutes with a no-obligation cash offer.
    Estimated market value
    $1,639,000
    Get a cash offer in 3 minutes
    Find out how much your home could sell for in as little as 3 minutes with a no-obligation cash offer.
    Estimated market value
    $1,639,000