Skip main navigation
Off market
  • $1,369,800

    10 Wellfleet Ln, Glen Mills, PA 19342

    4beds
    4baths
    4,683sqft
    SingleFamily
    Built in 2008
    0.34 Acres Lot
    $1,369,800 Zestimate®
    $293/sqft
    $5,436 Estimated rent

    Home value

    $1,369,800

    $1.30M - $1.45M

    $5,436/mo

    Zestimate® history
    Loading
    Loading...

    Owner options

    List your home for rent

    $5,436/mo

    Rent Zestimate®

    Find your next renter with Zillow Rental Manager. Plus, with online applications, you can quickly screen prospective tenants – for free.

    Learn more

    $5,436/mo

    Rent Zestimate®

    Refinance and save

    $9,556/mo

    Est. payment

    Refinancing to a lower rate could help reduce your monthly payments and save thousands over the life of the loan.

    See today's rates

    $9,556/mo

    Est. payment

    Explore your selling options

    Work with a Zillow partner agent

    Leverage their expertise and Zillow's premium Showcase listings to get your home seen by more buyers.

    Get started

    List with your own agent

    Get your home in front of millions of buyers by listing it on Zillow.

    Learn how to do it

    Sell it yourself

    Take full control of how buyers see your home on Zillow by listing For Sale by Owner (FSBO).

    List your home

    What's special

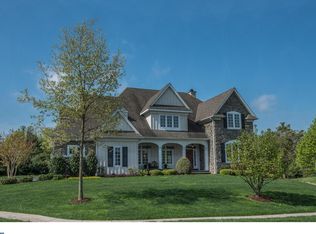
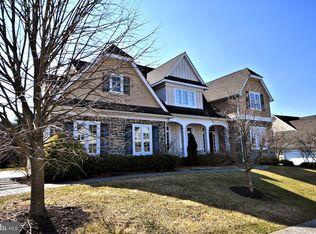
    Watch the sunset every night on one of the best homesites in Andover at the end of a cul de sac. This popular Hampton style home solidly constructed by Vaughan Builders has a wonderful open floorplan and custom details throughout. Stately 9'8 high ceilings throughout the first floor with beautiful millwork and site finished hardwood. The view through Foyer is open to the Living Room and Dining Room. The Dining Room is a large welcoming space perfect for family gatherings and holidays and features large windows and wainscoting. The cherry cabinet Butler's Pantry flows between the Dining Room and Kitchen. French doors with a transom lead from the Living Room into the Library which is a bright ideal space for an in home office or a quiet retreat with a good book. The Kitchen is expansive with high-quality painted cabinets and a huge cherry island, granite tops, built in microwave and oven, Viking rangetop with griddle, Bosch dishwasher and Stainless refrigerator. The heart of any home, the Kitchen is open to the Family Room and the Morning Room. The Morning Room is a delightful space with a cathedral ceiling with its three walls of windows and a slider to the patio. The Family Room features a coffered ceiling, a full wall of custom built ins and a gas fireplace with floor to ceiling mantel. A mudroom with built in cubbies, a door to the side yard and a huge walk in pantry completes the first floor. An open Oak Staircase leads you to the second floor with a built in in bench seat and huge window on the landing. The handsome Master Suite has a fabulous gas fireplace, a tray ceiling, and two large walk in closets with custom shelving. The Spa Bath includes a soaking tub, frameless door oversized shower, and two separate vanities. Bedroom #2 has a vaulted ceiling, en suite bath and walk in closet. Bedroom 3 and 4 have dormer sitting rooms and share a compartmented bath. A super convenient laundry room with utility sink complete the second floor. Open oak stairs take you to the bright unfinished lower level with window, awaiting your design plans. Five rooms have stereo speakers and the patio is prewired for music as well. The level rear yard is your private oasis surrounded by trees and backing up to open space. A warm inviting home, in a premier location in this wonderful award winning neighborhood. West Chester Schools, a short jaunt to charming West Chester borough and Newtown Square plus an easy commute to Wilmington, Media, the Main Line and Philly make this an idyllic spot to call home. 2020-11-13

    This property is off market, which means it's not currently listed for sale or rent on Zillow. This may be different from what's available on other websites or public sources.
    Facts & features

    Interior

    Bedrooms & bathrooms
    • Bedrooms: 4
    • Bathrooms: 4
    Heating
    • Forced air, Gas
    Cooling
    • Central
    Appliances
    • Included: Dishwasher, Dryer, Microwave, Washer
    Features
    • Kitchen Island, Pantry, Walk-In Closet(s), Built-Ins, Soaking Tub, Crown Molding, Open Floorplan, Wood Floors, Butlers Pantry, Wainscotting, Formal/Separate Dining Room, Family Room Off Kitchen, Chair Railings
    • Flooring: Hardwood
    • Has fireplace: Yes
    Interior area
    • Total interior livable area: 4,683 sqft
    • Finished area below ground: 0

    Property

    Parking
    • Total spaces: 3
    • Parking features: Garage - Attached
    Features
    • Exterior features: Stone, Stucco, Cement / Concrete
    Lot
    • Size: 0.34 Acres
    Details
    • Parcel number: 44000038215
    • Special conditions: Standard

    Construction

    Type & style
    • Home type: SingleFamily
    • Architectural style: Conventional
    Condition
    • Year built: 2008

    Utilities & green energy

    • Utilities for property: Fiber Optic

    Community & HOA

    HOA
    • Has HOA: Yes
    • HOA fee: $142 monthly
    Location
    • Region: Glen Mills
    • Municipality: THORNBURY TWP

    Financial & listing details

    • Price per square foot: $293/sqft
    • Tax assessed value: $839,510
    • Annual tax amount: $11,598

    Price history

    DateEventPrice
    2/3/2021Sold$955,000-4.5%$204/sqft
    Source: Public Record Report a problem
    10/22/2020Pending sale$999,900$214/sqft
    Source: BHHS Fox & Roach Wayne-Devon #PADE516578 Report a problem
    9/12/2020Price change$999,900-0.8%$214/sqft
    Source: BHHS Fox & Roach Wayne-Devon #PADE516578 Report a problem
    8/10/2020Listed for sale$1,008,000-0.2%$215/sqft
    Source: BHHS Fox & Roach Wayne-Devon #PADE516578 Report a problem
    12/3/2019Listing removed$1,010,000$216/sqft
    Source: BHHS Fox & Roach Haverford Sales Office #PADE496428 Report a problem
    10/29/2019Price change$1,010,000-2.8%$216/sqft
    Source: BHHS Fox & Roach Haverford Sales Office #PADE496428 Report a problem
    7/17/2019Listed for sale$1,039,000+17.1%$222/sqft
    Source: BHHS Fox & Roach Haverford Sales Office #PADE496428 Report a problem
    9/26/2008Sold$887,000$189/sqft
    Source: Public Record Report a problem

    Public tax history

    YearProperty taxesTax assessment
    2025$11,598 +5.5%$839,510
    2024$10,990 +1.2%$839,510
    2023$10,858 +3.3%$839,510
    2022$10,507 $839,510
    2021$10,507 +272.1%$839,510 +62.3%
    2020$2,824 -74.6%$517,121
    2019$11,137 +3.5%$517,121
    2018$10,763 +271.7%$517,121
    2017$2,896 $517,121
    2016$2,896 $517,121
    2015$2,896 $517,121
    2014$2,896 +2.8%$517,121
    2013$2,818 +2.8%$517,121
    2012$2,741 +2.3%$517,121
    2011$2,679 $517,121
    2010$2,679 +217.8%$517,121
    2009$843 $517,121
    Find assessor info on the county website

    Neighborhood: 19342

    Nearby schools

    GreatSchools rating
    Schools provided by the listing agent
    • Elementary: PENN WOOD
    • Middle: STETSON
    • High: WEST CHESTER BAYARD RUSTIN
    • District: WEST CHESTER AREA

    Source: The MLS. This data may not be complete. We recommend contacting the local school district to confirm school assignments for this home.

    Get a cash offer in 3 minutes
    Find out how much your home could sell for in as little as 3 minutes with a no-obligation cash offer.
    Estimated market value
    $1,369,800
    Get a cash offer in 3 minutes
    Find out how much your home could sell for in as little as 3 minutes with a no-obligation cash offer.
    Estimated market value
    $1,369,800