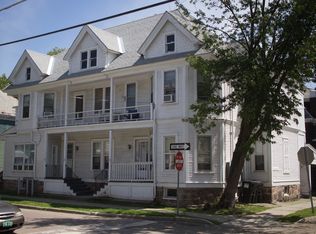
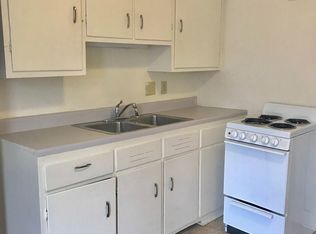
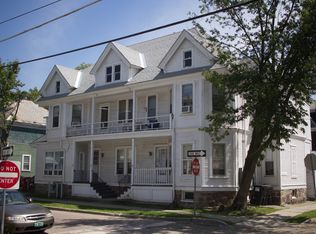
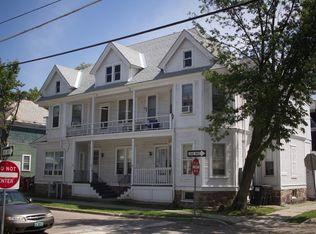
Excellent investment property located between UVM and downtown. 5± year old roof. Lots of character and several porches. Great rental history!
Active
Listed by: BHHS Vermont Realty Group/Burlington • Charles C. Burns
$949,000
30-34 Greene Street, Burlington, VT 05401
7beds
3,036sqft
Multi Family
Built in 1899
-- sqft lot
$906,300 Zestimate®
$313/sqft
$-- HOA
What's special
Lots of characterSeveral porches
- 198 days
- 108
- 4
Zillow last checked:
Listing updated:
Listed by:
Charles C. Burns,
BHHS Vermont Realty Group/Burlington 802-864-9856,
Cynthia D Burns,
BHHS Vermont Realty Group/Burlington
Source: PrimeMLS,MLS#: 5080546
Facts & features
Interior
Bedrooms & bathrooms
- Bedrooms: 7
- Bathrooms: 5
- Full bathrooms: 5
Heating
- Natural Gas, Hot Water, House Unit
Cooling
- None
Appliances
- Included: Gas Water Heater
Features
- Flooring: Hardwood, Laminate, Tile, Vinyl
- Basement: Full,Unfinished,Walk-Out Access
Interior area
- Total structure area: 4,558
- Total interior livable area: 3,036 sqft
- Finished area above ground: 3,036
- Finished area below ground: 0
Property
Parking
- Total spaces: 2
- Parking features: Paved, Garage, Off Street, Parking Spaces 2
- Garage spaces: 1
Features
- Levels: Two
- Frontage length: Road frontage: 121
Lot
- Size: 3,485 Square Feet
- Features: City Lot, Corner Lot, In Town, Near Shopping, Near Public Transit, Near Hospital, Near School(s)
Details
- Zoning description: RM
Construction
Type & style
- Home type: MultiFamily
- Property subtype: Multi Family
Materials
- Clapboard Exterior
- Foundation: Stone
- Roof: Asphalt Shingle
Condition
- New construction: No
- Year built: 1899
Utilities & green energy
- Electric: Circuit Breakers
- Sewer: Public Sewer
- Water: Public
- Utilities for property: Underground Gas
Community & HOA
Location
- Region: Burlington
Financial & listing details
- Price per square foot: $313/sqft
- Tax assessed value: $730,900
- Annual tax amount: $17,273
- Date on market: 3/24/2026
- Listing terms: Conventional
Estimated market value
$906,300
$861,000 - $952,000
$3,867/mo
Price history
| Date | Event | Price |
|---|---|---|
| 3/24/2026 | Listed for sale | $949,000$313/sqft |
Source:  PrimeMLS #5080546 Report a problem PrimeMLS #5080546 Report a problem | ||
Public tax history
Tax history is unavailable.
Monthly payment
Est. payment
Payment breakdown
Explore the cost of this home by adjusting the details. Changes won't be saved.Climate risks
Neighborhood: 05401
Nearby schools
Schools provided by the listing agent
- Middle: Edmunds Middle School
- High: Burlington High School
Source: PrimeMLS. This data may not be complete. We recommend contacting the local school district to confirm school assignments for this home.
Similar homes
- $860,0006 bd4 ba2k sqft476-478 St. Paul Street, Burlington, VT 05401Active
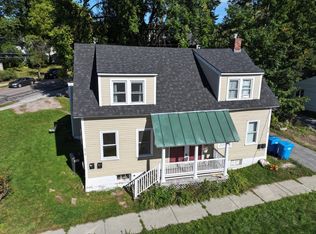 MLS ID #5113500, Lipkin Audette Team. PrimeMLS
 - $849,0007 bd4 ba4.2k sqft31-33 Hickok Place, Burlington, VT 05401Active
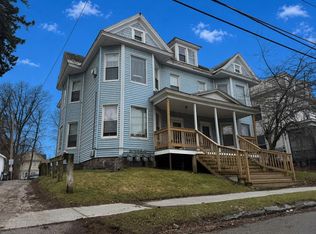 MLS ID #5083977, Lipkin Audette Team. PrimeMLS
 - $1,200,0006 bd6 ba3.2k sqft141-143 Howard Street, Burlington, VT 05401Active
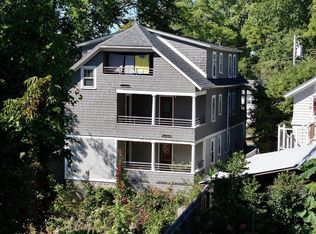 MLS ID #5113491, Lipkin Audette Team. PrimeMLS
 - $850,0004 bd5 ba2.6k sqft25 Lafayette Place, Burlington, VT 05401Active
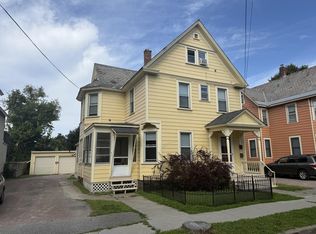 MLS ID #5105972, Lipkin Audette Team. PrimeMLS
