Located on a quiet, tree-lined street in the heart of Williston Park, 30 Astor Place is a fully renovated and expanded Colonial in the Herricks School District. Lovingly cared for and thoughtfully updated, this open-concept home offers over 2,200 square feet of living space with 4 bedrooms and 3.5 baths. The main level features an entry foyer with a double mudroom closet, a formal living room with beautifully maintained hardwood floors, a formal dining room, and a front office/den. At the back of the house, the chef's kitchen with luxury appliances, granite countertops, a center island and double ovens opens to an adjoining family room with a wood-burning fireplace, creating an inviting space for everyday living and entertaining. The expanded primary suite has vaulted ceilings, a half-moon window, three closets including a walk-in, and a marble spa bath with a soaking tub, walk-in shower, double vanity and radiant heated floors. Three additional spacious bedrooms and a full hall bath complete the bedroom quarters, and a finished attic/loft adds flexible space and generous storage. The large lower level includes a dug-out, finished second den with an egress window, a full bath with a walk-in shower, and a laundry area. Other highlights include 5-zone heat, smart-home features, a fully fenced yard with a 30' x 15' patio, a 5-zone sprinkler system, a storage shed, and a private 2-car driveway. Enjoy access to amenities on Willis Avenue, the vibrant downtown of East Williston, and proximity to the LIRR.
Pending
$1,298,000
30 Astor Place, Williston Park, NY 11596
4beds
2,132sqft
Single Family Residence, Residential
Built in 1928
3,998 Square Feet Lot
$-- Zestimate®
$609/sqft
$-- HOA
What's special
- 43 days
- 890
- 39
Zillow last checked:
Listing updated:
Listed by:
Compass Greater NY LLC 917-370-5354,
Laura S. Carroll 917-370-5354,
Kerin M. Crofton-Kelly 516-835-8917,
Compass Greater NY LLC
Source: OneKey® MLS as distributed by MLS GRID,MLS#: 1055815
Facts & features
Interior
Bedrooms & bathrooms
- Bedrooms: 4
- Bathrooms: 4
- Full bathrooms: 3
- 1/2 bathrooms: 1
Heating
- Natural Gas, Radiant Floor
Cooling
- Central Air
Appliances
- Included: Dishwasher, Dryer, Gas Range, Oven, Refrigerator, Washer, Gas Water Heater
- Laundry: Washer/Dryer Hookup, In Basement
Features
- Cathedral Ceiling(s), Chefs Kitchen, Crown Molding, Double Vanity, Entrance Foyer, Formal Dining, Kitchen Island, Open Floorplan, Walk-In Closet(s)
- Flooring: Hardwood
- Basement: Finished,Full
- Attic: Full,Walkup
- Number of fireplaces: 1
- Fireplace features: Wood Burning
Interior area
- Total structure area: 2,548
- Total interior livable area: 2,132 sqft
Property
Parking
- Parking features: Driveway
- Has uncovered spaces: Yes
Lot
- Size: 3,998 Square Feet
Details
- Parcel number: 2257092830000230
- Special conditions: None
Construction
Type & style
- Home type: SingleFamily
- Architectural style: Colonial
- Property subtype: Single Family Residence, Residential
Materials
- Frame
Condition
- Year built: 1928
Utilities & green energy
- Sewer: Public Sewer
- Water: Public
- Utilities for property: Cable Connected, Electricity Connected, Natural Gas Connected, Sewer Connected, Trash Collection Public, Water Connected
Community & HOA
HOA
- Has HOA: No
Location
- Region: Williston Park
Financial & listing details
- Price per square foot: $609/sqft
- Tax assessed value: $837
- Annual tax amount: $15,395
- Date on market: 10/1/2026
- Cumulative days on market: 36 days
- Listing agreement: Exclusive Right To Sell
- Electric utility on property: Yes
Estimated market value
Not available
Estimated sales range
Not available
Not available
Price history
| Date | Event | Price |
|---|---|---|
| 10/24/2026 | Pending sale | $1,298,000$609/sqft |
Source:  OneKey® MLS as distributed by MLS GRID #1055815 Report a problem | ||
| 10/1/2026 | Listed for sale | $1,298,000$609/sqft |
Source: OneKey® MLS as distributed by MLS GRID #1055815 Report a problem | ||
Public tax history
| Year | Property taxes | Tax assessment |
|---|---|---|
| 2024 | -- | $848,000 |
| 2023 | -- | $848,000 +17% |
| 2022 | -- | $725,000 |
| 2021 | $12,195 +18.4% | -- |
| 2020 | $10,297 +28.3% | $800 |
| 2019 | $8,026 | $800 |
| 2018 | $8,026 +4.4% | $800 |
| 2017 | $7,688 -2.6% | $800 -5.5% |
| 2016 | $7,894 +291% | $847 -5.3% |
| 2015 | $2,019 +3.9% | $894 -1.7% |
| 2013 | $1,944 -27.3% | $909 -30% |
| 2012 | $2,673 -63.8% | $1,298 |
| 2011 | $7,379 +6.7% | $1,298 |
| 2010 | $6,914 | $1,298 +7.5% |
| 2009 | -- | $1,208 -0.1% |
| 2008 | -- | $1,209 +2.3% |
| 2006 | -- | $1,182 -37.2% |
| 2005 | -- | $1,881 -40.9% |
| 2004 | -- | $3,185 |
| 2003 | -- | $3,185 -16.2% |
| 2002 | -- | $3,800 |
| 2001 | -- | $3,800 |
| 2000 | -- | $3,800 |
Find assessor info on the county website
Monthly payment
Climate risks
Neighborhood: 11596
Nearby schools
Schools provided by the listing agent
- Elementary: Center Street School
- Middle: Herricks Middle School
- High: Herricks High School
Source: OneKey® MLS as distributed by MLS GRID. This data may not be complete. We recommend contacting the local school district to confirm school assignments for this home.

Similar homes
- $1,278,0003 bd2 ba2.1k sqft157 High Street, East Williston, NY 11596For Sale

 MLS ID #1068264, Susan E. Hucke SFR CBR, Listing by: Daniel Gale Sothebys Intl Rlty. OneKey® MLS as distributed by MLS GRID
- $1,190,0004 bd2 ba2k sqft539 Concord Avenue, Williston Park, NY 11596For Sale
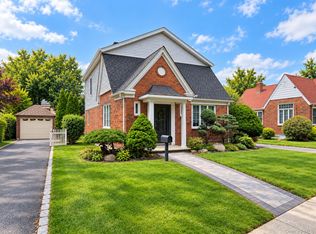 MLS ID #1060892, Sean Sungyun Kim, Listing by: Big Star Realty Inc. OneKey® MLS as distributed by MLS GRID
- $1,015,0005 bd2 ba2.3k sqft44 Capitol Avenue, Williston Park, NY 11596For Sale
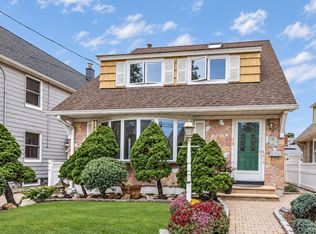 MLS ID #1052409, George Panagopoulos, Listing by: Douglas Elliman Real Estate. OneKey® MLS as distributed by MLS GRID
- $1,298,0003 bd2 ba1.4k sqft204 Auburn Street, East Williston, NY 11596For Sale
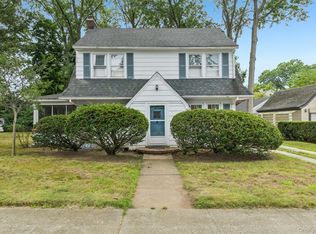 MLS ID #1043406, Christine Lavelle SFR, Listing by: Howard Hanna Coach. OneKey® MLS as distributed by MLS GRID
- $1,225,0003 bd2 ba1.5k sqft49 Ogden Avenue, East Williston, NY 11596For SaleMLS ID #1062114, Marie Grieco CBR, Listing by: Howard Hanna Coach. OneKey® MLS as distributed by MLS GRID
- $1,299,0004 bd3 ba1.6k sqft31 stoothoff Drive, New Hyde Park, NY 11040For SaleMLS ID #1068686, Taranveer Singh, Listing by: Skylux Realty Inc. OneKey® MLS as distributed by MLS GRID
- $1,239,9994 bd3 ba2.5k sqft181 Elderberry Road, Mineola, NY 11501For SaleMLS ID #1069594, Michael Giordano, Listing by: Hedgestone Homes LLC. OneKey® MLS as distributed by MLS GRID
- $1,239,0005 bd3 ba2k sqft296 Burkhard Avenue, Mineola, NY 11501For SaleMLS ID #1068501, Parminder S. Minhas C2EX, Listing by: Winzone Realty Inc. OneKey® MLS as distributed by MLS GRID
- $999,9993 bd3 ba2.2k sqft54 Camden Place, New Hyde Park, NY 11040For SaleMLS ID #1072314, Arpith Roongta, Listing by: Prominent Properties Sotheby's. OneKey® MLS as distributed by MLS GRID
- $749,0004 bd1 ba1k sqft166 Cushing Avenue, Williston Park, NY 11596For SaleMLS ID #1054253, Patrick Diskin, Listing by: P J Diskin And Sons Realty LTD. OneKey® MLS as distributed by MLS GRID
- $1,249,0004 bd2 ba2k sqft38 Mulberry Avenue, Garden City, NY 11530For SaleMLS ID #1067269, Athena D. Menoudakos, Listing by: Compass Greater NY LLC. OneKey® MLS as distributed by MLS GRID
- $1,295,0005 bd4 ba2.2k sqft2 Old Broadway, New Hyde Park, NY 11040For SaleMLS ID #1057331, Geeta Shukla CBR, Listing by: EXP Realty. OneKey® MLS as distributed by MLS GRID
- $1,299,9993 bd3 ba1.4k sqft118 Willow Street, Roslyn Heights, NY 11577For SaleMLS ID #1067480, Huanyan Li, Listing by: Prospes Real Estate Corp. OneKey® MLS as distributed by MLS GRID
- $1,388,0003 bd3 ba2.1k sqft413 Elm Drive, Roslyn, NY 11576For SaleMLS ID #1069298, J Billee Spodek, Listing by: Douglas Elliman Real Estate. OneKey® MLS as distributed by MLS GRID
- $1,358,0004 bd3 ba2.7k sqft64 Cottage Place, Mineola, NY 11501For SaleMLS ID #1051270, Lian Rong Sun CBR SFR, Listing by: Keller Williams Rlty Landmark. OneKey® MLS as distributed by MLS GRID
- $1,199,0004 bd2 ba2.4k sqft146 Longwood Avenue, Westbury, NY 11590For SaleMLS ID #1043253, Nancy A. Jarvis CBR, Listing by: Daniel Gale Sothebys Intl Rlty. OneKey® MLS as distributed by MLS GRID
- $1,100,0003 bd2 ba1.6k sqft150 Leonard Circle, New Hyde Park, NY 11040For SaleMLS ID #1069084, Devin McCrossan, Listing by: Douglas Elliman Real Estate. OneKey® MLS as distributed by MLS GRID
- $849,0002 bd1 ba1.4k sqft148 Canterbury Road, Williston Park, NY 11596For SaleMLS ID #1032426, Jayanthi Shivakumar CBR E-PRO AHWD, Listing by: Compass Greater NY LLC. OneKey® MLS as distributed by MLS GRID
- $1,049,9994 bd2 ba1.3k sqft47 Sperry Court, New Hyde Park, NY 11040For SaleMLS ID #1072116, Tarvinder Kaur, Listing by: LAFFEY REAL ESTATE. OneKey® MLS as distributed by MLS GRID
