Charming Coastal Retreat! Adorable, updated, and brimming with coastal charm! This delightful 3-bedroom home is ideally located just steps from Nanumett Beach, offering the perfect opportunity to embrace the quintessential beachside lifestyle. From the moment you arrive, you'll love the warmth and character this inviting home has to offer. Hardwood floors throughout add timeless appeal, while the updated granite eat-in kitchen provides a stylish and welcoming space for everyday meals and entertaining. The spacious living room offers plenty of room to relax and gather, with a comfortable flow that makes this home feel both charming and functional. A true highlight is the quaint three-season porch, the perfect place to enjoy your morning coffee, unwind after a day at the beach, or take in gorgeous sunsets from the comfort of home. Outside, the charming backyard provides a peaceful retreat, complete with a storage shed for beach gear, gardening supplies, and more. With lots of updates, classic character, and an enviable location just moments from the water, this home is ready to welcome its next owners. Whether you're looking for a year-round home, weekend getaway, or beachside escape, this is one you won't want to miss!
Pending
$539,000
30 Bay St, Buzzards Bay, MA 02532
3beds
884sqft
Single Family Residence
Built in 1930
4,099 Square Feet Lot
$-- Zestimate®
$610/sqft
$-- HOA
What's special
Updated granite eat-in kitchenWarmth and characterQuaint three-season porchHardwood floors throughoutCharming backyard
- 47 days
- 126
- 11
Likely to sell faster than
Zillow last checked:
Listing updated:
Listed by:
Rossana Gonser 508-280-1234,
RE/MAX Real Estate Center 508-668-4634,
Fran Mcdavitt 508-494-7366
Source: MLS PIN,MLS#: 73571389
Facts & features
Interior
Bedrooms & bathrooms
- Bedrooms: 3
- Bathrooms: 1
- Full bathrooms: 1
Primary bedroom
- Features: Closet, Flooring - Wood
- Level: First
- Area: 99.75
- Dimensions: 10.5 x 9.5
Bedroom 2
- Features: Closet, Flooring - Wood
- Level: First
- Area: 106.08
- Dimensions: 10.4 x 10.2
Bedroom 3
- Features: Closet, Flooring - Wood
- Level: First
- Area: 109.2
- Dimensions: 10.5 x 10.4
Bathroom 1
- Features: Bathroom - Tiled With Shower Stall, Flooring - Stone/Ceramic Tile
- Level: First
Dining room
- Features: Flooring - Vinyl
- Level: First
- Area: 114.24
- Dimensions: 11.3 x 10.11
Kitchen
- Features: Skylight, Ceiling Fan(s), Flooring - Vinyl, Dining Area, Countertops - Stone/Granite/Solid, Cabinets - Upgraded, Exterior Access
- Level: First
- Area: 160.16
- Dimensions: 15.4 x 10.4
Living room
- Features: Ceiling Fan(s), Flooring - Wood
- Level: First
- Area: 155.69
- Dimensions: 15.4 x 10.11
Heating
- Central, Natural Gas
Cooling
- Central Air
Appliances
- Included: Gas Water Heater, Range, Dishwasher, Refrigerator
- Laundry: First Floor, Electric Dryer Hookup, Washer Hookup
Features
- Ceiling Fan(s), Sun Room
- Flooring: Wood, Flooring - Wall to Wall Carpet
- Windows: Insulated Windows
- Basement: Full,Interior Entry
- Number of fireplaces: 1
Interior area
- Total structure area: 884
- Total interior livable area: 884 sqft
- Finished area above ground: 884
Video & virtual tour
Property
Parking
- Total spaces: 4
- Parking features: Paved Drive, Off Street
- Uncovered spaces: 4
Features
- Patio & porch: Porch - Enclosed
- Exterior features: Porch - Enclosed, Storage
- Has view: Yes
- View description: Water, Bay
- Has water view: Yes
- Water view: Bay,Water
- Waterfront features: Bay, 0 to 1/10 Mile To Beach, Beach Ownership(Private, Association)
Lot
- Size: 4,099 Square Feet
- Features: Cleared
Details
- Additional structures: Workshop
- Parcel number: 1176296
- Zoning: Res
Construction
Type & style
- Home type: SingleFamily
- Architectural style: Bungalow
- Property subtype: Single Family Residence
Materials
- Frame
- Foundation: Concrete Perimeter
- Roof: Shingle
Condition
- Year built: 1930
Utilities & green energy
- Electric: Circuit Breakers
- Sewer: Public Sewer
- Water: Public
- Utilities for property: for Gas Range, for Gas Oven, for Electric Dryer, Washer Hookup
Community & HOA
Community
- Features: Public Transportation, Shopping, Park, Walk/Jog Trails, Highway Access
- Subdivision: Nanumett Heights Beach
HOA
- Has HOA: No
Location
- Region: Buzzards Bay
Financial & listing details
- Price per square foot: $610/sqft
- Tax assessed value: $423,100
- Annual tax amount: $3,622
- Date on market: 9/3/2026
Estimated market value
Not available
Estimated sales range
Not available
Not available
Price history
| Date | Event | Price |
|---|---|---|
| 10/6/2026 | Pending sale | $539,000$610/sqft |
Source: MLS PIN #73571389 Report a problem | ||
| 9/26/2026 | Contingent | $539,000$610/sqft |
Source: MLS PIN #73571389 Report a problem | ||
| 9/2/2026 | Listed for sale | $539,000$610/sqft |
Source: MLS PIN #73571389 Report a problem | ||
Public tax history
Tax history is unavailable.
Monthly payment
Est. payment
Payment breakdown
Explore the cost of this home by adjusting the details. Changes won't be saved.Climate risks
Neighborhood: 02532
Nearby schools
Schools provided by the listing agent
- Middle: Wareham Middle School
- High: Wareham High School
Source: MLS PIN. This data may not be complete. We recommend contacting the local school district to confirm school assignments for this home.
Similar homes
- $534,9003 bd2 ba1.3k sqft108 Wareham Lake Shore Dr, East Wareham, MA 02538For Sale
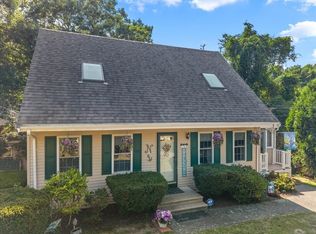 MLS ID #73568206, Christine LaCava, Conway - Wareham. MLS PIN
 - $510,0003 bd2 ba1.1k sqft5 Birch Street, Buzzards Bay, MA 02532For Sale
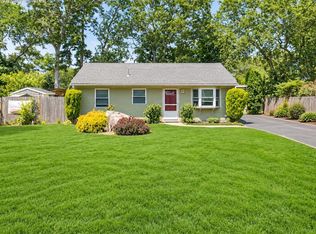
 MLS ID #22604096, INSPIRE Team, Keller Williams Realty. CCIMLS
 - $575,0003 bd2 ba1.1k sqft3 Autumn Way, Bourne, MA 02532For Sale
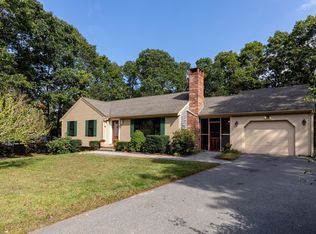 MLS ID #73558372, Marie Negus, RE/MAX Real Estate Center. MLS PIN
 - $575,0003 bd1 ba1.2k sqft94 Edgewater Dr, Wareham, MA 02571For Sale
 MLS ID #73517470, Christine LaCava, Conway - Wareham. MLS PIN
 - $389,0002 bd2 ba1k sqft65 Roundhouse Road UNIT 65, Bourne, MA 02532For SaleMLS ID #22605166, Claudine D Wrighter, Sotheby's International Realty. CCIMLS
- $499,0003 bd2 ba1k sqft5 Freighthouse Road, Sagamore, MA 02561For SaleMLS ID #22603804, Sandra Milano, RE/MAX Executive Realty. CCIMLS
- $380,0003 bd1 ba1k sqft4 Cherry Street, Wareham, MA 02571For SaleMLS ID #22604350, Kathryn Kolka, Today Real Estate. CCIMLS
- $499,0002 bd1 ba1k sqft16 Lakeside Drive, Marstons Mills, MA 02648For SaleMLS ID #22605252, Mike B Fitzgibbons, Property Partners Real Estate, LLC. CCIMLS
- $615,0003 bd2 ba1.1k sqft44 Brick Kiln Road, East Falmouth, MA 02536For SaleMLS ID #22604526, Derouen Levinson Group, Keller Williams Realty. CCIMLS
- $544,5003 bd1 ba1k sqft25 Deepwood Drive, East Falmouth, MA 02536For SaleMLS ID #22603544, James O'Brien, Keller Williams Realty. CCIMLS
- $580,0003 bd2 ba1.2k sqft9 E Harbor Drive, Teaticket, MA 02536For SaleMLS ID #22604313, Megan Zottoli, Compass. CCIMLS
- $520,0002 bd1 ba976 sqft25 Raspberry Lane, Marstons Mills, MA 02648For SaleMLS ID #22604660, Bryony Scudder, Today Real Estate. CCIMLS
- $574,9002 bd2 ba1k sqft64 Camp Opechee Road, Centerville, MA 02632For SaleMLS ID #22603713, Susan Kadilak, Fiv Realty Co Massachussetts LLC. CCIMLS
- $469,0002 bd1 ba912 sqft123 Elain Avenue, East Falmouth, MA 02536For SaleMLS ID #22604332, Michael Harney, Sotheby's International Realty. CCIMLS
