This Arkansas River Valley retreat is situated on 4.59 private acres just outside Perryville and adjacent to Harris Brake Lake. The exceptional 3,108 sq/ft Barndominium-style home offers luxury living, privacy, and premier outdoor recreation. Built in 2017 and surrounded by wooded acreage on three sides, the property provides a peaceful setting with abundant wildlife and natural beauty. Inside, soaring ceilings and an expansive great room create an inviting space for entertaining. The chef's kitchen features granite countertops, custom soft-close cabinetry, and a double convection oven. The home offers 4 spacious bedrooms and 3 full bathrooms, including whirlpool tubs and luxury shower systems in the primary and guest baths. The primary suite features a cedar-lined walk-in closet with a built-in shotgun rack. A versatile bonus room in the garage area is ideal for a home office, game room, gym, or hobby space. Outdoor enthusiasts will appreciate the wooded trails and creek leading toward Harris Brake Lake, an area known for excellent fishing & duck hunting. Complete with a 3-car garage & ample storage, this property offers the perfect blend of craftsmanship & Arkansas outdoor living
Active
Price cut: $5K (7/16)
$450,000
30 Bonita Dr, Perryville, AR 72126
4beds
3,108sqft
:
Get pre-qualified$2,861/mo
Single Family Residence
Built in 2017
4.59 Acres Lot
$441,400 Zestimate®
$145/sqft
$-- HOA
What's special
Primary suiteWhirlpool tubsSoaring ceilingsExpansive great roomGranite countertopsCustom soft-close cabinetryDouble convection oven
- 196 days |
- 429 |
- 27 |
Zillow last checked:
Listing updated:
Listed by:
Casey A Rucker 501-539-3916,
CMR Real Estate, LLC 501-242-0321
Source: CARMLS,MLS#: 26002955
Facts & features
Interior
Bedrooms & bathrooms
- Bedrooms: 4
- Bathrooms: 3
- Full bathrooms: 3
Rooms
- Room types: Great Room, Bonus Room
Dining room
- Features: Kitchen/Dining Combo, Breakfast Bar
Heating
- Electric
Cooling
- Electric
Appliances
- Included: Double Oven, Microwave, Electric Range, Surface Range, Dishwasher, Disposal, Plumbed For Ice Maker, Oven, Electric Water Heater
- Laundry: Washer Hookup, Electric Dryer Hookup, Laundry Room
Features
- Walk-In Closet(s), Ceiling Fan(s), Breakfast Bar, Granite Counters, Pantry, Primary Bedroom/Main Lv, 4 Bedrooms Same Level
- Flooring: Concrete
- Doors: Insulated Doors
- Windows: Window Treatments, Insulated Windows
- Basement: None
- Attic: Floored
- Has fireplace: No
- Fireplace features: None
Interior area
- Total structure area: 3,108
- Total interior livable area: 3,108 sqft
Video & virtual tour
Property
Parking
- Total spaces: 3
- Parking features: Garage, Three Car, Garage Door Opener
- Has garage: Yes
Features
- Levels: One
- Stories: 1
- Patio & porch: Patio, Porch
- Exterior features: Rain Gutters, Dog Run
Lot
- Size: 4.59 Acres
- Features: Sloped, Rural Property, Wooded, River/Lake Area
Details
- Parcel number: 00119837009
Construction
Type & style
- Home type: SingleFamily
- Architectural style: Barndominium
- Property subtype: Single Family Residence
Materials
- Metal/Vinyl Siding, Spray Foam Insulation
- Foundation: Slab
- Roof: Metal
Condition
- New construction: No
- Year built: 2017
Utilities & green energy
- Electric: Electric-Co-op
- Sewer: Septic Tank
- Water: Public
Green energy
- Energy efficient items: Doors, Insulation
Community & HOA
Community
- Security: Video Surveillance
- Subdivision: Metes & Bounds
HOA
- Has HOA: No
Location
- Region: Perryville
Financial & listing details
- Price per square foot: $145/sqft
- Tax assessed value: $361,800
- Annual tax amount: $3,349
- Date on market: 1/20/2026
- Listing terms: VA Loan,FHA,Conventional,Cash
- Road surface type: Gravel
Estimated market value
$441,400
$419,000 - $463,000
$3,005/mo
Price history
| Date | Event | Price |
|---|---|---|
| 7/16/2026 | Price change | $450,000-1.1%$145/sqft |
Source:  CARMLS #26002955 Report a problem CARMLS #26002955 Report a problem | ||
| 6/16/2026 | Price change | $455,000-2.2%$146/sqft |
Source: CARMLS #26002955 Report a problem | ||
| 5/1/2026 | Price change | $465,000-1.1%$150/sqft |
Source: CARMLS #26002955 Report a problem | ||
| 4/1/2026 | Price change | $470,000-1.1%$151/sqft |
Source: CARMLS #26002955 Report a problem | ||
| 1/20/2026 | Listed for sale | $475,000+27.7%$153/sqft |
Source: CARMLS #26002955 Report a problem | ||
| 1/28/2022 | Sold | $372,000-4.4%$120/sqft |
Source: CARMLS #21020021 Report a problem | ||
| 1/10/2022 | Contingent | $389,000$125/sqft |
Source: CARMLS #21020021 Report a problem | ||
| 10/24/2021 | Price change | $389,000-2.5%$125/sqft |
Source: CARMLS #21020021 Report a problem | ||
| 7/18/2021 | Price change | $399,000-11.1%$128/sqft |
Source: CARMLS #21020021 Report a problem | ||
| 6/26/2021 | Listed for sale | $449,000+12.5%$144/sqft |
Source: CARMLS #21020021 Report a problem | ||
| 6/25/2021 | Listing removed | -- |
Source: Owner Report a problem | ||
| 5/26/2021 | Listed for sale | $399,000$128/sqft |
Source: Owner Report a problem | ||
Public tax history
| Year | Property taxes | Tax assessment |
|---|---|---|
| 2025 | -- | $72,360 |
| 2024 | $2,949 -2.5% | $72,360 |
| 2023 | $3,024 +62.6% | $72,360 +49.8% |
| 2022 | $1,860 +6.1% | $48,290 +5% |
| 2021 | $1,753 | $45,990 |
| 2020 | $1,753 | $45,990 |
| 2019 | $1,753 -1.4% | $45,990 |
| 2018 | $1,778 +674.3% | $45,990 +772.7% |
| 2017 | $230 | $5,270 |
Find assessor info on the county website
Monthly payment
Est. payment
Payment breakdown
Explore the cost of this home by adjusting the details. Changes won't be saved.Climate risks
Neighborhood: 72126
Nearby schools
GreatSchools rating
- 7/10Perryville Elementary SchoolGrades: K-6Distance: 2.6 mi
- 5/10Perryville High SchoolGrades: PK,7-12Distance: 2.6 mi
- $4003.16 AcresBonita Dr, Perryville, AR 72126Off Market
- $443,000-- bd2 ba2.1k sqft50 Bonita Dr, Perryville, AR 72126Off Market
- $328,3003 bd2 ba1.9k sqft1574 Highway 9 S, Perryville, AR 72126Off Market
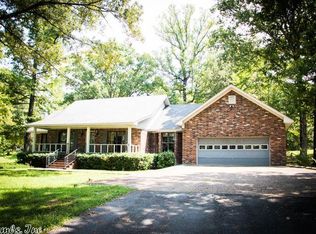
- $525,0004 bd3 ba3k sqft37 Bonita Dr, Perryville, AR 72126For Sale

- $169,700-- bd2 ba1.5k sqft16 Belks Dr, Perryville, AR 72126Off Market
- $72,400-- bd1 ba480 sqft18 Wofford Ln, Perryville, AR 72126Off Market
- $43,0502 bd2 ba1.3k sqft14 Wofford Ln, Perryville, AR 72126Off Market
- $159,300-- bd1 ba970 sqft20 Wofford Ln, Perryville, AR 72126Off Market
A local agent can set up tours, give advice and negotiate with sellers.
A local lender can help you make sure your offer is ready when you are.
Similar homes
- $539,0004 bd4 ba3.6k sqft47 Lake View Rd, Houston, AR 72070For Sale
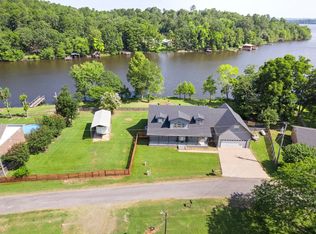
 MLS ID #26031208, Nathan Thompson, Keller Williams Realty. CARMLS
 - $425,0003 bd3 ba2.4k sqft70 E Perry County Rd, Perry, AR 72125For Sale
 MLS ID #26026457, Carla D Thomas, Prime Realty and Property Management. CARMLS
 - $285,0003 bd2 ba1.7k sqft94 Brooke Dr, Perryville, AR 72126For Sale
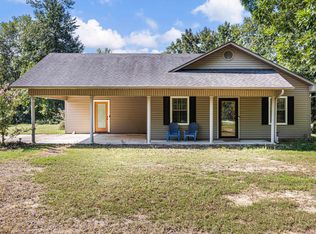 MLS ID #26030150, Sandy L Harrison, A Better Way Realty. CARMLS
 - $305,0003 bd3 ba2.2k sqft95 Cannon Hill Rd, Perryville, AR 72126For Sale
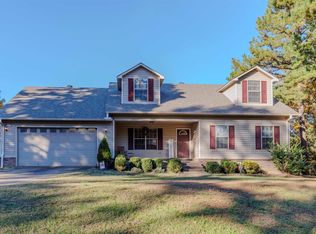 MLS ID #25044431, Casey A Rucker, CMR Real Estate, LLC. CARMLS
 - $605,0003 bd2 ba2.2k sqft3080 Highway 60 W, Perryville, AR 72126For SaleMLS ID #26027076, Casey A Rucker, CMR Real Estate, LLC. CARMLS
- $450,0005 bd4 ba3.8k sqft15724 Wilson Lateral Rd, Roland, AR 72135For SaleMLS ID #26025017, Jay M Calhoun, Signature Properties. CARMLS
- $499,0004 bd3 ba2.9k sqft79 Jones Hill Ln, Mayflower, AR 72106For SaleMLS ID #26029351, Leah Brown, ERA TEAM Real Estate. CARMLS
- $249,9004 bd2 ba2.5k sqft126 Hollingsworth St, Perryville, AR 72126For SaleMLS ID #26014689, Casey A Rucker, CMR Real Estate, LLC. CARMLS
- $393,0005 bd3 ba3.6k sqft36 Par Ct, Morrilton, AR 72110For SaleMLS ID #26030941, Amber Cullipher, CBRPM Conway. CARMLS
- $449,0003 bd2 ba2.4k sqft417 Old Military Rd, Conway, AR 72034For SaleMLS ID #26012673, Jason C Cook, RE/MAX Encore. CARMLS
- $425,0004 bd3 ba2.2k sqft2745 Empy Trl, Conway, AR 72034For SaleMLS ID #26021568, Dakota Shelton, Baxley-Penfield-Moudy Realtors. CARMLS
- $486,0004 bd3 ba3.3k sqft3185 Majestic Cir, Conway, AR 72034For SaleMLS ID #26008471, Coy Stewart, Moore and Company Realtors - Conway. CARMLS
- $575,0003 bd3 ba2k sqft494 Bethel Rd, Bigelow, AR 72016For SaleMLS ID #26029847, Karen D Ferguson, LPT Realty Conway. CARMLS
- $449,0004 bd3 ba2.5k sqft865 Cordoba Dr, Conway, AR 72034For SaleMLS ID #26024978, Pat Edwards, ERA TEAM Real Estate. CARMLS
- $485,0003 bd3 ba2.4k sqft6899 Chipmunk, Alexander, AR 72002For SaleMLS ID #26009421, Jennifer Pabian, Crye-Leike REALTORS NLR Branch. CARMLS
- $411,2504 bd3 ba3.2k sqft238 Highway 155 N, Casa, AR 72025For SaleMLS ID #1339608, TABATHA DAVIS TEAM, LIVE. LOVE. ARKANSAS. ArkansasOne MLS
- $475,0005 bd3 ba3.6k sqft64 Wilson Cove Rd, Morrilton, AR 72110For SaleMLS ID #25042382, Glen Rega, Crye-Leike REALTORS Conway. CARMLS
- $511,0004 bd3 ba3.5k sqft4725 Prince St, Conway, AR 72034For SaleMLS ID #25046475, Nicole McBride, Nash Realty. CARMLS
- $395,0003 bd2 ba2.2k sqft27 Pine Valley Rd, Bigelow, AR 72016For SaleMLS ID #26021406, Lisa Smith-Jones, Moore and Company Realtors - Conway. CARMLS
- $459,9004 bd3 ba3k sqft405 Esplanade Ave, Conway, AR 72034For SaleMLS ID #26027930, Velda Lueders, CBRPM Conway. CARMLS
