Custom-built home on 3.07 acres in Perry County with breathtaking mountain views and easy access to Harris Brake Lake. Designed for both everyday living and entertaining, the chef's kitchen features quartz countertops, under-cabinet lighting, a gas range, pot filler, two dishwashers, prep sink, and walk-in pantry. The open-concept living area offers a cozy gas fireplace, while the spacious floor plan includes 4 bedrooms all featuring large walk-in closets, 3 full baths, a dedicated office, and a safe room. The luxurious primary suite showcases a clawfoot soaking tub, oversized his-and-her shower with rain heads, and an expansive walk-in closet with built-in dresser and shoe storage. Additional features include full spray foam insulation, a massive floored attic for storage (potential for room conversion), tankless water heater, and a laundry room with built-in mudroom lockers and utility sink. Outside, enjoy blackberry and blueberry bushes, a French drain gutter system, and plenty of room to roam—all within an easy drive of Little Rock, Conway, and Russellville. Fiber internet is available here if you work from home!
Active
$525,000
37 Bonita Dr, Perryville, AR 72126
4beds
3,053sqft
:
Get pre-qualified$3,341/mo
Single Family Residence
Built in 2018
3.07 Acres Lot
$508,500 Zestimate®
$172/sqft
$-- HOA
What's special
Dedicated officeLuxurious primary suiteBreathtaking mountain viewsSafe roomLarge walk-in closetsTwo dishwashersSpacious floor plan
- 23 days |
- 641 |
- 51 |
Zillow last checked:
Listing updated:
Listed by:
Casey A Rucker 501-539-3916,
CMR Real Estate, LLC 501-242-0321
Source: CARMLS,MLS#: 26028837
Facts & features
Interior
Bedrooms & bathrooms
- Bedrooms: 4
- Bathrooms: 3
- Full bathrooms: 3
Rooms
- Room types: Formal Living Room, Office/Study
Dining room
- Features: Kitchen/Dining Combo, Living/Dining Combo, Breakfast Bar
Heating
- Electric
Cooling
- Electric
Appliances
- Included: Microwave, Gas Range, Dishwasher, Refrigerator, Oven, Electric Water Heater
- Laundry: Washer Hookup, Electric Dryer Hookup, Laundry Room
Features
- Walk-In Closet(s), Ceiling Fan(s), Walk-in Shower, Breakfast Bar, Kit Counter-Quartz, Pantry, Primary Bedroom/Main Lv, Guest Bedroom/Main Lv, Primary Bedroom Apart, Guest Bedroom Apart, Primary Bed. Sitting Area, 4 Bedrooms Same Level
- Flooring: Concrete
- Doors: Insulated Doors
- Windows: Window Treatments, Insulated Windows
- Attic: Floored
- Has fireplace: Yes
- Fireplace features: Gas Logs Present
Interior area
- Total structure area: 3,053
- Total interior livable area: 3,053 sqft
Property
Parking
- Total spaces: 4
- Parking features: Parking Pad, Four Car or More
Features
- Levels: One
- Stories: 1
- Patio & porch: Patio
- Exterior features: Rain Gutters
- Has view: Yes
- View description: Mountain(s)
Lot
- Size: 3.07 Acres
- Dimensions: 469' x 361' x 430' x 103' x 52' x 97' x 19
- Features: Sloped, Rural Property
Details
- Parcel number: 00119837008
Construction
Type & style
- Home type: SingleFamily
- Architectural style: Traditional
- Property subtype: Single Family Residence
Materials
- Brick
- Foundation: Slab
- Roof: Shingle
Condition
- New construction: No
- Year built: 2018
Utilities & green energy
- Electric: Electric-Co-op
- Gas: Gas-Propane/Butane
- Sewer: Septic Tank
- Water: Public
- Utilities for property: Gas-Propane/Butane
Green energy
- Energy efficient items: Doors
Community & HOA
Community
- Security: Security System, Safe/Storm Room, Video Surveillance
- Subdivision: Metes & Bounds
HOA
- Has HOA: No
Location
- Region: Perryville
Financial & listing details
- Price per square foot: $172/sqft
- Tax assessed value: $297,100
- Annual tax amount: $2,750
- Date on market: 7/16/2026
- Listing terms: VA Loan,FHA,Conventional,Cash
- Road surface type: Paved
Estimated market value
$508,500
$483,000 - $534,000
$2,959/mo
Price history
| Date | Event | Price |
|---|---|---|
| 7/16/2026 | Listed for sale | $525,000$172/sqft |
Source:  CARMLS #26028837 Report a problem CARMLS #26028837 Report a problem | ||
Public tax history
| Year | Property taxes | Tax assessment |
|---|---|---|
| 2025 | -- | $59,420 +3.1% |
| 2024 | $2,269 +1.8% | $57,649 +4.5% |
| 2023 | $2,228 +8% | $55,146 +4.8% |
| 2022 | $2,062 +5.9% | $52,643 +5% |
| 2021 | $1,947 +0.1% | $50,150 +0% |
| 2020 | $1,945 -17.9% | $50,130 -5.6% |
| 2019 | $2,370 +1656.5% | $53,130 +947.9% |
| 2018 | $135 +15.8% | $5,070 |
| 2017 | $116 +10% | $5,070 +108.6% |
| 2016 | $106 | $2,430 |
Find assessor info on the county website
Monthly payment
Est. payment
Payment breakdown
Explore the cost of this home by adjusting the details. Changes won't be saved.Climate risks
Neighborhood: 72126
Nearby schools
GreatSchools rating
- 7/10Perryville Elementary SchoolGrades: K-6Distance: 2.7 mi
- 5/10Perryville High SchoolGrades: PK,7-12Distance: 2.7 mi
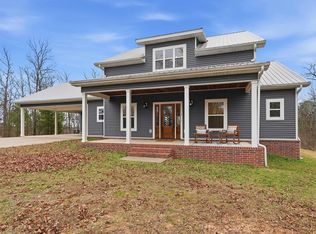
- $420,0003 bd3 ba2.3k sqft55 Bonita Dr, Perryville, AR 72126Sold
- $169,700-- bd2 ba1.5k sqft16 Belks Dr, Perryville, AR 72126Off Market
- $443,000-- bd2 ba2.1k sqft50 Bonita Dr, Perryville, AR 72126Off Market
- $450,0004 bd3 ba3.1k sqft30 Bonita Dr, Perryville, AR 72126For Sale
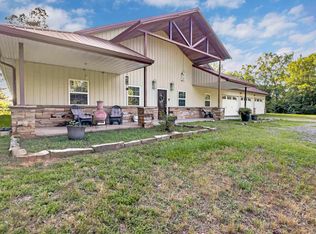
- $592,4004 bd3 ba3k sqft60 Bonita Dr, Perryville, AR 72126Off Market
- $4003.16 acresBonita Dr, Perryville, AR 72126Off Market
- $7,650-- bd1 ba896 sqft16 Belks Dr, Perryville, AR 72126Off Market
- $328,3003 bd2 ba1.9k sqft1574 Highway 9 S, Perryville, AR 72126Off Market
A local agent can set up tours, give advice and negotiate with sellers.
A local lender can help you make sure your offer is ready when you are.
Similar homes
- $450,0004 bd3 ba3.1k sqft30 Bonita Dr, Perryville, AR 72126For Sale
 MLS ID #26002955, Casey A Rucker, CMR Real Estate, LLC. CARMLS
 - $539,0004 bd4 ba3.6k sqft47 Lake View Rd, Houston, AR 72070For Sale
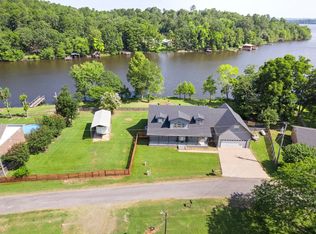 MLS ID #26031208, Nathan Thompson, Keller Williams Realty. CARMLS
 - $710,0004 bd4 ba3.8k sqft17 Dylan Dr, Perryville, AR 72126For Sale
 MLS ID #26017262, Casey A Rucker, CMR Real Estate, LLC. CARMLS
 - $605,0003 bd2 ba2.2k sqft3080 Highway 60 W, Perryville, AR 72126For Sale
 MLS ID #26027076, Casey A Rucker, CMR Real Estate, LLC. CARMLS
 - $499,0004 bd3 ba2.9k sqft79 Jones Hill Ln, Mayflower, AR 72106For SaleMLS ID #26029351, Leah Brown, ERA TEAM Real Estate. CARMLS
- $380,0003 bd2 ba1.8k sqft19 Wild Fern Dr, Perryville, AR 72126For SaleMLS ID #26028997, Casey A Rucker, CMR Real Estate, LLC. CARMLS
- $285,0003 bd2 ba1.7k sqft94 Brooke Dr, Perryville, AR 72126For SaleMLS ID #26030150, Sandy L Harrison, A Better Way Realty. CARMLS
- $305,0003 bd3 ba2.2k sqft95 Cannon Hill Rd, Perryville, AR 72126For SaleMLS ID #25044431, Casey A Rucker, CMR Real Estate, LLC. CARMLS
- $575,0003 bd3 ba2k sqft494 Bethel Rd, Bigelow, AR 72016For SaleMLS ID #26029847, Karen D Ferguson, LPT Realty Conway. CARMLS
- $489,9004 bd4 ba2.6k sqft225 Vintage Cv, Conway, AR 72034For SaleMLS ID #26032351, Samantha Newman, Exp Realty. CARMLS
- $425,0003 bd3 ba2.4k sqft70 E Perry County Rd, Perry, AR 72125For SaleMLS ID #26026457, Carla D Thomas, Prime Realty and Property Management. CARMLS
- $457,0003 bd2 ba2.3k sqft34325 Kanis Rd, Paron, AR 72122For Sale By Owner
- $750,0003 bd1 ba1.6k sqft5 Lea Ln, Perryville, AR 72126For SaleMLS ID #25045017, Casey A Rucker, CMR Real Estate, LLC. CARMLS
- $450,0005 bd4 ba3.8k sqft15724 Wilson Lateral Rd, Roland, AR 72135For SaleMLS ID #26025017, Jay M Calhoun, Signature Properties. CARMLS
- $339,9004 bd2 ba1.9k sqft68 Tanner Dr, Bigelow, AR 72016For SaleMLS ID #26031912, Jeremy L Wells, Moore and Co., Realtors - Morrilton. CARMLS
- $445,0004 bd2 ba1.8k sqft9819 Old Arkansas Dr, Roland, AR 72135For SaleMLS ID #26032245, Linda Green, Adkins & Associates Real Estate. CARMLS
- $580,0004 bd4 ba3.5k sqft8 Woodsong Dr, Roland, AR 72135For SaleMLS ID #26025977, Leslie Moseley, The Legacy Team. CARMLS
- $475,0005 bd3 ba3.6k sqft64 Wilson Cove Rd, Morrilton, AR 72110For SaleMLS ID #25042382, Glen Rega, Crye-Leike REALTORS Conway. CARMLS
- $511,0004 bd3 ba3.5k sqft4725 Prince St, Conway, AR 72034For SaleMLS ID #25046475, Nicole McBride, Nash Realty. CARMLS
- $525,0005 bd2 ba2k sqft4240 Highway 60 E, Bigelow, AR 72016For SaleMLS ID #26009831, Kimberlee Carden, Crye-Leike REALTORS Conway. CARMLS
