Raise your family here!! Showings start October 20th after 3pm. This is a four bedroom Colonial with 2 full bathrooms upstairs and a main floor half bathroom. Generously sized rooms. 1970's Hardwood flooring under the carpeted Living, Dining and Family room floors. Tons of cupboards in this well appointed kitchen with quartz countertops. This is a 100x150 lot with fully fenced in backyard - great size for the kids to play in or for a future pool installation. Stone patio off of the eat-in kitchen sliding doors features a huge electric or crank operated canopy. Family room has a full wall of wood shelves and cabinets with a flueless gas fireplace and big screen TV for your relaxing movie nights. Video tour on VIMEO.com search "30BuckRoad". One car attached garage (remote opener) with interior door has extra room for shelves and a high ceiling. The Security system, and the sprinkler systems are included. Basement has a large finished den and an unfinished utility room with lots of storage space, washer, dryer and slop sink. This is a peaceful neighborhood in a town with great schools, NYC transportation nearby and Rt 18 shopping just begging for the next family to take possession!
For sale
$695,000
30 Buck Rd, East Brunswick, NJ 08816
4beds
2,116sqft
Single Family Residence
Built in 1977
0.34 Acres Lot
$693,800 Zestimate®
$328/sqft
$-- HOA
What's special
Flueless gas fireplaceFour bedroom colonialGenerously sized rooms
- 5 days
- 699
- 27
Zillow last checked:
Listing updated:
Listed by:
JOSEPH TOBIN 908-812-4300,
RE/MAX COMPETITIVE EDGE
Source: All Jersey MLS,MLS#: 2706545R
Facts & features
Interior
Bedrooms & bathrooms
- Bedrooms: 4
- Bathrooms: 3
- Full bathrooms: 2
- 1/2 bathrooms: 1
Primary bedroom
- Features: Full Bath
- Area: 162.26
- Dimensions: 13.3 x 12.2
Bedroom 2
- Area: 171.6
- Dimensions: 15.6 x 11
Bedroom 3
- Area: 151.04
- Dimensions: 12.8 x 11.8
Bedroom 4
- Area: 99.96
- Dimensions: 10.2 x 9.8
Bathroom
- Features: Stall Shower and Tub, Stall Shower
Dining room
- Features: Formal Dining Room
- Area: 123.12
- Dimensions: 11.4 x 10.8
Family room
- Area: 161.59
- Length: 143
Kitchen
- Features: Granite/Corian Countertops, Eat-in Kitchen
- Area: 189.24
- Dimensions: 16.6 x 11.4
Living room
- Area: 226
- Dimensions: 20 x 11.3
Basement
- Area: 1058
Heating
- Forced Air, Humidity Control
Cooling
- Central Air, Attic Fan
Appliances
- Included: Dishwasher, Dryer, Gas Range/Oven, Exhaust Fan, Microwave, Refrigerator, Washer, Gas Water Heater
Features
- Blinds, Central Vacuum, Drapes-See Remarks, Firealarm, Security System, Shades-Existing, Entrance Foyer, Kitchen, Bath Half, Living Room, Storage, Dining Room, Family Room, 4 Bedrooms, Bath Full, Bath Main, Attic
- Flooring: Carpet, Ceramic Tile, Wood
- Windows: Screen/Storm Window, Blinds, Drapes, Shades-Existing
- Basement: Partially Finished, Den, Storage Space, Interior Entry, Utility Room, Laundry Facilities
- Number of fireplaces: 1
- Fireplace features: Gas
Interior area
- Total structure area: 2,116
- Total interior livable area: 2,116 sqft
Video & virtual tour
Property
Parking
- Total spaces: 1
- Parking features: 2 Car Width, 2 Cars Deep, Asphalt, Garage, Attached, Garage Door Opener, Driveway, On Street, Paved
- Attached garage spaces: 1
- Has uncovered spaces: Yes
- Details: Oversized Vehicles Allowed
Features
- Levels: Two, At Grade
- Stories: 2
- Patio & porch: Porch, Patio
- Exterior features: Barbecue, Lawn Sprinklers, Open Porch(es), Curbs, Patio, Door(s)-Storm/Screen, Screen/Storm Window, Sidewalk, Fencing/Wall, Storage Shed, Yard
- Fencing: Fencing/Wall
Lot
- Size: 0.34 Acres
- Dimensions: 150.00 x 100.00
- Features: Near Shopping, Sloped, Near Public Transit
Details
- Additional structures: Shed(s)
- Parcel number: 04001333000006
- Zoning: R3
Construction
Type & style
- Home type: SingleFamily
- Architectural style: Colonial, Two Story
- Property subtype: Single Family Residence
Materials
- Roof: Asphalt
Condition
- Year built: 1977
Utilities & green energy
- Gas: Natural Gas
- Sewer: Sewer Charge, Public Sewer
- Water: Public
- Utilities for property: Underground Utilities, Cable Connected, Electricity Connected, Natural Gas Connected
Community & HOA
Community
- Features: Curbs, Sidewalks
- Security: Fire Alarm, Security System
Location
- Region: East Brunswick
Financial & listing details
- Price per square foot: $328/sqft
- Tax assessed value: $112,800
- Annual tax amount: $14,170
- Date on market: 10/19/2026
- Ownership: Fee Simple
- Electric utility on property: Yes
Estimated market value
$693,800
$659,000 - $728,000
$4,107/mo
Price history
| Date | Event | Price |
|---|---|---|
| 10/20/2026 | Listed for sale | $695,000+256.4%$328/sqft |
Source:  All Jersey MLS #2706545R Report a problem | ||
| 9/8/1995 | Sold | $195,000$92/sqft |
Source: Public Record Report a problem | ||
Public tax history
| Year | Property taxes | Tax assessment |
|---|---|---|
| 2025 | $13,335 | $112,800 |
| 2024 | $13,335 +2.8% | $112,800 |
| 2023 | $12,974 +0.3% | $112,800 |
| 2022 | $12,930 +2.9% | $112,800 |
| 2021 | $12,563 -2.6% | $112,800 |
| 2020 | $12,894 +2.8% | $112,800 |
| 2019 | $12,540 +32.6% | $112,800 |
| 2018 | $9,455 -21.8% | $112,800 |
| 2017 | $12,090 +2.4% | $112,800 |
| 2016 | $11,805 +2.2% | $112,800 |
| 2015 | $11,550 +3.8% | $112,800 |
| 2014 | $11,129 +3.3% | $112,800 |
| 2013 | $10,776 +2.1% | $112,800 |
| 2012 | $10,556 +5.2% | $112,800 |
| 2011 | $10,032 +0.7% | $112,800 |
| 2010 | $9,958 +3.4% | $112,800 |
| 2009 | $9,632 | $112,800 |
| 2008 | -- | $112,800 |
| 2007 | -- | $112,800 |
| 2006 | -- | $112,800 |
| 2005 | -- | $112,800 |
| 2004 | -- | $112,800 |
| 2003 | -- | $112,800 |
| 2002 | -- | $112,800 |
| 2001 | -- | $112,800 |
Find assessor info on the county website
Monthly payment
Est. payment
Payment breakdown
Explore the cost of this home by adjusting the details. Changes won't be saved.Climate risks
Neighborhood: 08816
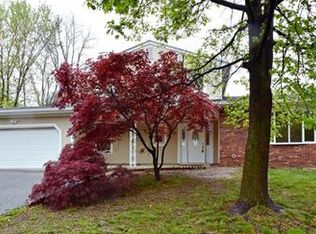
Similar homes
- $809,9006 bd3 ba2.2k sqft29 Tompkins Rd, East Brunswick, NJ 08816For Sale
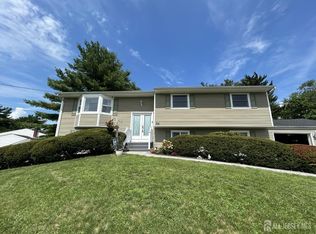
 MLS ID #2706711R, MICHAEL MATTHEWS. All Jersey MLS
- $675,0003 bd3 ba1.9k sqft5 Ardmore Pl, East Brunswick, NJ 08816For Sale
 MLS ID #2703631R, MICHAEL MATTHEWS. All Jersey MLS
- $645,0003 bd2 ba1.5k sqft82 Forest Park Ter, Monroe Township, NJ 08831For Sale
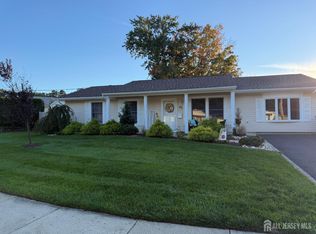 MLS ID #2706565R, BRIANNA DEVITO. All Jersey MLS
- $735,0004 bd2 ba2k sqft13 Tuscarora Cir, Old Bridge, NJ 08857For Sale
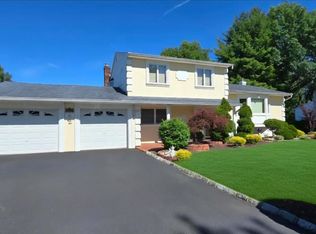
 MLS ID #NJMX2012508, Annie Mullan, Better Homes and Gardens Real Estate Murphy & Co.. Bright MLS
- $614,9004 bd3 ba2.1k sqft17 Wilson Ct, East Brunswick, NJ 08816For SaleMLS ID #2703999R, LYUDMILA LEVIN. All Jersey MLS
- $739,9004 bd3 ba2.6k sqft16 Glynn Ct, Parlin, NJ 08859For SaleMLS ID #2702967R, MARWAN EID. All Jersey MLS
- $690,0004 bd3 ba2.2k sqft7 Stradford Rd, Parlin, NJ 08859For SaleMLS ID #2614748R, UGONNA N. OKEKE. All Jersey MLS
- $549,9003 bd2 ba2.2k sqft27 Harrigan Ave, Monroe Township, NJ 08831For SaleMLS ID #2705257R, ANTHONY J. AVERSANO. All Jersey MLS
- $709,9995 bd2 ba1.8k sqft7 Portsmouth Road, Englishtown, NJ 07726For Sale
 MLS ID #22606104, Bernard Teichman, RE/MAX Central. MoreMLS
- $679,9005 bd4 ba2.3k sqft93 Lafayette St, Piscataway, NJ 08854For SaleMLS ID #2705635R, JOHN STEPHENSON. All Jersey MLS
- $635,0003 bd3 ba1.4k sqft39 McFadden Dr, Monroe Township, NJ 08831For SaleMLS ID #2700713R, PAMELA ELGHOUL. All Jersey MLS
- $675,0004 bd3 ba2.2k sqft27 Henley St, Woodbridge, NJ 07095For SaleMLS ID #2700379R, YOLANDA G. FLORES. All Jersey MLS
- $649,0003 bd1 ba1.2k sqft57 Highway 33, Manalapan, NJ 07726For SaleMLS ID #2706566R, SUSAN MARCRIE. All Jersey MLS
- $675,0004 bd3 ba1.9k sqft802 Adelphia Road, Freehold, NJ 07728For SaleMLS ID #22632451, Lorraine S Tracy, Keller Williams Realty West Monmouth. MoreMLS
- $775,0004 bd3 ba2.2k sqft14 Woodmere Rd, North Brunswick, NJ 08902For SaleMLS ID #2704551R, ALEXA SMITH. All Jersey MLS
- $540,0004 bd3 ba1.8k sqft30 James St, South River, NJ 08882For SaleMLS ID #2700694R, MICHAEL MATTHEWS. All Jersey MLS
- $710,0004 bd3 ba1.9k sqft13 Abbott Rd, Somerset, NJ 08873For SaleMLS ID #2617832R, ROSITA ISALES. All Jersey MLS
- $519,9004 bd3 ba1.5k sqft13 Sheldon Ave, South River, NJ 08882For SaleMLS ID #2702652R, DEBORAH EISENBREY. All Jersey MLS
- $715,0003 bd3 ba2k sqft19 Alexandria Drive, Manalapan, NJ 07726For SaleMLS ID #22614132, Debra Borrelli, Coldwell Banker Realty. MoreMLS
- $729,0005 bd3 ba1.9k sqft5284 Deborah Dr, Piscataway, NJ 08854For SaleMLS ID #2703510R, YUHMING TIEN. All Jersey MLS
