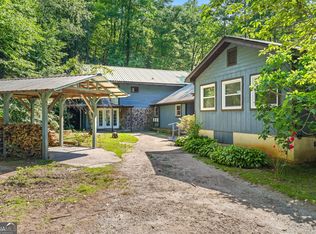
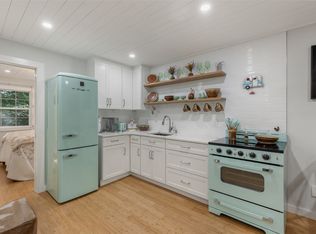
Tucked away on a quiet street just moments from downtown Highlands, this charming 1-bedroom, 1-bath cabin offers an ideal blend of comfort, convenience, and character. A rare opportunity to own a true *in-town* retreat, you'll enjoy the ease of walking to local shops, acclaimed restaurants, the Highlands Performing Arts Center, parks, and nearby hiking trails—no car needed. Thoughtfully updated by the current owner, the home has seen meaningful improvements including professional repairs to prior water intrusion, a fresh coat of paint on both the exterior and roof, and a beautifully enhanced outdoor living space. The fenced-in patio and stone fireplace create the perfect nook for relaxing evenings, entertaining guests, or providing a secure space for your pup. Inside, you’ll find warm wood finishes and D-log siding that deliver an authentic mountain-cabin feel. The layout is efficient and welcoming, with all the essentials for low-maintenance living or a peaceful weekend escape. Just across the lane is the community’s shared chimney garden, adding charm and green space just steps from your door. Ownership includes the home and a 1/29th share in the Chestnut Cottages LLC, which holds title to the land—an uncommon arrangement that offers simplicity and shared stewardship. Affordable, adorable, and incredibly well-located, this special cottage doesn’t come along often. Schedule your showing before it’s gone! [One-time transfer fee- $1,500] *Hotwire Fiber is available within the community*
For sale
Price cut: $17K (7/31)
$357,000
30 Chestnut Walk, Highlands, NC 28741
1beds
--sqft
Manufactured Home, Single Family Residence
Built in 2004
2,613 Square Feet Lot
$342,600 Zestimate®
$--/sqft
$-- HOA
What's special
Stone fireplaceWarm wood finishesFenced-in patioD-log siding
- 81 days
- 554
- 31
Zillow last checked:
Listing updated:
Listed by:
Spencer Kirkpatrick,
Highlands Sotheby's International Realty - DT
Source: HCMLS,MLS#: 1003748Originating MLS: Highlands Cashiers Board of Realtors
Facts & features
Interior
Bedrooms & bathrooms
- Bedrooms: 1
- Bathrooms: 1
- Full bathrooms: 1
Primary bedroom
- Level: Main
Dining room
- Level: Main
Kitchen
- Level: Main
Living room
- Level: Main
Loft
- Level: Upper
Heating
- Other, See Remarks
Cooling
- Other
Appliances
- Included: Dryer, Electric Oven, Microwave, Refrigerator, Washer
- Laundry: Washer Hookup, Dryer Hookup
Features
- Built-in Features, Ceiling Fan(s), Vaulted Ceiling(s)
- Flooring: Wood
- Basement: Crawl Space,Unfinished
- Has fireplace: No
- Fireplace features: None
Property
Parking
- Parking features: Gravel, Parking Lot
Features
- Levels: One
- Stories: 1
- Patio & porch: Covered, Porch, Side Porch
- Exterior features: Fire Pit
- Has view: Yes
- View description: Trees/Woods
- Waterfront features: None
Lot
- Size: 2,613 Square Feet
- Features: Cleared, City Lot, Flat
- Topography: Level
Details
- Parcel number: 7540529070
- Zoning description: Residential
Construction
Type & style
- Home type: MobileManufactured
- Architectural style: Other,Manufactured Home
- Property subtype: Manufactured Home, Single Family Residence
Materials
- Modular/Prefab
- Roof: Metal
Condition
- New construction: No
- Year built: 2004
Utilities & green energy
- Sewer: Public Sewer
- Water: Public
- Utilities for property: Electricity Connected, Other, Phone Available, Sewer Connected, Satellite Internet Available, See Remarks, Underground Utilities
Community & HOA
Community
- Features: Trails/Paths
- Subdivision: Chestnut Walk - Chestnut Cottages
HOA
- Has HOA: Yes
- HOA name: Mountain Laurel
Location
- Region: Highlands
Financial & listing details
- Tax assessed value: $296,770
- Annual tax amount: $1,400
- Date on market: 7/16/2026
- Cumulative days on market: 83 days
- Road surface type: Gravel, Paved
- Body type: Single Wide
Estimated market value
$342,600
$325,000 - $360,000
Not available
Price history
| Date | Event | Price |
|---|---|---|
| 7/31/2026 | Price change | $357,000-4.5% |
Source: HCMLS #1003748 Report a problem | ||
| 7/16/2026 | Listed for sale | $374,000+7.2% |
Source: HCMLS #1003748 Report a problem | ||
| 9/12/2025 | Listing removed | $349,000 |
Source: HCMLS #1001535 Report a problem | ||
| 7/29/2025 | Listed for sale | $349,000+9.1% |
Source: HCMLS #1001535 Report a problem | ||
| 9/13/2024 | Sold | $320,000-3% |
Source: HCMLS #105977 Report a problem | ||
| 8/30/2024 | Pending sale | $329,999 |
Source: HCMLS #105977 Report a problem | ||
| 8/25/2024 | Listed for sale | $329,999 |
Source: HCMLS #105977 Report a problem | ||
Public tax history
| Year | Property taxes | Tax assessment |
|---|---|---|
| 2025 | $1,281 | $296,770 |
| 2024 | $1,281 +0.9% | $296,770 |
| 2023 | $1,269 +98% | $296,770 +226.5% |
| 2022 | $641 +0.3% | $90,900 +0.3% |
| 2021 | $639 +3.7% | $90,600 |
| 2020 | $616 +2.2% | $90,600 |
| 2019 | $603 | $90,600 +17.1% |
| 2018 | $603 +20.6% | $77,400 |
| 2017 | $500 | $77,400 |
| 2016 | $500 | $77,400 |
| 2015 | $500 +4.8% | $77,400 -12.5% |
| 2014 | $477 | $88,500 |
| 2013 | $477 | $88,500 |
| 2012 | -- | $88,500 |
Find assessor info on the county website
Monthly payment
Climate risks
Neighborhood: 28741
Similar homes
- $515,0002 bd1 ba-- sqft21 Song Bird Lane, Highlands, NC 28741For Sale
 MLS ID #1004283, W. Terry Potts. HCMLS
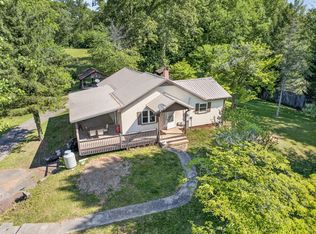
 - $375,0003 bd4 ba3.7k sqft544 Darnell Creek Rd, Rabun Gap, GA 30568Active
 MLS ID #10770938, Jon Barnwell Team, RE/MAX Town & Country. GAMLS
 - $239,0002 bd2 ba-- sqftHawks Nest, Highlands, NC 28741For Sale
 MLS ID #1004096, Brooks Kittrell. HCMLS
 - $354,9003 bd2 ba1.3k sqft287 Middle Skeenah Rd, Franklin, NC 28734For Sale
 MLS ID #26048483, Terrie Lynn Prestia. Carolina Smokies MLS
 - $355,0001 bd1 ba408 sqft30 Boulder Dr #1, Lake Toxaway, NC 28747For Sale
 MLS ID #4298813, Melissa Gyldstrand, Keller Williams Great Smokies. Canopy MLS as distributed by MLS GRID
 - $389,5003 bd3 ba2.3k sqft996 Crestview Dr, Otto, NC 28763ActiveMLS ID #10790957, Marsha T Ramey, Poss Realty. GAMLS
- $349,9002 bd2 ba1.3k sqft77 Violet Ln, Clayton, GA 30525ActiveMLS ID #10840922, Teri Dobbs, Rabun Realty. GAMLS
- $335,0002 bd2 ba1.1k sqft102 Moses Rd, Rabun Gap, GA 30568ActiveMLS ID #10835012, Cheri Harrington, Keller Williams Lanier Partners. GAMLS
- $330,0002 bd2 ba1.5k sqft355 Henslee Hollow Ln, Rabun Gap, GA 30568ActiveMLS ID #10826221, Sam Rumsey, Poss Realty. GAMLS
- $345,0003 bd2 ba1.3k sqft55 Wallace St, Clayton, GA 30525ActiveMLS ID #10848543, Katie Hendricks, BHHS Georgia Properties. GAMLS
