Discover the stunning Wagener floor plan featuring 4 bedrooms, 3 full baths, and a First-floor Flex Space! Enjoy a spacious kitchen with quartz countertops, electric range and large island, plus a formal dining room and versatile Loft upstairs! The luxurious primary suite offers an oversized shower. Large over-sized covered back deck with fireplace and spacious backyard perfect for entertaining! Don't miss this incredible opportunity- schedule your tour today!
New construction
$562,520
30 Crowthorne St, Zebulon, NC 27597
4beds
3,054sqft
Single Family Residence
Built in 2026
0.91 Acres Lot
$-- Zestimate®
$184/sqft
$132/mo HOA
What's special
Oversized showerSpacious kitchenLarge islandFirst-floor flex spaceElectric rangeQuartz countertopsLuxurious primary suite
- 1 day
- 33
- 4
Zillow last checked:
Listing updated:
Listed by:
Sharrod Wright 919-522-0020,
DRB Group North Carolina LLC
Source: Doorify MLS,MLS#: 10202768
Facts & features
Interior
Bedrooms & bathrooms
- Bedrooms: 4
- Bathrooms: 3
- Full bathrooms: 2
- 1/2 bathrooms: 1
- Main level bathrooms: 1
Primary bedroom
- Level: Second
Bedroom 2
- Level: Second
Bedroom 3
- Level: Second
Bedroom 4
- Level: Second
Heating
- Electric, Heat Pump
Cooling
- Central Air, Ceiling Fan(s), Electric, Heat Pump, Zoned
Appliances
- Included: Built-In Electric Oven, Cooktop, Double Oven, Dishwasher, Electric Cooktop, Electric Water Heater, Microwave, Oven, Wall Oven
- Laundry: Electric Dryer Hookup, Inside, Laundry Room, Washer Hookup
Features
- Breakfast Bar, Chandelier, Double Vanity, Kitchen Island, Open Floorplan, Pantry, Recessed Lighting, Stone Counters, Tray Ceiling(s), Walk-In Closet(s), Walk-In Shower, Water Closet, Quartz Counters
- Flooring: Carpet, Luxury Vinyl, Wood
- Common walls with other units/homes: No Common Walls
Interior area
- Total structure area: 3,054
- Total interior livable area: 3,054 sqft
- Finished area above ground: 3,054
- Finished area below ground: 0
Property
Parking
- Total spaces: 3
- Parking features: Attached, Driveway, Garage
- Garage spaces: 3
- Has uncovered spaces: Yes
Features
- Levels: Two
- Stories: 2
- Patio & porch: Covered, Front Porch, Porch
- Exterior features: Rain Gutters
Lot
- Size: 0.91 Acres
Details
- Parcel number: 001
- Special conditions: Standard
Construction
Type & style
- Home type: SingleFamily
- Architectural style: Traditional
- Property subtype: Single Family Residence
Materials
- Asphalt, Board & Batten Siding, Stone, Vertical Siding, Vinyl Siding
- Foundation: Concrete Perimeter, Raised, Crawlspace
- Roof: Asphalt,Shingle,Architectural Shingle
Condition
- New Construction
- New construction: Yes
- Year built: 2026
- Major remodel year: 2026
Utilities & green energy
- Sewer: Septic Tank
- Water: Public
- Utilities for property: Cable Available, Electricity Available, Propane
Community & HOA
Community
- Features: Street Lights
- Security: Smoke Detector(s)
- Subdivision: The Reserve at Crowthorne
HOA
- Has HOA: Yes
- Amenities included: Trash
- Services included: Maintenance Grounds, Trash
- HOA fee: $132 monthly
- HOA name: Charleston Management
- HOA phone: 919-847-3003
Location
- Region: Zebulon
Financial & listing details
- Price per square foot: $184/sqft
- Annual tax amount: $51
- Date on market: 11/10/2026
- Listing agreement: Exclusive Right To Sell
- Listing terms: Cash,Conventional,VA Loan
Estimated market value
Not available
Estimated sales range
Not available
Not available
Price history
| Date | Event | Price |
|---|---|---|
| 11/11/2026 | Listed for sale | $562,520$184/sqft |
Source:  Doorify MLS #10202768 Report a problem | ||
Public tax history
Tax history is unavailable.
Monthly payment
Est. payment
Payment breakdown
Explore the cost of this home by adjusting the details. Changes won't be saved.Climate risks
Neighborhood: 27597
Nearby schools
Schools provided by the listing agent
- Elementary: Johnston - Corinth Holders Elementary
- Middle: Johnston - Archer Lodge Middle
- High: Johnston - Corinth Holders High School
Source: Doorify MLS. This data may not be complete. We recommend contacting the local school district to confirm school assignments for this home.

Similar homes
- $487,9905 bd5 ba3.2k sqft39 Crowthorne St, Zebulon, NC 27597New Construction
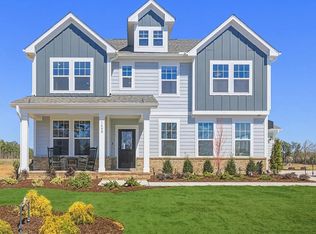
 MLS ID #10201742, Sharrod Wright. Doorify MLS
- $585,0004 bd4 ba3.3k sqft4885 Lake Wendell Road, Zebulon, NC 27597For Sale
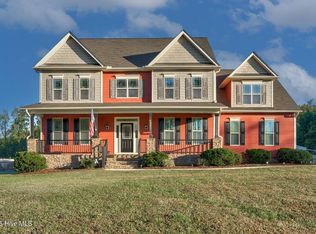
 MLS ID #100610443, Jason Walters Real Estate Team, EXP Realty LLC - C. Hive MLS
- from $484,9904 bd3 ba3.1k sqftStonefield Plan, Reserve at Crowthorne, Zebulon, NC 27597New Construction
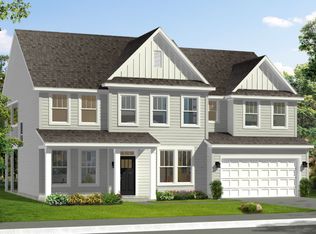 DRB Homes
- $539,5004 bd4 ba2.7k sqft21 Loralye Ln, Zebulon, NC 27597New Construction
 MLS ID #10193326, Karon Joseph. Doorify MLS
- $479,0004 bd4 ba2.9k sqft143 E Odell Ln, Zebulon, NC 27597For SaleMLS ID #10200076, Anna Powell. Doorify MLS
- $589,7004 bd3 ba2.6k sqftClayton, Zebulon, NC 27597New ConstructionDoorify MLS
- $424,9904 bd3 ba2.4k sqft163 Ember St, Zebulon, NC 27597New ConstructionDoorify MLS
- $549,3105 bd4 ba2.9k sqft376 Barrow Meadows Dr, Zebulon, NC 27597New ConstructionDoorify MLS
- $639,7004 bd3 ba3k sqft410 Sweetfern Ln, Zebulon, NC 27597New ConstructionDoorify MLS
- $374,9003 bd3 ba2.2k sqft14963 N Highway 96, Zebulon, NC 27597For SaleMLS ID #100614720, Jason Walters Real Estate Team, EXP Realty LLC - C. Hive MLS
- $589,7004 bd3 ba2.9k sqft219 Sweetfern Ln, Zebulon, NC 27597New ConstructionDoorify MLS
- $365,0003 bd2 ba1.7k sqft18 W Letchworth Dr, Zebulon, NC 27597For SaleMLS ID #10202253, Emme Zheng. Doorify MLS
- $575,0004 bd4 ba3.2k sqft112 Corilla Dr, Wendell, NC 27591New ConstructionDoorify MLS
