Single-Level Living with Spectacular Sunset Views in Zebulon!
Perched high above the Johnston County countryside, this distinctive elevated cottage combines Southern charm, modern updates, and exceptional west-facing views. An expansive covered front porch invites you to settle into a rocking chair and watch the sun set over the countryside. A wildflower meadow brings seasonal color to the front yard.
Inside, an inviting open floor plan showcases character-rich pine floors, a welcoming fireplace, architectural trim, and a spacious kitchen with a large island and new quartz countertops.
The primary suite offers a renovated bathroom with an oversized tiled shower and a spacious, light-filled custom closet. All bedrooms and bathrooms feature Schluter radiant floor heating, adding a touch of luxury.
And there's room to dream! The unfinished walk-up attic offers more than 650 square feet of floor space, abundant natural light, and generous storage. A covered breezeway connects the home to an oversized two-car garage with additional attic storage.
Outdoors, the beautifully landscaped 0.65-acre property features a large, fully fenced backyard, a screened porch, a paver patio, and colorful gardens with room to entertain, play, or simply unwind.
Schedule your showing and take a moment to enjoy the garden, the North Carolina wildflowers, and the view from the front porch.
For sale
$365,000
18 W Letchworth Dr, Zebulon, NC 27597
3beds
1,706sqft
Single Family Residence
Built in 2012
0.65 Acres Lot
$360,200 Zestimate®
$214/sqft
$-- HOA
What's special
Paver patioDistinctive elevated cottageExpansive covered front porchCovered breezewayOversized tiled showerColorful gardensArchitectural trim
- 5 days
- 703
- 92
Likely to sell faster than
Zillow last checked:
Listing updated:
Listed by:
Emme Zheng 919-592-8811,
Blue Orchid Realty LLC
Source: Doorify MLS,MLS#: 10202253
Facts & features
Interior
Bedrooms & bathrooms
- Bedrooms: 3
- Bathrooms: 2
- Full bathrooms: 2
- Main level bedrooms: 3
Primary bedroom
- Level: Main
Heating
- Fireplace(s), Propane
Cooling
- Central Air, Ceiling Fan(s)
Appliances
- Included: Dryer, Dishwasher, Electric Range, Free-Standing Electric Range, Microwave, Range, Refrigerator, Washer
- Laundry: Inside, Laundry Room
Features
- Ceiling Fan(s), Chandelier, Crown Molding, Double Vanity, Kitchen Island, Open Floorplan, Recessed Lighting, Stone Counters
- Flooring: Hardwood, Tile
- Fireplace features: Living Room
- Common walls with other units/homes: No Common Walls
Interior area
- Total structure area: 1,706
- Total interior livable area: 1,706 sqft
- Finished area above ground: 1,706
- Finished area below ground: 0
Property
Parking
- Total spaces: 2
- Parking features: Driveway, Garage, Garage Door Opener
- Garage spaces: 2
- Has uncovered spaces: Yes
Features
- Levels: One,One and One Half
- Stories: 1
- Patio & porch: Covered, Enclosed, Front Porch, Patio, Porch, Screened
- Exterior features: Private Yard, Rain Gutters
- Fencing: Back Yard,Fenced,Privacy
- Has view: Yes
- View description: Trees/Woods
Lot
- Size: 0.65 Acres
- Features: Back Yard
Details
- Additional structures: Garage(s), Outbuilding
- Parcel number: 11M02022C
- Zoning: RAG
- Special conditions: Standard
Construction
Type & style
- Home type: SingleFamily
- Architectural style: Bungalow,Farmhouse
- Property subtype: Single Family Residence
Materials
- Fiber Cement
- Foundation: Slab
- Roof: Shingle
Condition
- New construction: No
- Year built: 2012
Utilities & green energy
- Sewer: Septic Tank
- Water: Public, Well
Community & HOA
Community
- Security: Smoke Detector(s)
- Subdivision: Glen Iris
HOA
- Has HOA: No
Location
- Region: Zebulon
Financial & listing details
- Price per square foot: $214/sqft
- Tax assessed value: $265,210
- Annual tax amount: $2,039
- Date on market: 11/6/2026
- Listing agreement: Exclusive Right To Sell
- Listing terms: Cash,Conventional,FHA
Estimated market value
$360,200
$342,000 - $378,000
$1,976/mo
Price history
| Date | Event | Price |
|---|---|---|
| 11/6/2026 | Listed for sale | $365,000+82.5%$214/sqft |
Source:  Doorify MLS #10202253 Report a problem | ||
| 10/27/2017 | Sold | $200,000+15.6%$117/sqft |
Source: Public Record Report a problem | ||
| 1/15/2013 | Sold | $173,000$101/sqft |
Source: Public Record Report a problem | ||
Public tax history
| Year | Property taxes | Tax assessment |
|---|---|---|
| 2025 | $2,072 +22.8% | $326,360 +56.7% |
| 2024 | $1,687 +1.3% | $208,290 |
| 2023 | $1,666 -4.8% | $208,290 |
| 2022 | $1,750 | $208,290 |
| 2021 | $1,750 -2.3% | $208,290 |
| 2020 | $1,791 | $208,290 |
| 2019 | $1,791 +19.1% | $208,290 +21.8% |
| 2018 | $1,505 | $170,980 |
| 2017 | $1,505 | $170,980 |
| 2016 | $1,505 | $170,980 |
| 2015 | $1,505 | $170,980 |
| 2014 | $1,505 | $170,980 |
| 2013 | -- | $170,980 |
| 2012 | -- | $170,980 |
Find assessor info on the county website
Monthly payment
Est. payment
Payment breakdown
Explore the cost of this home by adjusting the details. Changes won't be saved.Climate risks
Neighborhood: 27597
Nearby schools
Schools provided by the listing agent
- Elementary: Johnston - Corinth Holders Elementary
- Middle: Johnston - Archer Lodge Middle
- High: Johnston - Corinth Holders High School
Source: Doorify MLS. This data may not be complete. We recommend contacting the local school district to confirm school assignments for this home.

Similar homes
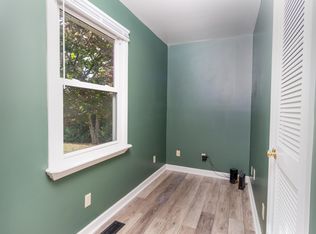
- $364,9004 bd2 ba1.6k sqft301 W Gannon Ave, Zebulon, NC 27597For Sale
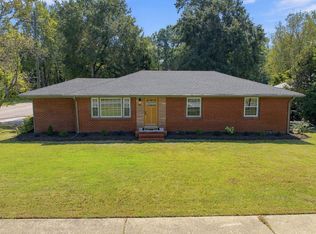
 MLS ID #10199506, Jim Allen. Doorify MLS
- $374,9903 bd3 ba2.2k sqft501 Hipwood Dr, Zebulon, NC 27597New Construction
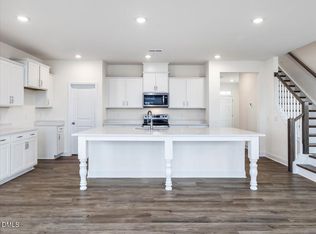 MLS ID #10202272, Kaeli Alexandra Hinton. Doorify MLS
- $375,0003 bd2 ba1.9k sqft194 Furney Pearce Rd, Zebulon, NC 27597For Sale
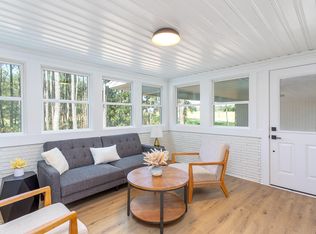 MLS ID #10198923, Rob Zelem. Doorify MLS
- $309,9003 bd3 ba1.3k sqft115 Greenhouse St, Zebulon, NC 27597For Sale
 MLS ID #10192876, Lucas Reid. Doorify MLS
- $415,0004 bd4 ba2.2k sqft143 Carroll Farm Way, Zebulon, NC 27597For SaleMLS ID #10196966, Melissa Schambs. Doorify MLS
- $311,9153 bd3 ba1.5k sqft1409 Briar Brook Ln, Zebulon, NC 27597New ConstructionMLS ID #10202283, Kaeli Alexandra Hinton. Doorify MLS
- $340,0003 bd2 ba1.5k sqft155 Pine Meadow Way, Middlesex, NC 27557For SaleMLS ID #10197178, Summer Provancha. Doorify MLS
- $399,0003 bd3 ba2.3k sqft501 Crescent Wood Trl #9, Zebulon, NC 27597New ConstructionDoorify MLS
- $399,0004 bd3 ba2.1k sqft109 Brampton Cir, Clayton, NC 27527For SaleMLS ID #10202361, Ian Veling. Doorify MLS
- $350,0003 bd2 ba1.7k sqft9133 Raccoon Dr, Middlesex, NC 27557For SaleMLS ID #10155681, Sharon Moore Howard. Doorify MLS
- $299,1553 bd3 ba1.5k sqft1516 Briar Brook Ln, Zebulon, NC 27597New ConstructionDoorify MLS
- $360,0004 bd3 ba2k sqft1524 Rhodes Pond St, Wendell, NC 27591For SaleMLS ID #10199478, Jenne Kendziora. Doorify MLS
- $399,9993 bd2 ba1.9k sqft2801 Praire View Point, Wendell, NC 27591For SaleMLS ID #10190536, Cindy Leonard. Doorify MLS
- $359,9003 bd2 ba1.5k sqft110 Wounded Knee Dr, Louisburg, NC 27549For SaleMLS ID #10190799, Marcy Lynne Rozelle. Doorify MLS
- $374,0004 bd3 ba2.4k sqft805 River Rd, Selma, NC 27576For SaleMLS ID #10198484, Jerry Robtoy. Doorify MLS
- $459,0003 bd3 ba2k sqft100 Ashley Woods Ct, Clayton, NC 27527For SaleMLS ID #10201980, Tina Barletta. Doorify MLS
- $525,0003 bd3 ba2.2k sqft100 Beauview Way, Zebulon, NC 27597For SaleMLS ID #10200596, Liza Seymour. Doorify MLS
- $424,0004 bd4 ba2.5k sqft613 Crescent Wood Trl #17, Zebulon, NC 27597New ConstructionDoorify MLS
