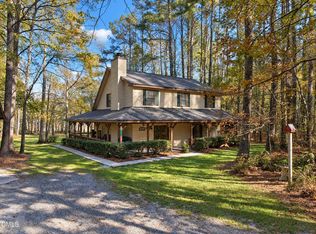
Enjoy the charm of country living with modern comforts and room to spread out on 2.24 acres in Zebulon! Offering over 3,300 square feet, this 4-bedroom, 3.5-bath home combines inviting living spaces, a flexible floor plan, and peaceful outdoor surroundings. Start your mornings with coffee on the covered front porch and unwind in the evenings on the spacious screened porch overlooking the fenced backyard. Inside, the welcoming living room features a gas fireplace framed by built-in bookcases and flows into a well-appointed kitchen with stainless steel appliances, a center island, and plenty of gathering space. A dedicated dining room with a tray ceiling is ideal for everyday meals and special occasions, while a first-floor flex room provides options for a home office, hobby room, or additional living space. Upstairs, the spacious primary suite features a tray ceiling, soaking tub, dual vanities, walk-in shower, and oversized walk-in closet with a center storage cabinet. Three additional bedrooms, a full bath with dual sinks, and a generously sized laundry room complete the second floor. The third-floor bonus room offers even more flexibility for a media room, fitness area, game room, or creative space. Additional highlights include walk-in attic storage and an attached two-car garage. Outside, the expansive acreage and fenced backyard provide space to relax, entertain, and enjoy the country setting. Located in the Corinth Holders school district with convenient access to shopping, dining, and everyday essentials in Zebulon, Raleigh, Clayton, and Smithfield, 4885 Lake Wendell Road offers a wonderful blend of space, comfort, versatility, and country charm!
For sale
$585,000
4885 Lake Wendell Road, Zebulon, NC 27597
4beds
3,360sqft
Single Family Residence
Built in 2016
2.24 Acres Lot
$573,200 Zestimate®
$174/sqft
$-- HOA
What's special
- 30 days
- 2,223
- 115
Zillow last checked:
Listing updated:
Listed by:
Jason Walters Real Estate Team 252-360-1130,
EXP Realty LLC - C,
Jason David Walters 919-205-0922,
EXP Realty LLC - C
Source: Hive MLS,MLS#: 100610443 Originating MLS: Rocky Mount Area Association of Realtors
Facts & features
Interior
Bedrooms & bathrooms
- Bedrooms: 4
- Bathrooms: 4
- Full bathrooms: 3
- 1/2 bathrooms: 1
Rooms
- Room types: Master Bedroom, Bedroom 2, Bedroom 3, Bedroom 4, Dining Room, Living Room, Laundry, Office, Bonus Room
Primary bedroom
- Level: Second
Bedroom 2
- Level: Second
Bedroom 3
- Level: Second
Bedroom 4
- Level: Second
Bonus room
- Level: Third
Dining room
- Level: First
Kitchen
- Level: First
Laundry
- Level: Second
Living room
- Level: First
Office
- Level: First
Heating
- Propane, Electric, Heat Pump
Cooling
- Central Air
Appliances
- Included: Built-In Microwave, Dishwasher, Electric Range
- Laundry: Dryer Hookup, Washer Hookup, Laundry Room
Features
- Walk-in Closet(s), Tray Ceiling(s), High Ceilings, Entrance Foyer, Bookcases, Kitchen Island, Ceiling Fan(s), Pantry, Walk-in Shower, Blinds/Shades, Built-in Features, Eat-in Kitchen, Gas Log, Walk-In Closet(s)
- Flooring: Carpet, Vinyl, Wood
- Basement: None
- Attic: Walk-In
- Has fireplace: Yes
- Fireplace features: Gas Log
Interior area
- Total structure area: 3,360
- Total interior livable area: 3,360 sqft
Property
Parking
- Total spaces: 2
- Parking features: Concrete, On Site
- Attached garage spaces: 2
Features
- Levels: Three Or More
- Patio & porch: Covered, Screened, Front Porch
- Fencing: Back Yard,Wood
- View description: None
- Frontage type: See Remarks
Lot
- Size: 2.24 Acres
- Dimensions: 2.24
- Features: Open Lot
Details
- Parcel number: 16l02063i
- Zoning: RAG
- Special conditions: Standard
Construction
Type & style
- Home type: SingleFamily
- Property subtype: Single Family Residence
Materials
- Vinyl Siding, Wood Frame
- Foundation: Crawl Space
- Roof: Shingle
Condition
- New construction: No
- Year built: 2016
Utilities & green energy
- Sewer: Septic Tank
- Water: County Water
- Utilities for property: Water Connected
Community & HOA
Community
- Subdivision: Other
HOA
- Has HOA: No
Location
- Region: Zebulon
Financial & listing details
- Price per square foot: $174/sqft
- Tax assessed value: $503,530
- Annual tax amount: $3,147
- Date on market: 10/15/2026
- Cumulative days on market: 30 days
- Listing agreement: Exclusive Right To Sell
- Listing terms: Cash,Conventional,FHA,USDA Loan,VA Loan
Estimated market value
$573,200
$545,000 - $602,000
$2,774/mo
Price history
| Date | Event | Price |
|---|---|---|
| 10/15/2026 | Listed for sale | $585,000+75.1%$174/sqft |
Source:  Hive MLS #100610443 Report a problem | ||
| 4/3/2017 | Sold | $334,000-24.9%$99/sqft |
Source: Doorify MLS #2105613 Report a problem | ||
| 2/23/2016 | Sold | $445,000$132/sqft |
Source: Doorify MLS #2005756 Report a problem | ||
Public tax history
| Year | Property taxes | Tax assessment |
|---|---|---|
| 2025 | $3,228 +13.3% | $503,530 +43.3% |
| 2024 | $2,848 +1.3% | $351,470 |
| 2023 | $2,813 -4.8% | $351,470 |
| 2022 | $2,953 +1.6% | $351,470 +1.6% |
| 2021 | $2,906 -2.4% | $345,950 |
| 2020 | $2,976 | $345,950 |
| 2019 | $2,976 +17.3% | $345,950 +20% |
| 2018 | $2,538 +1.6% | $288,310 +1.6% |
| 2017 | $2,497 | $283,780 |
Find assessor info on the county website
Monthly payment
Est. payment
Payment breakdown
Explore the cost of this home by adjusting the details. Changes won't be saved.Climate risks
Neighborhood: 27597
Nearby schools
Schools provided by the listing agent
- Elementary: Corinth-Holders Elementary School
- Middle: Archer Lodge
- High: Corinth Holders
Source: Hive MLS. This data may not be complete. We recommend contacting the local school district to confirm school assignments for this home.


Similar homes
- $479,0004 bd4 ba2.9k sqft143 E Odell Ln, Zebulon, NC 27597For Sale

 MLS ID #10200076, Anna Powell. Doorify MLS
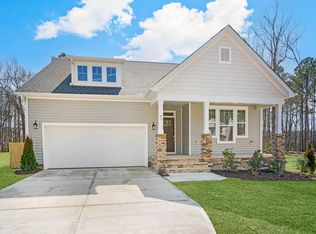
- $640,0003 bd3 ba2.4k sqft1907 Lake Wendell Rd, Wendell, NC 27591For Sale
 MLS ID #10202960, Sydney Smith. Doorify MLS
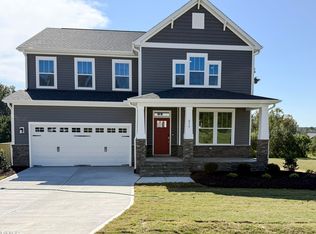
- $589,7004 bd3 ba2.6k sqftClayton, Zebulon, NC 27597New Construction
 Doorify MLS
- $589,7004 bd3 ba2.9k sqft219 Sweetfern Ln, Zebulon, NC 27597New Construction
 Doorify MLS
- $539,5004 bd4 ba2.7k sqft21 Loralye Ln, Zebulon, NC 27597New ConstructionMLS ID #10193326, Karon Joseph. Doorify MLS
- $639,7004 bd3 ba3k sqft410 Sweetfern Ln, Zebulon, NC 27597New ConstructionDoorify MLS
- $584,1754 bd3 ba3.1k sqft603 E Clydes Point Way, Wendell, NC 27591New ConstructionDoorify MLS
- $649,9004 bd4 ba2.7k sqft438 Hillard Lane, Wendell, NC 27591New Construction
 MLS ID #100549789, Annice Lee Broadwell, HomeTowne Realty. Hive MLS
- $453,0004 bd4 ba2.5k sqft174 Split Rock Way, Zebulon, NC 27597For SaleMLS ID #100611673, Alayna Nye, Northside Realty, Inc.. Hive MLS
- $573,9004 bd3 ba2.9k sqft748 E Clydes Point Way, Wendell, NC 27591New ConstructionMLS ID #10200590, Nicole Orringer. Doorify MLS
- $575,0004 bd4 ba3.2k sqft112 Corilla Dr, Wendell, NC 27591New ConstructionDoorify MLS
- $559,9003 bd4 ba2.2k sqft499 Hillard Ln, Wendell, NC 27591New ConstructionMLS ID #10113900, Annice Lee Broadwell. Doorify MLS
- $474,9904 bd4 ba2.7k sqft61 Ember St, Zebulon, NC 27597New ConstructionDoorify MLS
- $499,9994 bd3 ba2.5k sqft250 Carsons Creek Trl, Wendell, NC 27591For SaleMLS ID #10173401, Rebecca Williams. Doorify MLS
- $485,0004 bd3 ba2.6k sqft167 Whistling Duck Way, Wendell, NC 27591For SaleMLS ID #10194591, Susana Yourcheck. Doorify MLS
- $539,8184 bd4 ba2.5k sqft771 E Clydes Point Way, Wendell, NC 27591New ConstructionMLS ID #10197775, Nicole Orringer. Doorify MLS
- $374,9003 bd3 ba2.2k sqft14963 N Highway 96, Zebulon, NC 27597For SaleMLS ID #100614720, Jason Walters Real Estate Team, EXP Realty LLC - C. Hive MLS
