A welcoming foyer leads to a flex room with French doors and a nearby dining room painted in SW "Foggy Day" with two-piece crown molding. A convenient half bath sits nearby, while the foyer opens to the spacious great room with a gas log fireplace and floating mantel, flowing into the kitchen and breakfast area. The kitchen features white cabinetry with a "Blue Smoke" accent island, "Carrara Extra" quartz countertops, herringbone tile backsplash, corner pantry, and stainless steel appliances. The breakfast area provides access to the rear covered porch through sliding glass doors, while the nearby mudroom offers garage access and a built-in bench and cubbies. Upstairs, a versatile loft, conveniently located laundry room, full hall bathroom, and three additional bedrooms provide comfortable living space. The primary suite showcases a tray ceiling and an ensuite bathroom with a dual-sink vanity with a center drawer stack, walk-in tile shower, private water closet, linen closet, and direct access to the walk-in closet. Exterior highlights include low-maintenance vinyl siding with shake accents, a stone facade, dimensional roof shingles, and a spacious front porch with smart keypad entry. Additional features include a 3-car garage, fiber-optic internet availability, Energy Plus certification, and a 1-2-10 builder in-house warranty. Maggie Way features a community pool, pool house, five-acre fishing lake, and a spacious "Tot Lot" with a brand-new playground for kids to enjoy. Home is currently under construction.
New construction
$573,900
748 E Clydes Point Way, Wendell, NC 27591
4beds
2,965sqft
Single Family Residence
Built in 2026
0.46 Acres Lot
$573,300 Zestimate®
$194/sqft
$53/mo HOA
What's special
Stone facadeVersatile loftWalk-in tile showerConveniently located laundry roomWelcoming foyerHerringbone tile backsplashCorner pantry
- 14 days
- 26
- 2
Likely to sell faster than
Zillow last checked:
Listing updated:
Listed by:
Nicole Orringer 919-464-4145,
HomeTowne Realty,
Mason Pickard 760-783-3300,
HomeTowne Realty
Source: Doorify MLS,MLS#: 10200590
Facts & features
Interior
Bedrooms & bathrooms
- Bedrooms: 4
- Bathrooms: 3
- Full bathrooms: 2
- 1/2 bathrooms: 1
Primary bedroom
- Level: Second
- Area: 308.88 Square Feet
- Dimensions: 19.8 x 15.6
Bedroom 2
- Level: Second
- Area: 192 Square Feet
- Dimensions: 16.0 x 12.0
Bedroom 3
- Level: Second
- Area: 180 Square Feet
- Dimensions: 12.0 x 15.0
Bedroom 4
- Level: Second
- Area: 180 Square Feet
- Dimensions: 12.0 x 15.0
Heating
- Electric, Heat Pump, Zoned
Cooling
- Central Air, Electric, Zoned
Appliances
- Included: Dishwasher, Microwave, Plumbed For Ice Maker, Range
- Laundry: Laundry Room, Upper Level
Features
- Ceiling Fan(s), Double Vanity, High Ceilings, Kitchen Island, Open Floorplan, Tray Ceiling(s), Walk-In Closet(s), Walk-In Shower
- Flooring: Carpet, Luxury Vinyl, Tile
- Number of fireplaces: 1
- Fireplace features: Gas Log, Great Room, Propane
Interior area
- Total structure area: 2,965
- Total interior livable area: 2,965 sqft
- Finished area above ground: 2,965
- Finished area below ground: 0
Property
Parking
- Total spaces: 3
- Parking features: Garage
- Garage spaces: 3
Features
- Levels: Two
- Stories: 2
- Patio & porch: Covered, Front Porch, Rear Porch
- Exterior features: Private Yard, Rain Gutters
Lot
- Size: 0.46 Acres
- Features: Back Yard, Cleared, Private, Wooded
Details
- Parcel number: 1782000276761
- Special conditions: Standard
Construction
Type & style
- Home type: SingleFamily
- Architectural style: Craftsman,Traditional,Transitional
- Property subtype: Single Family Residence
Materials
- Brick, Radiant Barrier, Vinyl Siding
- Foundation: Block, Crawlspace
- Roof: Architectural Shingle
Condition
- New construction: Yes
- Year built: 2026
- Major remodel year: 2026
Details
- Builder model: The Poplar
- Builder name: Caviness & Cates
Utilities & green energy
- Sewer: Septic Tank
- Water: Public
Community & HOA
Community
- Features: Playground, Pool, Street Lights
- Subdivision: Maggie Way
HOA
- Has HOA: Yes
- Amenities included: Playground, Pool, Pond Year Round
- Services included: None
- HOA fee: $640 annually
- HOA name: Maggie Way HOA
- HOA phone: 919-585-4240
Location
- Region: Wendell
Financial & listing details
- Price per square foot: $194/sqft
- Annual tax amount: $500
- Date on market: 10/28/2026
- Listing agreement: Exclusive Right To Sell
- Listing terms: Cash,Conventional,FHA,USDA Loan,VA Loan
Estimated market value
$573,300
$545,000 - $602,000
$2,506/mo
Price history
| Date | Event | Price |
|---|---|---|
| 10/28/2026 | Listed for sale | $573,900$194/sqft |
Source:  Doorify MLS #10200590 Report a problem | ||
Public tax history
Tax history is unavailable.
Monthly payment
Est. payment
Payment breakdown
Explore the cost of this home by adjusting the details. Changes won't be saved.Climate risks
Neighborhood: 27591
Nearby schools
Schools provided by the listing agent
- Elementary: Johnston - Corinth Holders Elementary
- Middle: Johnston - Archer Lodge Middle
- High: Johnston - Corinth Holders High School
Source: Doorify MLS. This data may not be complete. We recommend contacting the local school district to confirm school assignments for this home.
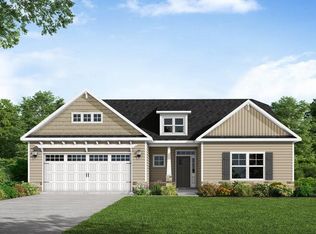
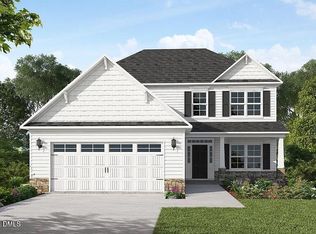
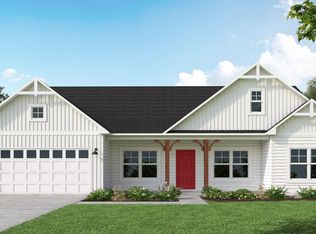
Similar homes
- $584,1754 bd3 ba3.1k sqft603 E Clydes Point Way, Wendell, NC 27591New Construction
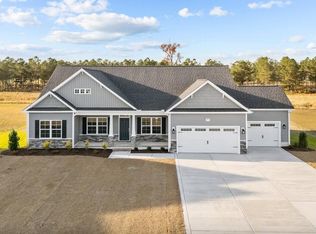
 Doorify MLS
- $573,9004 bd3 ba2.9k sqft748 E Clyde Point Way, Wendell, NC 27591New Construction
 Caviness & Cates
- $640,0003 bd3 ba2.4k sqft1907 Lake Wendell Rd, Wendell, NC 27591For Sale
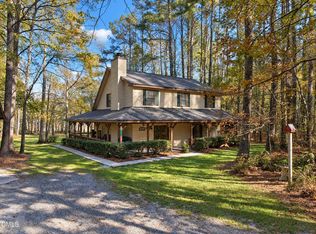 MLS ID #10202960, Sydney Smith. Doorify MLS
- $559,9005 bd3 ba2.8k sqft840 E Clydes Point Way, Wendell, NC 27591New Construction
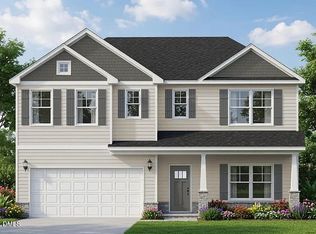 Doorify MLS
- $539,8184 bd4 ba2.5k sqft771 E Clydes Point Way, Wendell, NC 27591New ConstructionMLS ID #10197775, Nicole Orringer. Doorify MLS
- $539,9204 bd3 ba2.7k sqft226 Cardovia Way, Wendell, NC 27591New ConstructionDoorify MLS
- $574,9004 bd3 ba3.5k sqft85 N Stagecoach Dr, Wendell, NC 27591New ConstructionDoorify MLS
- $504,8944 bd3 ba2.3k sqft210 Cardovia Way, Wendell, NC 27591New ConstructionDoorify MLS
- $500,0004 bd4 ba2.5k sqft151 Pretty Run Branch Ln, Wendell, NC 27591For SaleMLS ID #10190343, Brandon Bartholomew. Doorify MLS
- $485,0004 bd3 ba2.6k sqft167 Whistling Duck Way, Wendell, NC 27591For SaleMLS ID #10194591, Susana Yourcheck. Doorify MLS
- $509,5004 bd3 ba2.7k sqft507 E Clydes Point Way, Wendell, NC 27591New ConstructionDoorify MLS
- $549,9904 bd3 ba2.5k sqft158 Yearling Ln, Wendell, NC 27591New ConstructionMLS ID #10162535, Alex Lilly. Doorify MLS
- $495,5664 bd3 ba2.5k sqft16 Skybrook Ct, Wendell, NC 27591New ConstructionMLS ID #10200651, Esai Williams. Doorify MLS
- $549,9003 bd3 ba2.9k sqftThe Cooper, Wendell, NC 27591New ConstructionDoorify MLS
- $484,9994 bd3 ba2.7k sqft1169 Condor Junction Rd, Wendell, NC 27591New ConstructionDoorify MLS
- $515,0004 bd4 ba2.9k sqft653 Wall Rd, Wendell, NC 27591For SaleMLS ID #10192331, Jeff Evans. Doorify MLS
- $499,9004 bd4 ba2.7k sqft218 S Titus Ln, Wendell, NC 27591For SaleMLS ID #10195037, Valerie DeLoach. Doorify MLS
