The Reedy by Veranda Homes is a stunning new construction home located in the desirable Beech Creek, just minutes from Shaw AFB and Sumter. This beautiful all-brick residence offers 4 bedrooms, 3 full bathrooms, and 2,926 sq. ft. of thoughtfully designed living space. The kitchen is both stylish and functional, featuring quartz countertops, white shaker cabinetry, tile backsplash, stainless steel appliances, a gas range, and elegant glass pendant lighting. Ideal for entertaining. RevWood hard surface flooring flows throughout the main living areas, while ceramic tile adds a polished touch in the laundry room and bathrooms. The spacious and relaxing, spa-like owner's suite includes a dual vanity and shower surround. Outside, enjoy a professionally landscaped yard with an irrigation system, offering beauty with low-maintenance convenience. This home boasts quality finishes. Nestled in a prime location, this home delivers comfort, style, and everyday ease. Stock photos. Stock photos used. Pre-sold Build Job.
Pending
$370,812
30 Delage Cir, Sumter, SC 29154
4beds
2,926sqft
Single Family Residence
Built in 2026
0.79 Acres Lot
$-- Zestimate®
$127/sqft
$-- HOA
What's special
- 119 days
- 12
- 0
Zillow last checked:
Listing updated:
Listed by:
Erica Nelson,
Re/Max Summit
Source: Sumter BOR,MLS#: 202646
Facts & features
Interior
Bedrooms & bathrooms
- Bedrooms: 4
- Bathrooms: 3
- Full bathrooms: 3
Primary bedroom
- Level: Main
Bedroom 2
- Level: Main
Bedroom 3
- Level: Upper
Bedroom 3
- Level: Upper
Dining room
- Level: Main
Eat in kitchen
- Level: Main
Foyer
- Level: Main
Great room
- Level: Main
Kitchen
- Level: Main
Utility room
- Level: Main
Heating
- Electric, Heat Pump
Cooling
- Central Air
Appliances
- Included: Dishwasher, Disposal, Microwave, Range, Refrigerator
- Laundry: Electric Dryer Hookup, Washer Hookup
Features
- Eat-in Kitchen
- Flooring: Ceramic Tile, Luxury Vinyl
- Windows: Blinds
- Has basement: No
- Has fireplace: Yes
- Fireplace features: Electric
Interior area
- Total structure area: 2,926
- Total interior livable area: 2,926 sqft
Property
Parking
- Total spaces: 2
- Parking features: Garage
- Garage spaces: 2
Features
- Levels: One and One Half
- Patio & porch: Covered Porch, Front Porch
- Exterior features: Lighting
- Fencing: None
Lot
- Size: 0.79 Acres
- Features: Landscaped, Sprinklers In Front, Sprinklers In Rear
Details
- Additional structures: None
- Parcel number: 0950002116
- Special conditions: Deeded
- Other equipment: None
Construction
Type & style
- Home type: SingleFamily
- Architectural style: Contemporary,Traditional
- Property subtype: Single Family Residence
Materials
- Brick, Vinyl Siding
- Foundation: Slab
Condition
- New construction: Yes
- Year built: 2026
Details
- Warranty included: Yes
Utilities & green energy
- Sewer: Septic Tank
- Water: Public
- Utilities for property: Cable Available, Electricity Available, Water Available
Community & HOA
Community
- Features: Near Golf Course, Sidewalks
- Security: Carbon Monoxide Detector(s), Smoke Detector(s)
- Subdivision: Beech Creek
HOA
- Has HOA: No
- Amenities included: Clubhouse
Location
- Region: Sumter
Financial & listing details
- Price per square foot: $127/sqft
- Tax assessed value: $24,000
- Annual tax amount: $540
- Date on market: 5/18/2026
- Listing terms: Cash,Conventional,FHA,VA Loan
- Road surface type: Paved
Estimated market value
Not available
Estimated sales range
Not available
$2,490/mo
Price history
| Date | Event | Price |
|---|---|---|
| 5/18/2026 | Pending sale | $370,812$127/sqft |
Source:  Sumter BOR #202646 Report a problem Sumter BOR #202646 Report a problem | ||
Public tax history
| Year | Property taxes | Tax assessment |
|---|---|---|
| 2025 | $540 | $1,440 |
Find assessor info on the county website
Monthly payment
Est. payment
Payment breakdown
Explore the cost of this home by adjusting the details. Changes won't be saved.Climate risks
Neighborhood: 29154
Nearby schools
Schools provided by the listing agent
- Elementary: Rafting Creek
- Middle: Hillcrest
- High: Crestwood
Source: Sumter BOR. This data may not be complete. We recommend contacting the local school district to confirm school assignments for this home.
Similar homes
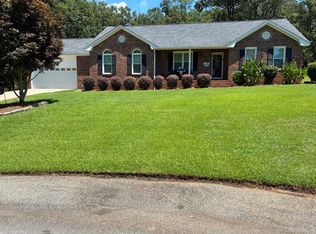
- $366,6154 bd3 ba2.9k sqft6515 Montpelier Ln, Sumter, SC 29154New Construction
 Sumter BOR
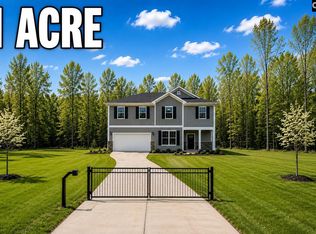
 - $366,6154 bd3 ba2.9k sqft1945 Moorhill Estate Dr, Sumter, SC 29154New Construction
 Sumter BOR
 - $369,5005 bd3 ba2.7k sqft6840 Claremont Ln, Sumter, SC 29154New Construction
 MLS ID #638194, Patrick O'Connor. Consolidated MLS
 - from $349,9004 bd3 ba2.9k sqftReedy Plan, Beech Creek, Sumter, SC 29154New Construction
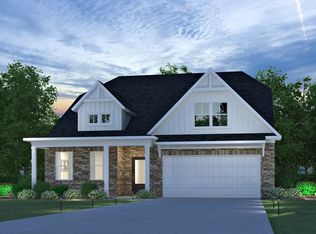 Veranda Homes
