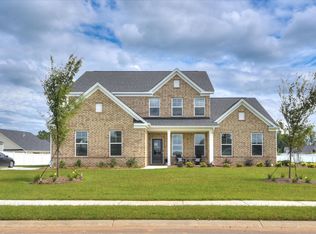
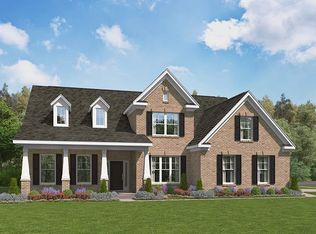
Space, style, and standout details come together in the Ransford Q. Featuring five bedrooms, three full baths, a side-load garage, and four-sided brick exterior, this home offers a highly versatile layout with three bedrooms on the main level. The expansive primary suite includes a walk-in closet, soaking tub, and tiled shower with seating. The gourmet kitchen, complete with a gas cooktop and oversized island, flows into the family room with a striking stone fireplace and built-in cabinetry. Upstairs, two additional bedrooms and a spacious loft provide plenty of room for guests, work, or recreation. A formal dining room with butler's pantry, covered patio, fully landscaped yard, and irrigation add the finishing touches.
New construction
$493,100
1120 Breezybay Ln, Sumter, SC 29154
5beds
3,219sqft
Single Family Residence
Built in 2026
0.55 Acres Lot
$-- Zestimate®
$153/sqft
$27/mo HOA
What's special
Side-load garageSpacious loftBuilt-in cabinetryOversized islandFour-sided brick exteriorCovered patioFive bedrooms
- 5 days
- 72
- 6
Zillow last checked:
Listing updated:
Listed by:
Cara Robeson 803-205-3783,
SM South Carolina Brokerage
Source: Sumter BOR,MLS#: 204283
Facts & features
Interior
Bedrooms & bathrooms
- Bedrooms: 5
- Bathrooms: 3
- Full bathrooms: 3
Heating
- Natural Gas
Cooling
- Ceiling Fan(s), Central Air
Appliances
- Included: Cooktop, Dishwasher, Disposal, Exhaust Fan, Microwave, Oven
- Laundry: Electric Dryer Hookup, Washer Hookup
Features
- Eat-in Kitchen
- Flooring: Carpet, Engineered Hardwood, Tile
- Windows: Blinds
- Has basement: No
- Has fireplace: Yes
- Fireplace features: Gas Log
Interior area
- Total structure area: 3,219
- Total interior livable area: 3,219 sqft
- Finished area above ground: 3,219
Property
Parking
- Total spaces: 6
- Parking features: Attached Garage
- Garage spaces: 3
Features
- Levels: One and One Half
- Patio & porch: Covered Patio, Front Porch, Rear Patio, Screened Patio
- Fencing: None
- Has view: Yes
- View description: Suburban
Lot
- Size: 0.55 Acres
- Features: Sprinklers In Front, Sprinklers In Rear
Details
- Parcel number: 1840605037
- Special conditions: Deeded
- Other equipment: None
Construction
Type & style
- Home type: SingleFamily
- Architectural style: Traditional
- Property subtype: Single Family Residence
Materials
- Brick, Vinyl Siding
- Foundation: Slab
Condition
- New construction: Yes
- Year built: 2026
Details
- Warranty included: Yes
Utilities & green energy
- Sewer: Public Sewer
- Water: Public
- Utilities for property: Cable Available, Electricity Available, Natural Gas Available, Sewer Available, Water Available
Community & HOA
Community
- Features: Sidewalks
- Security: Carbon Monoxide Detector(s), Security System, Smoke Detector(s)
- Subdivision: Timberline Meadows
HOA
- Has HOA: Yes
- Services included: Other
- HOA fee: $325 annually
- HOA name: Timberline Meadows
Location
- Region: Sumter
Financial & listing details
- Price per square foot: $153/sqft
- Date on market: 11/3/2026
- Listing terms: ARM Loan,Cash,Conventional,FHA,VA Loan
- Road surface type: Paved
Estimated market value
Not available
Estimated sales range
Not available
Not available
Price history
| Date | Event | Price |
|---|---|---|
| 11/3/2026 | Listed for sale | $493,100$153/sqft |
Source:  Sumter BOR #204283 Report a problem | ||
Public tax history
Tax history is unavailable.
Monthly payment
Est. payment
Payment breakdown
Explore the cost of this home by adjusting the details. Changes won't be saved.Climate risks
Neighborhood: 29154
Nearby schools
Schools provided by the listing agent
- Elementary: Millwood
- Middle: Alice Drive Middle
- High: Sumter
Source: Sumter BOR. This data may not be complete. We recommend contacting the local school district to confirm school assignments for this home.
Similar homes
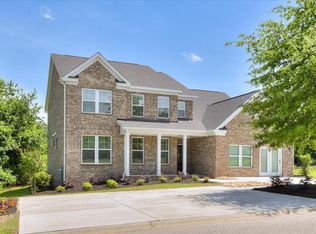
- $509,9004 bd3 ba3.8k sqft3350 Lespedeza Ct, Sumter, SC 29150For Sale
 MLS ID #203478, Millie Jones Welch, Berkshire Hathaway HS Brabham. Sumter BOR
- $493,1005 bd3 ba3.2k sqft1120 Breezybay Ln, Sumter, SC 29150New Construction
 Stanley Martin Homes
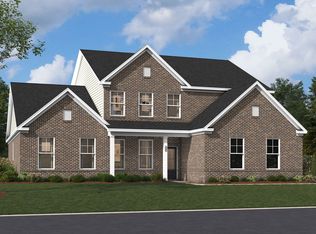
- $493,5804 bd4 ba3.5k sqft1130 Breezybay Ln, Sumter, SC 29150New Construction
 Stanley Martin Homes
- $415,0005 bd3 ba2.6k sqft3640 Katwallace Cir, Sumter, SC 29154For Sale
 MLS ID #203634, Denise A Weeks, Berkshire Hathaway HS Brabham. Sumter BOR
