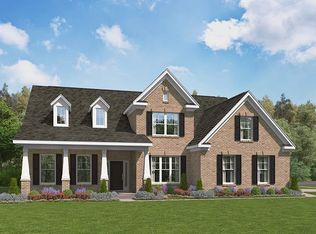
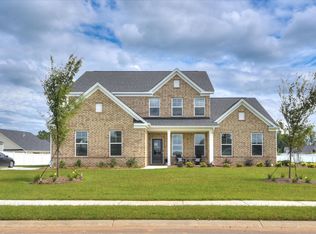
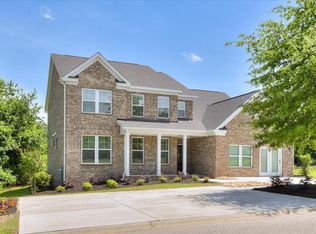
The popular Fairhaven J is back at Timberline Meadows! Situated on a spacious .59-acre homesite, this 4-bedroom, 3.5-bath home features four-sided brick, a side-load 2-car garage, and a highly desirable main-level primary suite.
The gourmet kitchen features a gas cooktop, oversized island, stainless steel apron sink, abundant cabinetry, and walk-in pantry, all opening to the main living area. Additional highlights include a formal dining room, dedicated office with custom desk, mudroom with built-in bench and cubbies, engineered hardwood flooring, and a spacious upstairs loft.
The primary suite offers a spa-like bath highlighted by a freestanding soaking tub. Outside, enjoy an extended rear patio with a screened-in section, plus a fully installed irrigation system.
Located near Patriot Park with convenient access to Downtown Sumter, shopping, dining, and Shaw Air Force Base, Timberline Meadows offers the space of a peaceful neighborhood while keeping everyday conveniences within easy reach. Smart-home features are included. Stock photos may be used to illustrate the floor plan. Contact the onsite sales team for details on available homebuyer incentives.
New construction
$493,580
1130 Breezybay Ln, Sumter, SC 29154
4beds
3,359sqft
Single Family Residence
Built in 2026
0.59 Acres Lot
$-- Zestimate®
$147/sqft
$27/mo HOA
What's special
Four-sided brickSpacious upstairs loftEngineered hardwood flooringWalk-in pantryOversized islandFully installed irrigation systemGourmet kitchen
- 5 days
- 129
- 16
Zillow last checked:
Listing updated:
Listed by:
Cara Robeson 803-205-3783,
SM South Carolina Brokerage
Source: Sumter BOR,MLS#: 204285
Facts & features
Interior
Bedrooms & bathrooms
- Bedrooms: 4
- Bathrooms: 4
- Full bathrooms: 3
- 1/2 bathrooms: 1
Primary bedroom
- Description: Includes box ceiling, and en suite bath
- Level: Main
Bonus room
- Description: includes a closet for storage perfect for playroom movie room and More
- Level: Upper
Dining room
- Description: compete with picture frame molding!
- Level: Main
Eat in kitchen
- Description: Open concept eating kitchen flows seamlessly into family room while overlooking the backyard through atrium door
- Level: Main
Family room
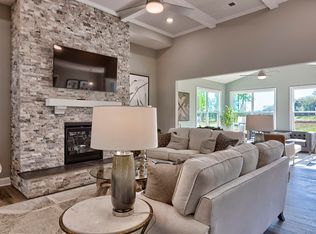
- Description: Complete with fireplace with stones around wood mantle, and additional lighting
- Level: Main
Foyer
- Description: Picture frame molding and trim
- Level: Main
Kitchen
- Description: Complete with island and gourmet kitchen layout
- Level: Main
Office
- Description: pocket office
- Level: Upper
Utility room
- Description: laundry room with sink
- Level: Main
Heating
- Natural Gas
Cooling
- Ceiling Fan(s), Central Air
Appliances
- Included: Cooktop, Dishwasher, Disposal, Exhaust Fan, Microwave, Oven
- Laundry: Electric Dryer Hookup, Washer Hookup
Features
- Eat-in Kitchen, Other
- Flooring: Carpet, Engineered Hardwood, Tile
- Windows: Insulated Windows
- Has basement: No
- Has fireplace: Yes
- Fireplace features: Electric
Interior area
- Total structure area: 3,359
- Total interior livable area: 3,359 sqft
- Finished area above ground: 3,559
Property
Parking
- Total spaces: 5
- Parking features: Attached Garage
- Garage spaces: 2
Features
- Levels: Two
- Patio & porch: Covered Patio, Front Porch, Rear Patio, Screened Patio
- Fencing: Other
- Has view: Yes
- View description: Suburban
Lot
- Size: 0.59 Acres
- Features: Landscaped, Sprinklers In Front, Sprinklers In Rear
Details
- Additional structures: None
- Parcel number: 1840605038
- Special conditions: Deeded
- Other equipment: Other
Construction
Type & style
- Home type: SingleFamily
- Architectural style: Traditional
- Property subtype: Single Family Residence
Materials
- Brick, Vinyl Siding
- Foundation: Slab
Condition
- New construction: Yes
- Year built: 2026
Details
- Warranty included: Yes
Utilities & green energy
- Sewer: Public Sewer
- Water: Public
- Utilities for property: Cable Available, Electricity Available, Natural Gas Available, Sewer Available, Water Available
Community & HOA
Community
- Features: Sidewalks
- Security: Carbon Monoxide Detector(s), Security System, Smoke Detector(s)
- Subdivision: Timberline Meadows
HOA
- Has HOA: Yes
- Services included: Other
- HOA fee: $325 annually
- HOA name: Timberline Meadows Estates
Location
- Region: Sumter
Financial & listing details
- Price per square foot: $147/sqft
- Date on market: 11/3/2026
- Listing terms: ARM Loan,Cash,Conventional,FHA,VA Loan
- Road surface type: Paved
Estimated market value
Not available
Estimated sales range
Not available
Not available
Price history
| Date | Event | Price |
|---|---|---|
| 11/3/2026 | Listed for sale | $493,580$147/sqft |
Source:  Sumter BOR #204285 Report a problem | ||
Public tax history
Tax history is unavailable.
Monthly payment
Est. payment
Payment breakdown
Explore the cost of this home by adjusting the details. Changes won't be saved.Climate risks
Neighborhood: 29154
Nearby schools
Schools provided by the listing agent
- Elementary: Millwood
- Middle: Alice Drive Middle
- High: Sumter
Source: Sumter BOR. This data may not be complete. We recommend contacting the local school district to confirm school assignments for this home.
Similar homes
- $493,1005 bd3 ba3.2k sqft1120 Breezybay Ln, Sumter, SC 29154New Construction
 MLS ID #204283, Cara Robeson, SM South Carolina Brokerage. Sumter BOR
- $475,0004 bd5 ba2.9k sqft3240 Coldice Ct, Sumter, SC 29150For Sale
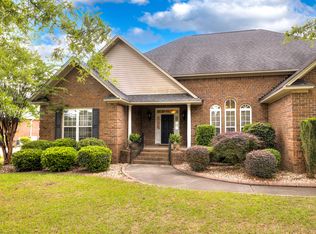 MLS ID #202497, Mike Aaron Walker, Advantage Realty Group, INC. Sumter BOR
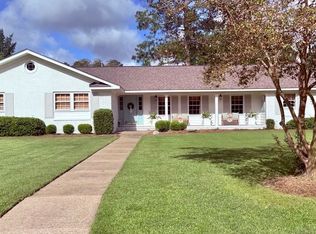
- $471,0004 bd3 ba2.9k sqft498 Chippewa Cir, Sumter, SC 29150For Sale By Owner
- $329,0004 bd3 ba2.5k sqft650 Brutsch Ave, Sumter, SC 29154For Sale
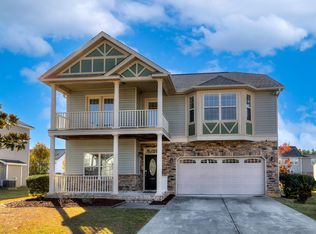 MLS ID #204301, Megan W Paul, ERA-Wilder Realty-Sumter. Sumter BOR
- $389,9004 bd4 ba2.4k sqft810 Santa Fe Trl, Sumter, SC 29154For Sale
 MLS ID #26018148, Angela Brady. CTMLS
