Welcome to Unit 202 at 30 E Castle Avenue, Spring Valley, NY 10977! This spacious, newly constructed residential condominium, built in 2026, offers approximately 2,900 sq. ft. of living space, featuring 6 bedrooms and 3 full bathrooms. The thoughtfully designed layout provides generous living areas and flexibility for comfortable everyday living, entertaining, and extended family needs.
The unit features a private basement with additional living space, including bedrooms, a bathroom, a kitchen, and a family room, offering versatility for guests, recreation, or additional living arrangements. The main level features a primary bedroom with a private bathroom, additional bedrooms, a kitchen, dining room, family room, and laundry area for added convenience.
Conveniently located in Spring Valley, close to shopping, transportation, schools, parks, and everyday amenities. An excellent opportunity to own a spacious, newly built condominium with a versatile layout and the feel of a single-family home.
For sale
$1,149,000
30 E Castle Avenue #212, Spring Valley, NY 10977
6beds
2,900sqft
Condominium, Residential
Built in 2026
-- sqft lot
$-- Zestimate®
$396/sqft
$-- HOA
What's special
- 7 days
- 9
- 0
Zillow last checked:
Listing updated:
Listed by:
Keller Williams Hudson Valley 845-639-0300,
Pinches N. Turnheim 845-587-0822,
Dov Tessler 845-596-2434,
Keller Williams Hudson Valley
Source: OneKey® MLS as distributed by MLS GRID,MLS#: 1067828
Facts & features
Interior
Bedrooms & bathrooms
- Bedrooms: 6
- Bathrooms: 3
- Full bathrooms: 3
Primary bedroom
- Level: Second
Bedroom 1
- Level: Basement
Bedroom 2
- Level: Basement
Bedroom 3
- Level: Second
Bedroom 4
- Level: Second
Bedroom 5
- Level: Second
Primary bathroom
- Level: Second
Bathroom 1
- Level: Basement
Bathroom 2
- Level: Second
Dining room
- Level: Second
Family room
- Level: Basement
Kitchen
- Level: Basement
Kitchen
- Level: Second
Laundry
- Level: Second
Heating
- Baseboard
Cooling
- Central Air
Appliances
- Included: None
Features
- Eat-in Kitchen, Entrance Foyer, Formal Dining
- Basement: Finished
- Attic: Pull Stairs
Interior area
- Total structure area: 2,900
- Total interior livable area: 2,900 sqft
Property
Parking
- Parking features: Driveway
- Has uncovered spaces: Yes
Lot
- Size: 4,791 Square Feet
Details
- Parcel number: 39260505706300020280000000
- Special conditions: None
Construction
Type & style
- Home type: Condo
- Architectural style: Garden
- Property subtype: Condominium, Residential
Materials
- Advanced Framing Technique
Condition
- Year built: 2026
Utilities & green energy
- Sewer: Public Sewer
- Water: Public
- Utilities for property: Electricity Connected
Community & HOA
Community
- Subdivision: N/A
HOA
- Has HOA: No
Location
- Region: Spring Valley
Financial & listing details
- Price per square foot: $396/sqft
- Tax assessed value: $30,000
- Annual tax amount: $1,300
- Date on market: 10/29/2026
- Cumulative days on market: 70 days
- Listing agreement: Exclusive Right To Sell
- Electric utility on property: Yes
Estimated market value
Not available
Estimated sales range
Not available
Not available
Price history
| Date | Event | Price |
|---|---|---|
| 10/29/2026 | Listed for sale | $1,149,000$396/sqft |
Source:  OneKey® MLS as distributed by MLS GRID #1067828 Report a problem | ||
Public tax history
Tax history is unavailable.
Monthly payment
Climate risks
Neighborhood: 10977
Nearby schools
Schools provided by the listing agent
- Elementary: Fleetwood Elementary School
- Middle: Chestnut Ridge Middle School
- High: Spring Valley High School
Source: OneKey® MLS as distributed by MLS GRID. This data may not be complete. We recommend contacting the local school district to confirm school assignments for this home.
- $683,3003 bd1 ba1.6k sqft30 E Castle Ave, Spring Valley, NY 10977Off Market
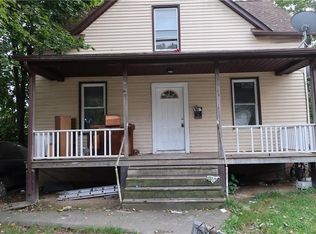
- $1,050,0006 bd3 ba3k sqft30 E Castle Ave #111, Spring Valley, NY 10977Pending

- $--5 bd1 ba1.6k sqft30 E Castle Ave APT 1, Spring Valley, NY 10977Off Market
- $566,0003 bd2 ba864 sqft28 E Castle Ave, Spring Valley, NY 10977Off Market
Similar homes
- $1,100,0005 bd4 ba2.2k sqft10 Herrick Avenue #112, Spring Valley, NY 10977New Construction
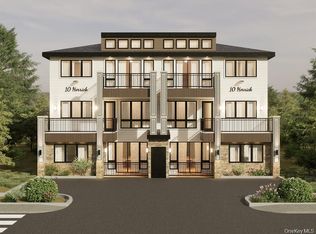
 MLS ID #1070311, Moshe Y. Karniol, Listing by: Nationwide Houses LLC. OneKey® MLS as distributed by MLS GRID
- $1,129,0005 bd4 ba2.6k sqft470 W Central Avenue #205, Spring Valley, NY 10977New Construction
 MLS ID #1065277, Moshe Y. Karniol, Listing by: Nationwide Houses LLC. OneKey® MLS as distributed by MLS GRID
- $1,149,0007 bd4 ba3k sqft12 Widman Court #201, Spring Valley, NY 10977For Sale
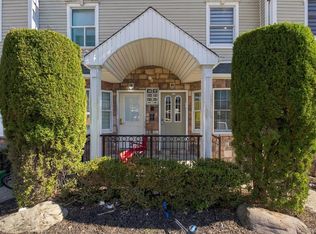 MLS ID #1060262, Chaim Schwartz, Listing by: Team W Realty LLC. OneKey® MLS as distributed by MLS GRID
- $1,299,0003 bd2 ba2.1k sqft31 East Lane, Spring Valley, NY 10977For Sale
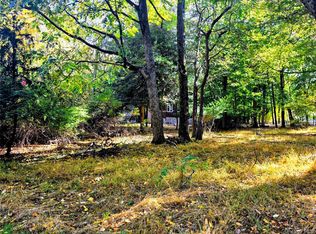 MLS ID #1068637, Michla R Berlin, Listing by: Platinum Realty Associates. OneKey® MLS as distributed by MLS GRID
- $1,299,0005 bd4 ba2.3k sqft34 Union Road #214, Spring Valley, NY 10977For SaleMLS ID #1015848, Shimon Leibowitz, Listing by: Nationwide Houses LLC. OneKey® MLS as distributed by MLS GRID
- $1,100,0007 bd5 ba3.3k sqft35 Prospect Street #113, Spring Valley, NY 10977For SaleMLS ID #1007790, Gershon Rothenberg, Listing by: Blue Sky Realty Group LLC. OneKey® MLS as distributed by MLS GRID
- $1,100,0007 bd5 ba3.3k sqft35 Prospect Street #111, Spring Valley, NY 10977For SaleMLS ID #1008620, Gershon Rothenberg, Listing by: Blue Sky Realty Group LLC. OneKey® MLS as distributed by MLS GRID
- $1,129,0005 bd4 ba2.5k sqft13 Gwen Lane #202, Monsey, NY 10952For SaleMLS ID #1066806, Pinches N. Turnheim, Listing by: Keller Williams Hudson Valley. OneKey® MLS as distributed by MLS GRID
- $999,0007 bd3 ba2.4k sqft38 Singer Avenue, Spring Valley, NY 10977For SaleMLS ID #1037601, Lezer Levi, Listing by: Keller Williams Hudson Valley. OneKey® MLS as distributed by MLS GRID
- $1,250,0004 bd3 ba2.6k sqft92 Scotland Hill Road, Chestnut Ridge, NY 10977For SaleMLS ID #987963, Anthony Marion, Listing by: Howard Hanna Rand Realty. OneKey® MLS as distributed by MLS GRID
- $999,9994 bd3 ba2.3k sqft18 Twin Avenue #304, Spring Valley, NY 10977For SaleMLS ID #1058908, Shimon Leibowitz, Listing by: Nationwide Houses LLC. OneKey® MLS as distributed by MLS GRID
- $1,049,0004 bd4 ba2k sqft5103 Corner Street, Spring Valley, NY 10977For SaleMLS ID #1069311, Elimelech Hoffman, Listing by: Keller Williams Valley Realty. OneKey® MLS as distributed by MLS GRID
- $649,9003 bd3 ba1.6k sqft22 Gladys Drive, Spring Valley, NY 10977For SaleMLS ID #1068595, Joel Klein, Listing by: Rodeo Realty Inc. OneKey® MLS as distributed by MLS GRID
- $1,200,0004 bd3 ba2.5k sqft15 Haller Crescent, Spring Valley, NY 10977For SaleMLS ID #1060837, Tirtza Beer, Listing by: Q Home Sales. OneKey® MLS as distributed by MLS GRID
- $1,250,0004 bd3 ba3k sqft6 Nicole Way, Spring Valley, NY 10977For SaleMLS ID #1062526, Tirtza Beer, Listing by: Q Home Sales. OneKey® MLS as distributed by MLS GRID
- $1,025,0005 bd3 ba2.4k sqft17 Lazer Court #201, Spring Valley, NY 10977New ConstructionMLS ID #1047635, Dov Tessler, Listing by: Keller Williams Hudson Valley. OneKey® MLS as distributed by MLS GRID
- $974,0005 bd3 ba2.2k sqft40 Herrick Avenue #201, Spring Valley, NY 10977For SaleMLS ID #1043064, Moshe Y. Karniol, Listing by: Nationwide Houses LLC. OneKey® MLS as distributed by MLS GRID
- $1,475,0008 bd5 ba3.8k sqft48 Noyes Avenue #201, Spring Valley, NY 10977For SaleMLS ID #1038430, Joseph Spitzer, Listing by: Signature Realty Team. OneKey® MLS as distributed by MLS GRID
- $819,0005 bd3 ba2k sqft29 Fairview Avenue, Spring Valley, NY 10977For SaleMLS ID #997962, Usher Klein, Listing by: Blu Wave Ventures. OneKey® MLS as distributed by MLS GRID
