Welcome to this majestic brick Colonial located in a highly desirable area of Chestnut Ridge! This beautiful home features 4 bedrooms and 2.5 bathrooms, hardwood floors, recessed lighting, and a spacious eat-in kitchen with stainless steel appliances and sliders leading to the backyard. Enjoy a warm and inviting family room with a fireplace, plus a fully finished basement with a cedar closet, a 2-car garage, tons of storage, and so much more! A beautiful home in a fantastic location — this is a must-see!
For sale
$1,250,000
6 Nicole Way, Spring Valley, NY 10977
4beds
3,082sqft
Single Family Residence, Residential
Built in 1988
0.8 Acres Lot
$-- Zestimate®
$406/sqft
$-- HOA
What's special
Majestic brick colonialFully finished basementRecessed lightingStainless steel appliancesCedar closetHardwood floorsSpacious eat-in kitchen
- 15 hours
- 179
- 1
Zillow last checked:
Listing updated:
Listed by:
Q Home Sales 845-357-4663,
Tirtza Beer 845-548-2325
Source: OneKey® MLS as distributed by MLS GRID,MLS#: 1062526
Facts & features
Interior
Bedrooms & bathrooms
- Bedrooms: 4
- Bathrooms: 3
- Full bathrooms: 2
- 1/2 bathrooms: 1
Primary bedroom
- Level: Second
Bedroom 1
- Level: Second
Bedroom 2
- Level: Second
Bedroom 3
- Level: Second
Primary bathroom
- Level: Second
Bathroom 1
- Level: Second
Bonus room
- Level: Basement
Bonus room
- Level: Basement
Dining room
- Level: First
Family room
- Level: First
Kitchen
- Level: First
Laundry
- Level: First
Lavatory
- Level: First
Living room
- Level: First
Heating
- Baseboard
Cooling
- Central Air
Appliances
- Included: Dishwasher, Dryer, Oven, Refrigerator, Stainless Steel Appliance(s), Washer
- Laundry: Inside
Features
- Eat-in Kitchen, Entrance Foyer, Formal Dining, Pantry, Recessed Lighting, Storage
- Basement: Finished,Full
- Attic: Scuttle
- Number of fireplaces: 1
Interior area
- Total structure area: 3,082
- Total interior livable area: 3,082 sqft
Property
Parking
- Total spaces: 2
- Parking features: Attached, Driveway
- Garage spaces: 2
- Has uncovered spaces: Yes
Lot
- Size: 0.8 Acres
Details
- Parcel number: 39261506301700020140000000
- Special conditions: None
Construction
Type & style
- Home type: SingleFamily
- Architectural style: Colonial
- Property subtype: Single Family Residence, Residential
Materials
- Frame
Condition
- Actual
- Year built: 1988
Utilities & green energy
- Sewer: Public Sewer
- Water: Public
- Utilities for property: Electricity Connected, Natural Gas Connected, Water Connected
Community & HOA
HOA
- Has HOA: No
Location
- Region: Spring Valley
Financial & listing details
- Price per square foot: $406/sqft
- Tax assessed value: $82,500
- Annual tax amount: $21,519
- Date on market: 10/14/2026
- Cumulative days on market: 55 days
- Listing agreement: Exclusive Right To Sell
- Electric utility on property: Yes
Estimated market value
Not available
Estimated sales range
Not available
Not available
Price history
| Date | Event | Price |
|---|---|---|
| 10/14/2026 | Listed for sale | $1,250,000-9.1%$406/sqft |
Source:  OneKey® MLS as distributed by MLS GRID #1062526 Report a problem OneKey® MLS as distributed by MLS GRID #1062526 Report a problem | ||
| 10/14/2026 | Listing removed | $1,375,000$446/sqft |
Source: OneKey® MLS as distributed by MLS GRID #1041516 Report a problem | ||
| 9/8/2026 | Price change | $1,375,000-1.8%$446/sqft |
Source: OneKey® MLS as distributed by MLS GRID #1041516 Report a problem | ||
| 8/21/2026 | Listed for sale | $1,400,000-0.8%$454/sqft |
Source: OneKey® MLS as distributed by MLS GRID #1041516 Report a problem | ||
| 7/26/2024 | Sold | $1,412,000-1.3%$458/sqft |
Source: OneKey® MLS as distributed by MLS GRID #H6305371 Report a problem | ||
| 5/13/2024 | Pending sale | $1,430,000$464/sqft |
Source: OneKey® MLS as distributed by MLS GRID #H6305371 Report a problem | ||
| 5/10/2024 | Listing removed | -- |
Source: OneKey® MLS as distributed by MLS GRID #H6305371 Report a problem | ||
| 5/8/2024 | Listed for sale | $1,430,000+66.3%$464/sqft |
Source: OneKey® MLS as distributed by MLS GRID #H6305371 Report a problem | ||
| 11/3/2021 | Sold | $860,000+32.3%$279/sqft |
Source: OneKey® MLS as distributed by MLS GRID #H6133825 Report a problem | ||
| 12/13/2005 | Sold | $649,900$211/sqft |
Source: Public Record Report a problem | ||
Public tax history
| Year | Property taxes | Tax assessment |
|---|---|---|
| 2025 | -- | $82,500 |
| 2024 | -- | $82,500 |
| 2023 | -- | $82,500 |
| 2022 | -- | $82,500 |
| 2021 | -- | $82,500 |
| 2020 | -- | $82,500 |
| 2019 | -- | $82,500 |
| 2018 | -- | $82,500 |
| 2017 | $17,982 | $82,500 |
| 2016 | -- | $82,500 |
| 2015 | -- | $82,500 |
| 2014 | -- | $82,500 |
| 2013 | -- | $82,500 |
| 2012 | -- | $82,500 |
| 2011 | -- | $82,500 |
| 2010 | -- | $82,500 |
| 2009 | -- | $82,500 |
| 2007 | -- | $82,500 +1.2% |
| 2006 | -- | $81,500 -1.2% |
| 2005 | -- | $82,500 |
| 2004 | -- | $82,500 |
| 2003 | -- | $82,500 |
| 2002 | -- | $82,500 |
| 2001 | -- | $82,500 |
| 2000 | -- | $82,500 |
Find assessor info on the county website
Monthly payment
Climate risks
Neighborhood: 10977
Nearby schools
Schools provided by the listing agent
- Elementary: Fleetwood Elementary School
- Middle: Chestnut Ridge Middle School
- High: Spring Valley High School
Source: OneKey® MLS as distributed by MLS GRID. This data may not be complete. We recommend contacting the local school district to confirm school assignments for this home.
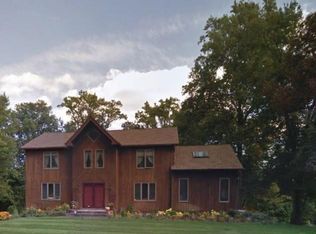
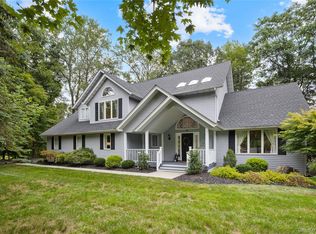
Similar homes
- $1,200,0004 bd3 ba2.5k sqft15 Haller Crescent, Spring Valley, NY 10977For Sale
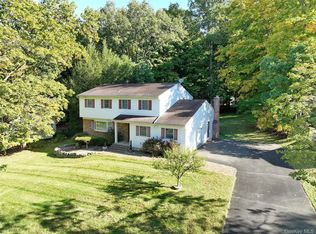
 MLS ID #1060837, Tirtza Beer, Listing by: Q Home Sales. OneKey® MLS as distributed by MLS GRID
 - $1,250,0004 bd3 ba2.6k sqft92 Scotland Hill Road, Chestnut Ridge, NY 10977For Sale
 MLS ID #987963, Anthony Marion, Listing by: Howard Hanna Rand Realty. OneKey® MLS as distributed by MLS GRID
 - $1,199,0004 bd4 ba2.3k sqft649 S Pascack Road, Spring Valley, NY 10977For Sale
 MLS ID #1055329, Tirtza Beer, Listing by: Q Home Sales. OneKey® MLS as distributed by MLS GRID
 - $1,100,0004 bd3 ba2.8k sqft14 Blue Heron Road, Nanuet, NY 10954For Sale
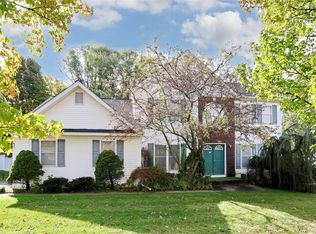 MLS ID #1062351, Devorah Sekula, Listing by: Q Home Sales. OneKey® MLS as distributed by MLS GRID
 - $949,0005 bd3 ba2k sqft3 Hazel Court, Spring Valley, NY 10977For SaleMLS ID #1061835, Lauren M Muller, Listing by: Howard Hanna Rand Realty. OneKey® MLS as distributed by MLS GRID
- $890,0004 bd3 ba2.3k sqft7 Roxbury Court, Chestnut Ridge, NY 10977For SaleMLS ID #1054002, Moshe Altman, Listing by: Revelation Realty Corp.. OneKey® MLS as distributed by MLS GRID
- $999,9994 bd4 ba2.7k sqft19 Sterling Road, Spring Valley, NY 10977For SaleMLS ID #1033853, Shalva Singer, Listing by: Keller Williams Hudson Valley. OneKey® MLS as distributed by MLS GRID
- $850,0004 bd2 ba1.8k sqft130 Scotland Hill Road, Chestnut Ridge, NY 10977For SaleMLS ID #1057696, Diane Guerra, Listing by: Howard Hanna Rand Realty. OneKey® MLS as distributed by MLS GRID
- $1,199,0003 bd2 ba1.7k sqft30 Fred Hect, Spring Valley, NY 10977For SaleMLS ID #1056111, Meyer Stoessel, Listing by: Keller Williams Hudson Valley. OneKey® MLS as distributed by MLS GRID
- $1,299,0005 bd4 ba2.3k sqft34 Union Road #214, Spring Valley, NY 10977For SaleMLS ID #1015848, Shimon Leibowitz, Listing by: Nationwide Houses LLC. OneKey® MLS as distributed by MLS GRID
- $1,495,0004 bd2 ba2.3k sqft173 Old Nyack Turnpike, Spring Valley, NY 10977For SaleMLS ID #1018098, Eliyahu Treitel, Listing by: Elite Commercial, LLC. OneKey® MLS as distributed by MLS GRID
- $1,350,0005 bd4 ba2.4k sqft31 Beckett Court, Spring Valley, NY 10977For SaleMLS ID #1017458, Dov Tessler, Listing by: Keller Williams Hudson Valley. OneKey® MLS as distributed by MLS GRID
- $1,175,0006 bd4 ba3.1k sqft169 S Pascack Road, Nanuet, NY 10954For SaleMLS ID #1043592, Avraham Taub, Listing by: Rockland Hill Realty LLC. OneKey® MLS as distributed by MLS GRID
- $999,0007 bd3 ba2.4k sqft38 Singer Avenue, Spring Valley, NY 10977For SaleMLS ID #1037601, Lezer Levi, Listing by: Keller Williams Hudson Valley. OneKey® MLS as distributed by MLS GRID
- $1,249,0004 bd4 ba2.5k sqft277 Saddle River Road, Airmont, NY 10952For SaleMLS ID #964550, Tirtza Beer, Listing by: Q Home Sales. OneKey® MLS as distributed by MLS GRID
- $1,099,0004 bd4 ba2.4k sqft68 Van Buren Street, Pearl River, NY 10965For SaleMLS ID #1021200, Matthew W. Gibbs, Listing by: KW Hudson Valley United. OneKey® MLS as distributed by MLS GRID
- $989,0004 bd4 ba2.7k sqft18 Harold Street, Nanuet, NY 10954For SaleMLS ID #1057473, Susan Perzigian, Listing by: Keller Williams Hudson Valley. OneKey® MLS as distributed by MLS GRID
