Just Listed! Magnificent, sun-filled, move-in-ready Colonial situated on over half an acre of gorgeous, park-like property with exceptional curb appeal. This stunning home features 4 bedrooms and 4 bathrooms, along with a custom chef’s kitchen complete with granite countertops, Sub-Zero refrigerator, Wolf range, and Miele dishwasher. Enjoy a spacious family room with gas fireplace and custom built-ins, plus an elegant living room with French doors. Crown moldings and recessed lighting add a beautiful finishing touch throughout the home. Generously sized bedrooms and custom bathrooms feature luxurious details, including a Jacuzzi tub and beautiful stone and marble finishes. The finished basement offers additional living space, a full bathroom, and laundry room. Step outside to your own private backyard oasis with irrigation system, perfect for relaxing and entertaining. The fully fenced yard features a heated in-ground hybrid cement/fiberglass pool with paver patio, a dedicated paver basketball court, and plenty of space to enjoy the beautiful property. Conveniently located near major highways, shopping, and amenities. This home truly has it all and is a must-see!
For sale
$1,199,000
649 S Pascack Road, Spring Valley, NY 10977
4beds
2,366sqft
Single Family Residence, Residential
Built in 1967
0.57 Acres Lot
$-- Zestimate®
$507/sqft
$-- HOA
What's special
Dedicated paver basketball courtGenerously sized bedroomsCustom built-insFully fenced yardRecessed lightingLaundry roomJacuzzi tub
- 36 days
- 841
- 26
Zillow last checked:
Listing updated:
Listed by:
Q Home Sales 845-357-4663,
Tirtza Beer 845-548-2325
Source: OneKey® MLS as distributed by MLS GRID,MLS#: 1055329
Facts & features
Interior
Bedrooms & bathrooms
- Bedrooms: 4
- Bathrooms: 4
- Full bathrooms: 4
Bedroom 1
- Level: Second
Bedroom 2
- Level: Second
Bedroom 3
- Level: Second
Bedroom 4
- Level: Second
Bathroom 1
- Level: First
Bathroom 2
- Level: Second
Bathroom 3
- Level: Second
Bathroom 4
- Level: Basement
Bonus room
- Level: First
Bonus room
- Level: Basement
Dining room
- Level: First
Family room
- Level: First
Family room
- Level: Basement
Kitchen
- Level: First
Laundry
- Level: Basement
Office
- Level: First
Heating
- Forced Air
Cooling
- Central Air
Appliances
- Included: Dishwasher, Dryer, Microwave, Range, Refrigerator, Stainless Steel Appliance(s), Washer
- Laundry: Washer/Dryer Hookup, In Basement
Features
- First Floor Full Bath, Built-in Features, Chefs Kitchen, Crown Molding, Entrance Foyer, Formal Dining, Granite Counters, Natural Woodwork, Open Kitchen, Pantry, Primary Bathroom, Recessed Lighting, Storage
- Basement: Finished,Full
- Attic: Scuttle
- Number of fireplaces: 1
- Fireplace features: Gas
Interior area
- Total structure area: 2,366
- Total interior livable area: 2,366 sqft
Property
Parking
- Total spaces: 1
- Parking features: Driveway
- Garage spaces: 1
- Has uncovered spaces: Yes
Features
- Has private pool: Yes
Lot
- Size: 0.57 Acres
Details
- Parcel number: 39261506801000010260000000
- Special conditions: None
Construction
Type & style
- Home type: SingleFamily
- Architectural style: Colonial
- Property subtype: Single Family Residence, Residential
Materials
- Frame
Condition
- Actual
- Year built: 1967
Utilities & green energy
- Sewer: Public Sewer
- Water: Public
- Utilities for property: Cable Connected, Electricity Connected, Natural Gas Connected, Sewer Connected, Trash Collection Public, Water Connected
Community & HOA
HOA
- Has HOA: No
Location
- Region: Chestnut Ridge
Financial & listing details
- Price per square foot: $507/sqft
- Tax assessed value: $67,200
- Annual tax amount: $17,423
- Date on market: 9/25/2026
- Cumulative days on market: 37 days
- Listing agreement: Exclusive Right To Sell
- Electric utility on property: Yes
Estimated market value
Not available
Estimated sales range
Not available
Not available
Price history
| Date | Event | Price |
|---|---|---|
| 9/25/2026 | Listed for sale | $1,199,000$507/sqft |
Source:  OneKey® MLS as distributed by MLS GRID #1055329 Report a problem | ||
Public tax history
| Year | Property taxes | Tax assessment |
|---|---|---|
| 2025 | -- | $67,200 |
| 2024 | -- | $67,200 |
| 2023 | -- | $67,200 |
| 2022 | -- | $67,200 |
| 2021 | -- | $67,200 |
| 2020 | -- | $67,200 |
| 2019 | -- | $67,200 |
| 2018 | -- | $67,200 |
| 2017 | $14,549 | $67,200 |
| 2016 | -- | $67,200 |
| 2015 | -- | $67,200 |
| 2014 | -- | $67,200 |
| 2013 | -- | $67,200 |
| 2012 | -- | $67,200 |
| 2011 | -- | $67,200 |
| 2010 | -- | $67,200 |
| 2009 | -- | $67,200 |
| 2007 | -- | $67,200 +5% |
| 2006 | -- | $64,000 -4.8% |
| 2005 | -- | $67,200 +0.7% |
| 2004 | -- | $66,700 |
| 2003 | -- | $66,700 |
| 2002 | -- | $66,700 |
| 2001 | -- | $66,700 |
| 2000 | -- | $66,700 |
Find assessor info on the county website
Monthly payment
Climate risks
Neighborhood: 10977
Nearby schools
Schools provided by the listing agent
- Elementary: Fleetwood Elementary School
- Middle: Chestnut Ridge Middle School
- High: Spring Valley High School
Source: OneKey® MLS as distributed by MLS GRID. This data may not be complete. We recommend contacting the local school district to confirm school assignments for this home.

Similar homes
- $1,200,0004 bd3 ba2.5k sqft15 Haller Crescent, Spring Valley, NY 10977For Sale
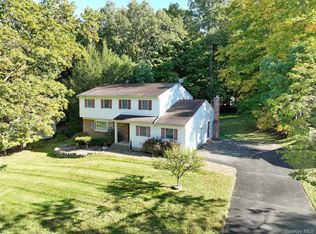
 MLS ID #1060837, Tirtza Beer, Listing by: Q Home Sales. OneKey® MLS as distributed by MLS GRID
- $1,250,0004 bd3 ba3k sqft6 Nicole Way, Spring Valley, NY 10977For Sale
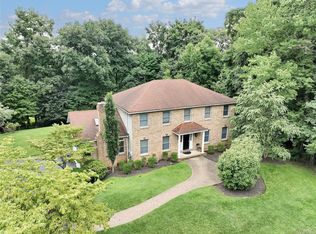 MLS ID #1062526, Tirtza Beer, Listing by: Q Home Sales. OneKey® MLS as distributed by MLS GRID
- $1,299,0003 bd2 ba2.1k sqft31 East Lane, Spring Valley, NY 10977For Sale
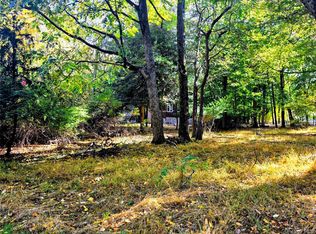 MLS ID #1068637, Michla R Berlin, Listing by: Platinum Realty Associates. OneKey® MLS as distributed by MLS GRID
- $1,250,0004 bd3 ba2.6k sqft92 Scotland Hill Road, Chestnut Ridge, NY 10977For Sale
 MLS ID #987963, Anthony Marion, Listing by: Howard Hanna Rand Realty. OneKey® MLS as distributed by MLS GRID
- $1,050,0004 bd4 ba2.4k sqft68 Van Buren Street, Pearl River, NY 10965For SaleMLS ID #1021200, Matthew W. Gibbs, Listing by: KW Hudson Valley United. OneKey® MLS as distributed by MLS GRID
- $1,250,0005 bd3 ba2.9k sqft23 Mouacdie Drive, Pearl River, NY 10965For SaleMLS ID #1065390, Ourania Kostopoulos Pizzolato, Listing by: Weichert Realtors. OneKey® MLS as distributed by MLS GRID
- $1,199,9004 bd4 ba2.4k sqft16 Storms Avenue, Park Ridge, NJ 07656For Sale
 MLS ID #22634146, Johnny Guan, Real Broker, LLC- Hampton. MoreMLS
- $1,199,0003 bd2 ba1.7k sqft30 Fred Hect, Spring Valley, NY 10977For SaleMLS ID #1056111, Meyer Stoessel, Listing by: Keller Williams Hudson Valley. OneKey® MLS as distributed by MLS GRID
- $850,0004 bd3 ba2.3k sqft7 Roxbury Court, Chestnut Ridge, NY 10977For SaleMLS ID #1054002, Moshe Altman, Listing by: Revelation Realty Corp.. OneKey® MLS as distributed by MLS GRID
- $1,350,0005 bd4 ba2.4k sqft31 Beckett Court, Spring Valley, NY 10977For SaleMLS ID #1017458, Dov Tessler, Listing by: Keller Williams Hudson Valley. OneKey® MLS as distributed by MLS GRID
- $1,279,0004 bd3 ba1.9k sqft36 Montclair Avenue, Airmont, NY 10952For SaleMLS ID #1063026, Meyer Stoessel, Listing by: Keller Williams Hudson Valley. OneKey® MLS as distributed by MLS GRID
- $1,495,0004 bd2 ba2.3k sqft173 Old Nyack Turnpike, Spring Valley, NY 10977For SaleMLS ID #1018098, Eliyahu Treitel, Listing by: Elite Commercial, LLC. OneKey® MLS as distributed by MLS GRID
- $850,0004 bd3 ba2.7k sqft123 S Middletown Road, Pearl River, NY 10965For SaleMLS ID #1063608, Nicole Galante, Listing by: Julia B Fee Sothebys Int. Rlty. OneKey® MLS as distributed by MLS GRID
- $1,249,0004 bd4 ba2.5k sqft277 Saddle River Road, Airmont, NY 10952For SaleMLS ID #964550, Tirtza Beer, Listing by: Q Home Sales. OneKey® MLS as distributed by MLS GRID
- $999,0007 bd3 ba2.4k sqft38 Singer Avenue, Spring Valley, NY 10977For SaleMLS ID #1037601, Lezer Levi, Listing by: Keller Williams Hudson Valley. OneKey® MLS as distributed by MLS GRID
- $849,0004 bd3 ba2.3k sqft240 Center Street, Pearl River, NY 10965For SaleMLS ID #1053448, Kaitlin Olivera, Listing by: Keller Williams Hudson Valley. OneKey® MLS as distributed by MLS GRID
- $1,100,0004 bd3 ba2.8k sqft14 Blue Heron Road, Nanuet, NY 10954For SaleMLS ID #1062351, Devorah Sekula, Listing by: Q Home Sales. OneKey® MLS as distributed by MLS GRID
- $1,100,0003 bd2 ba2k sqft58 Regina Road, Monsey, NY 10952For SaleMLS ID #1050049, Michelangelo Giordano, Listing by: Keller Williams Hudson Valley. OneKey® MLS as distributed by MLS GRID
