Cash on cash return 7.4%!
Situated in the Dorrance Brooks Square Historic District, 30 Edgecombe Avenue represents an outstanding investment opportunity. This Renaissance Revival red brick seven family townhouse overlooks St. Nicholas Park and has low real estate taxes and excellent gross operating income ($142,276/year), generating a capitalization rate of 7.4 percent!
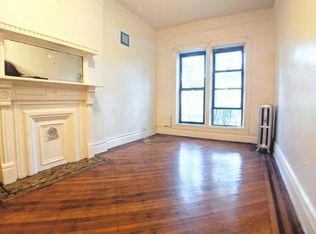
This property provides 3,850 square feet of space in a desirable location, plus an additional 5,631.5 square feet of air rights. The exterior has the original Renaissance Revival red brick and stone façade with a bay window on the second floor and Queen Anne accents, while the interior has original oak doors, woodwork, mirrors, and fireplaces.
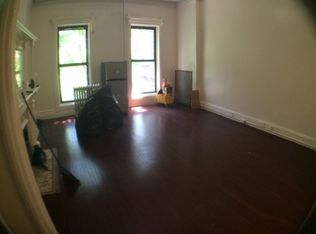
The seven apartments, all rent-stabilized, consist of six studios and a floor-through two-bedroom home. All units have high ceilings, large windows, open-plan kitchens and tiled bathrooms. All units have separate meters and are wired for cable and internet.
This lovely townhouse is close to restaurants on Frederick Douglass and Adam Clayton Powell Boulevards, and City College is just a short walk away. The property is close to shopping on 125th Street and is conveniently situated for the B/C subway lines and the M3 and M10 bus lines, which are all adjacent to the house. For recreation, St. Nicholas Park is right across the street.
This property is delivered with well-qualified tenants in five of the seven units, and all paperwork.
*This is a cash-only sale - please be prepared to provide proof of funds
Active
$1,350,000
30 Edgecombe Ave, New York, NY 10030
2beds
3,850sqft
Multi Family
Built in 1901
-- sqft lot
$1,280,400 Zestimate®
$351/sqft
$-- HOA
What's special
Renaissance revival red brickTiled bathroomsHigh ceilingsOpen-plan kitchensOriginal oak doorsLarge windows
- 432 days
- 473
- 16
Zillow last checked:
Listing updated:
Listed by:
Harlem Lofts 917-277-3561,
Robert Pair
Source: StreetEasy,MLS#: S1778625
Facts & features
Interior
Bedrooms & bathrooms
- Bedrooms: 2
- Bathrooms: 7
- Full bathrooms: 7
Features
- Flooring: Hardwood
- Has fireplace: No
Interior area
- Total structure area: 3,850
- Total interior livable area: 3,850 sqft
Property
Features
- Has view: Yes
- View description: City, Park/Greenbelt
Details
- Special conditions: Resale
Construction
Type & style
- Home type: MultiFamily
- Property subtype: Multi Family
Condition
- Year built: 1901
Community & HOA
Community
- Subdivision: Central Harlem
Location
- Region: New York
Financial & listing details
- Price per square foot: $351/sqft
- Annual tax amount: $13,212
- Date on market: 7/3/2025
Estimated market value
$1,280,400
$1.22M - $1.34M
Not available
Price history
| Date | Event | Price |
|---|---|---|
| 7/3/2025 | Listed for sale | $1,350,000-21.7%$351/sqft |
Source:  OneKey® MLS as distributed by MLS GRID #885087 Report a problem OneKey® MLS as distributed by MLS GRID #885087 Report a problem | ||
| 7/12/2023 | Listing removed | -- |
Source: OneKey® MLS as distributed by MLS GRID #H6157374 Report a problem | ||
| 5/3/2021 | Price change | $1,725,000-5.5%$448/sqft |
Source: StreetEasy Report a problem | ||
| 2/26/2021 | Listed for sale | $1,825,000+128.1%$474/sqft |
Source: StreetEasy Report a problem | ||
| 1/24/2013 | Sold | $800,000$208/sqft |
Source: StreetEasy #S784660 Report a problem | ||
Public tax history
Tax history is unavailable.
Monthly payment
Climate risks
Neighborhood: Harlem
- $553,7001 bd1 ba900 sqft30 Edgecombe Ave #3F, New York, NY 10030Off Market

- $558,500-- bd1 ba-- sqft30 Edgecombe Ave APT 1R, New York, NY 10030Off Market

- $558,500-- bd1 ba-- sqft30 Edgecombe Ave APT 1F, New York, NY 10030Off Market
- $558,500-- bd1 ba-- sqft30 Edgecombe Ave APT 2R, New York, NY 10030Off Market
Similar homes
- $1,449,0004 bd5 ba2.8k sqft836 Revere Avenue, Bronx, NY 10465For Sale

 MLS ID #1046422, Ajibola Ajayi, Listing by: Voro LLC. OneKey® MLS as distributed by MLS GRID
 - $1,325,0005 bd2 ba1.9k sqft32-17 46th St, Astoria, NY 11103Active
 MLS ID #S1842039, Carmela Vlacich, Listing by: Carmela Homes Corp.. StreetEasy
 - $2,000,0004 bd4 ba4.2k sqft531 W 149th St, New York, NY 10031Active
 MLS ID #S1837647, Stefania Cardinali, Listing by: Corcoran. StreetEasy
 - $1,345,0005 bd2 ba3k sqft21 Aberdeen St, Brooklyn, NY 11207Active
 MLS ID #S1834182, Hakeem Shahid, Listing by: Hakeem Shahid, LREB. StreetEasy
 - $1,399,0005 bd2 ba2.1k sqft34-49 73rd Street, Jackson Heights, NY 11372For SaleMLS ID #1042381, Ysrael Capriles, Listing by: ARMAS GROUP NYC INC. OneKey® MLS as distributed by MLS GRID
- $1,399,999-- bd-- ba4.1k sqft5427 Arnold Avenue, Maspeth, NY 11378For SaleMLS ID #990773, Kinga Switajski, Listing by: BLT Minimax Realty Inc. OneKey® MLS as distributed by MLS GRID
- $1,399,0002 bd2 ba3.1k sqft10922 Myrtle Avenue, Richmond Hill North, NY 11418For SaleMLS ID #972225, Regina L. Santoro Schaefer, Listing by: Parkside Realty of Queens Inc. OneKey® MLS as distributed by MLS GRID
- $1,380,0005 bd3 ba2.1k sqft6022 83rd Place, Middle Village, NY 11379For SaleMLS ID #1033345, Richard Chen, Listing by: Winzone Realty Inc. OneKey® MLS as distributed by MLS GRID
- $1,595,0005 bd3 ba3.3k sqft1475 Jefferson Avenue, Brooklyn, NY 11237For SaleMLS ID #1037265, Anne Gershkowitz, Listing by: Elite Real Estate Group 1 LLC. OneKey® MLS as distributed by MLS GRID
- $1,349,0005 bd5 ba2.2k sqft66-71 74th Street, Middle Village, NY 11379For SaleMLS ID #1028847, Sonam Lama, Listing by: Winzone Realty Inc. OneKey® MLS as distributed by MLS GRID
- $1,280,0005 bd2 ba2.3k sqft34-55 60th Street, Woodside, NY 11377For SaleMLS ID #843426, Sew L. Ang, Listing by: United Real Estate Fortune. OneKey® MLS as distributed by MLS GRID
- $1,399,000-- bd-- ba2.4k sqft3216 99th Street, East Elmhurst, NY 11369For SaleMLS ID #1007255, Jean H. Pamphile, Listing by: Exit Realty All City. OneKey® MLS as distributed by MLS GRID
- $1,150,0004 bd3 ba2.2k sqft10819 48th Avenue, Corona, NY 11368For SaleMLS ID #1037790, Thinley Yangkyi, Listing by: Annkey Realty, Inc.. OneKey® MLS as distributed by MLS GRID
