Skip main navigation
For sale
  • C$499,900

    30 Green Valley Dr #110, Kitchener, ON N2P 1G8

    3beds
    2,080sqft
    Row/Townhouse, Residential, Condominium
    Built in 1974
    -- sqft lot
    $-- Zestimate®
    C$240/sqft
    C$680/mo HOA

    What's special

    Bright and inviting homeFreshly painted
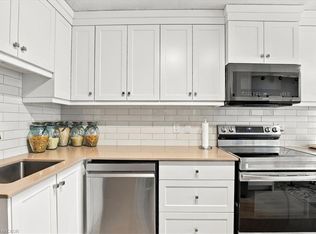
    Welcome to 30 Green Valley Drive Unit #110, a spacious and well-maintained townhouse located in the desirable Pioneer Park community of Kitchener! This bright and inviting home offers approximately 2,080 sq ft of finished living space featuring 3 bedrooms and 3 full bathrooms. The functional layout includes large windows bringing in plenty of natural light, a spacious living area, and a separate dining space perfect for everyday living and entertaining. The home has been freshly painted and is move-in ready, offering a clean and welcoming atmosphere throughout. Enjoy the outdoors with a private deck, ideal for relaxing or hosting family and friends. Located in a highly convenient Kitchener neighbourhood, this home provides easy access to schools, shopping, restaurants, parks, and everyday amenities, with nearby schools including Pioneer Park Public School and Huron Heights Secondary School. Enjoy quick access to Highway 401, Conestoga College, Doon area amenities, and major shopping destinations. A fantastic opportunity to own a spacious townhouse in a well-connected community offering comfort, convenience, and a great location. Vacant and ready for immediate occupancy. Please note: Photos have been VIRTUALLY STAGED!! to showcase the potential of the home.
    11 days
    |
    48
    |
    0
    |

    Zillow last checked:

    Listing updated:

    Listed by:

    Souparnika Aravindh Babu, Salesperson,

    RE/MAX TWIN CITY REALTY INC.,

    Suresh Kangayampalayam Manian, Broker,

    RE/MAX Twin City Realty Inc.

    Source: ITSO,MLS®#: 40845787Originating MLS®#: Cornerstone Association of REALTORS®

      Facts & features

      Interior

      Bedrooms & bathrooms
      • Bedrooms: 3
      • Bathrooms: 4
      • Full bathrooms: 3
      • 1/2 bathrooms: 1
      Bedroom
      • Level: Third
      Bedroom
      • Level: Third
      Other
      • Level: Third
      Bathroom
      • Features: 2-Piece
      • Level: Second
      Bathroom
      • Features: 4-Piece
      • Level: Third
      Bathroom
      • Features: 3-Piece
      • Level: Lower
      Other
      • Features: 4-Piece
      • Level: Third
      Breakfast room
      • Level: Second
      Dining room
      • Level: Second
      Family room
      • Level: Lower
      Kitchen
      • Level: Second
      Laundry
      • Level: Lower
      Living room
      • Level: Second
      Utility room
      • Level: Lower
      Heating
      • Forced Air
      Cooling
      • Central Air
      Appliances
      • Included: Dishwasher, Dryer, Freezer, Range Hood, Refrigerator, Stove, Washer
      • Laundry: Lower Level
      Features
      • None
      • Basement: Separate Entrance,Walk-Out Access,None,Finished
      • Number of fireplaces: 1
      • Fireplace features: Electric
      Interior area
      • Total structure area: 2,080
      • Total interior livable area: 2,080 sqft
      • Finished area above ground: 2,080

      Property

      Parking
      • Total spaces: 2
      • Parking features: Attached Garage, Private Drive Single Wide, Guest
      • Attached garage spaces: 1
      • Uncovered spaces: 1
      Features
      • Stories: 3
      • Patio & porch: Open
      • Frontage type: South
      • Frontage length: 0.00
      Lot
      • Features: Urban, Corner Lot, Major Highway, Public Transit, Shopping Nearby, Trails
      Details
      • Parcel number: 230270110
      • Zoning: R2B

      Construction

      Type & style
      • Home type: Townhouse
      • Property subtype: Row/Townhouse, Residential, Condominium
      • Attached to another structure: Yes
      Materials
      • Brick, Vinyl Siding
      • Foundation: Concrete Perimeter
      • Roof: Asphalt Shing
      Condition
      • 51-99 Years
      • New construction: No
      • Year built: 1974

      Utilities & green energy

      • Sewer: Sewer (Municipal)
      • Water: Municipal

      Community & HOA

      HOA
      • Has HOA: Yes
      • Amenities included: BBQs Permitted, Pool, Parking
      • Services included: Insurance, Common Elements, Maintenance Grounds, Roof, Snow Removal, Windows
      • HOA fee: C$680 monthly
      Location
      • Region: Kitchener

      Financial & listing details

      • Price per square foot: C$240/sqft
      • Annual tax amount: C$2,795
      • Date on market: 7/7/2026
      • Inclusions: Dishwasher, Dryer, Freezer, Range Hood, Refrigerator, Stove, Washer
      Souparnika Aravindh Babu, Salesperson

      Souparnika Aravindh Babu, Salesperson

      (437) 440-7116

      By pressing Contact Agent, you agree that the real estate professional identified above may call/text you about your search, which may involve use of automated means and pre-recorded/artificial voices. You don't need to consent as a condition of buying any property, goods, or services. Message/data rates may apply. You also agree to our Terms of Use. Zillow does not endorse any real estate professionals. We may share information about your recent and future site activity with your agent to help them understand what you're looking for in a home.

        Price history

        DateEventPrice
        7/17/2026Listed for rentC$2,750C$1/sqft
        Source: TRREB #X13573106 Report a problem
        7/6/2026Listed for saleC$499,900C$240/sqft
        Source: TRREB #X13529880 Report a problem

        Public tax history

        Tax history is unavailable.

        Climate risks

        Neighborhood: Pioneer Park

        Getting around

        49 / 100
        Car-Dependent
        53 / 100
        Bikeable

        Nearby schools

        GreatSchools rating

        No schools nearby

        We couldn't find any schools near this home.

        Similar homes