Discover an inviting East Texas opportunity at 30 Guadalupe, a newly listed manufactured home for sale in Mount Vernon. Offering 1,232 square feet, this three-bedroom, two-bathroom residence brings together practical space, everyday comfort, and a location made for enjoying the outdoors. The thoughtful floor plan provides room to gather, recharge, and create a home that fits your lifestyle. Three bedrooms offer flexibility for family, guests, a home office, or hobbies, while two full bathrooms help simplify busy mornings and daily routines. Its manageable footprint may appeal to first-time buyers, downsizers, weekend retreat seekers, or anyone looking for value without sacrificing essential living space. Outside, the property’s lot creates an opportunity to embrace fresh air, outdoor relaxation, gardening, play, or future personalization. Whether you’re picturing quiet coffee outdoors or evenings under the Texas sky, this setting offers a welcome connection to nature. Recreation is close at hand. Lake Bob Sandlin and Lake Cypress are nearby, placing boating, fishing, swimming, and scenic lake days within easy reach. Over Look Park in the Mount Vernon area adds another convenient destination for open-air enjoyment. With its useful layout, approachable size, and access to popular local attractions, this home presents a compelling price-conscious option in a peaceful Northeast Texas setting. Bring your ideas and make this property your full-time home, weekend getaway, or next investment. Schedule your private showing and explore the possibilities at 30 Guadalupe today.
For sale
Price cut: $10K (10/9)
$129,900
30 Guadalupe Ct, Mount Vernon, TX 75457
3beds
1,232sqft
Manufactured Home
Built in 2023
8,319 Square Feet Lot
$127,400 Zestimate®
$105/sqft
$-- HOA
What's special
Welcome connection to natureThree bedroomsThoughtful floor planUseful layout
- 44 days
- 112
- 7
Zillow last checked:
Listing updated:
Listed by:
Tegra Chism 903-353-1698,
eXp Realty LLC
Source: LGVBOARD,MLS#: 20266335
Facts & features
Interior
Bedrooms & bathrooms
- Bedrooms: 3
- Bathrooms: 2
- Full bathrooms: 2
Heating
- Central Electric
Cooling
- Central Electric
Appliances
- Included: Electric Water Heater
Features
- Has fireplace: No
- Fireplace features: None
Interior area
- Total interior livable area: 1,232 sqft
Property
Parking
- Parking features: No Garage, None
Features
- Levels: One
- Stories: 1
- Pool features: None
- Fencing: Metal Fence
Lot
- Size: 8,319 Square Feet
Details
- Additional structures: None
- Parcel number: 11548
- Special conditions: In Foreclosure
Construction
Type & style
- Home type: MobileManufactured
- Property subtype: Manufactured Home
Materials
- Foundation: Pillar/Post/Pier
Condition
- Year built: 2023
Utilities & green energy
- Sewer: Other
- Water: Public
- Utilities for property: Electricity Available
Community & HOA
Location
- Region: Mount Vernon
Financial & listing details
- Price per square foot: $105/sqft
- Tax assessed value: $129,090
- Annual tax amount: $416
- Price range: $129.9K - $129.9K
- Date on market: 9/5/2026
- Listing terms: Cash,FHA,Conventional,VA Loan
- Exclusions: Personal Property
Estimated market value
$127,400
$121,000 - $134,000
Not available
Price history
| Date | Event | Price |
|---|---|---|
| 10/9/2026 | Price change | $129,900-7.1%$105/sqft |
Source: eXp Realty #20266335 Report a problem | ||
| 9/5/2026 | Listed for sale | $139,900$114/sqft |
Source: eXp Realty #20266335 Report a problem | ||
Public tax history
| Year | Property taxes | Tax assessment |
|---|---|---|
| 2025 | -- | $129,090 +4% |
| 2024 | $609 +748.4% | $124,140 +2382.8% |
| 2023 | $72 +151.3% | $5,000 +150% |
| 2022 | $29 | $2,000 +81.8% |
| 2021 | -- | $1,100 |
| 2020 | -- | $1,100 |
| 2019 | -- | $1,100 |
| 2018 | -- | $1,100 |
| 2017 | -- | $1,100 |
| 2015 | -- | $1,100 |
| 2014 | -- | $1,100 |
Find assessor info on the county website
Monthly payment
Climate risks
Neighborhood: 75457
Nearby schools
Schools provided by the listing agent
- District: Mt Vernon ISD
Source: LGVBOARD. This data may not be complete. We recommend contacting the local school district to confirm school assignments for this home.

Similar homes
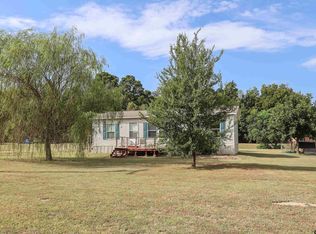
- $128,0003 bd2 ba1.4k sqft592 San Saba Ln, Mount Vernon, TX 75457For Sale By Owner

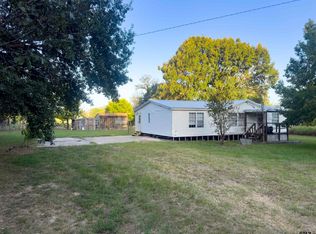
- $159,0003 bd2 ba1.1k sqft840 Fm 21, Mount Vernon, TX 75457For Sale
 MLS ID #26011834, Cristy Orr, Coldwell Banker Lakehaven, REA. GTARMLS
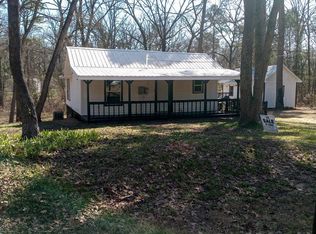
- $120,0003 bd2 ba1.3k sqft655 County Road 2650, Mount Pleasant, TX 75455For Sale
 MLS ID #26010888, Christine Ballard, C. Ballard Realty. GTARMLS
- $180,0003 bd2 ba1k sqft253 Daffodil Ln, Mount Vernon, TX 75457For Sale
 MLS ID #26007402, Candice Clark, Coldwell Banker Lenhart - Gilmer. GTARMLS
