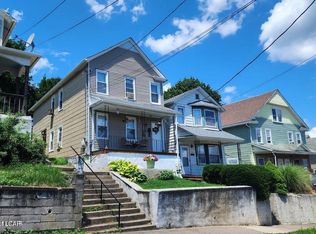
Fully renovated gem, with great curb appeal and lots of room... 3bds, 1.5bths. Conveniently located near shopping areas and is just minutes away from Wilkes-Barre, as well as a local college and university. The home boasts a jacuzzi, perfect for relaxation and unwinding. It also features newly updated electrical and plumbing systems. All new laminate floors, newer windows, doors and a great backyard. Close to major streets, easy access to highways and step away from multiple shopping malls. Schedule your private showing today to fully appreciate all it has to offer. All offers welcome, they will be reviewed until after the open house.
Contact Showing Time or call for your private showing, please allow 24 hrs. PLEASE NOTE: All dimensions, including square footage data, are approximate and must be verified by the buyer. The information contained herein is furnished by the owner to the best of his/her knowledge but is subject to verification by the purchaser, and the agent assumes no responsibility for the correctness thereof. The sale offering is made subject to errors, omissions, change of price, prior sale, or withdrawal without notice. In accordance with the Law, this property is offered without respect to race, color, creed, national origin, sex, age, familial status or disability. This is not intended to solicit property currently listed. This includes property taxes which are subject to change as they may increase in price from one year to another. Buyer and buyer's agent are responsible for confirmation and accuracy.
Pending
$189,900
30 Hillside Ave, Edwardsville, PA 18704
3beds
1,759sqft
:
Get pre-qualified$1,265/mo
Single Family Residence
Built in ----
5,662 Square Feet Lot
$-- Zestimate®
$108/sqft
$-- HOA
What's special
Great curb appealNewer windowsGreat backyardAll new laminate floors
- 18 days |
- 560 |
- 21 |
Zillow last checked:
Listing updated:
Listed by:
Willford Balmaceda 570-606-6741,
Avanti Real Estate Group 570-718-2025
Source: Luzerne County AOR,MLS#: 26-3276
Facts & features
Interior
Bedrooms & bathrooms
- Bedrooms: 3
- Bathrooms: 2
- Full bathrooms: 1
- 1/2 bathrooms: 1
Bedroom 1
- Description: New Laminate Floors
- Level: First
- Area: 136 Square Feet
- Dimensions: 17 x 8
Bedroom 2
- Description: New Laminate Floors
- Level: Second
- Area: 182 Square Feet
- Dimensions: 13 x 14
Bedroom 3
- Description: New Laminate Floors
- Level: Second
- Area: 143 Square Feet
- Dimensions: 13 x 11
Full bathroom
- Description: New Tile
- Level: Second
- Area: 120 Square Feet
- Dimensions: 10 x 12
Half bathroom
- Level: Basement
- Area: 16 Square Feet
- Dimensions: 4 x 4
Kitchen
- Description: New Laminate Floors
- Level: First
- Area: 360 Square Feet
- Dimensions: 18 x 20
Living room
- Description: New Laminate Floors
- Level: First
- Area: 238 Square Feet
- Dimensions: 17 x 14
Other
- Description: Family Room
- Level: Basement
- Area: 340 Square Feet
- Dimensions: 17 x 20
Heating
- Natural Gas, Electric, Baseboard
Cooling
- None
Features
- Eat-in Kitchen
- Basement: Finished
Interior area
- Total structure area: 1,759
- Total interior livable area: 1,759 sqft
- Finished area above ground: 1,419
- Finished area below ground: 300
Property
Parking
- Parking features: None
Features
- Levels: Two
Lot
- Size: 5,662 Square Feet
- Dimensions: 28 X 196
Details
- Parcel number: 18G9S2013030
- Zoning: Residential
- Zoning description: Residential
Construction
Type & style
- Home type: SingleFamily
- Property subtype: Single Family Residence
Materials
- Aluminum Siding
Condition
- Very Good
- New construction: No
Utilities & green energy
- Sewer: Public Sewer
- Water: Public
Community & HOA
Location
- Region: Edwardsville
Financial & listing details
- Price per square foot: $108/sqft
- Tax assessed value: $62,400
- Annual tax amount: $1,827
- Date on market: 7/8/2026
- Inclusions: Stove, Refrigerator, Microwave.
- Exclusions: Personal Property.
Estimated market value
Not available
Estimated sales range
Not available
$1,622/mo
Price history
| Date | Event | Price |
|---|---|---|
| 7/21/2026 | Pending sale | $189,900$108/sqft |
Source: Luzerne County AOR #26-3276 Report a problem | ||
| 7/8/2026 | Listed for sale | $189,900$108/sqft |
Source: Luzerne County AOR #26-3276 Report a problem | ||
| 10/30/2025 | Listing removed | $189,900$108/sqft |
Source: Luzerne County AOR #25-2498 Report a problem | ||
| 5/23/2025 | Listed for sale | $189,900$108/sqft |
Source: Luzerne County AOR #25-2498 Report a problem | ||
| 5/23/2025 | Listing removed | $189,900$108/sqft |
Source: Luzerne County AOR #24-3237 Report a problem | ||
| 7/9/2024 | Listed for sale | $189,900+1.6%$108/sqft |
Source: Luzerne County AOR #24-3237 Report a problem | ||
| 12/8/2023 | Listing removed | -- |
Source: Luzerne County AOR #23-4814 Report a problem | ||
| 11/7/2023 | Price change | $187,000-6.5%$106/sqft |
Source: Luzerne County AOR #23-4814 Report a problem | ||
| 10/6/2023 | Listed for sale | $199,900+164.8%$114/sqft |
Source: Luzerne County AOR #23-4814 Report a problem | ||
| 12/23/2022 | Sold | $75,500-11.2%$43/sqft |
Source: Public Record Report a problem | ||
| 10/6/2022 | Listed for sale | $85,000+88.9%$48/sqft |
Source: Luzerne County AOR #22-4979 Report a problem | ||
| 5/7/2021 | Sold | $45,000-4.3%$26/sqft |
Source:  GLVR #664914 Report a problem GLVR #664914 Report a problem | ||
| 4/17/2021 | Pending sale | $47,000$27/sqft |
Source:  RE/MAX International #664914 Report a problem RE/MAX International #664914 Report a problem | ||
| 4/11/2021 | Listed for sale | $47,000+91.8%$27/sqft |
Source: RE/MAX International #664914 Report a problem | ||
| 2/4/2019 | Sold | $24,500+2.5%$14/sqft |
Source: Public Record Report a problem | ||
| 11/21/2018 | Price change | $23,900-4%$14/sqft |
Source: Realty World Rubbico Real Estate, Inc. #18-5277 Report a problem | ||
| 10/3/2018 | Listed for sale | $24,900+1623.2%$14/sqft |
Source: Realty World Rubbico Real Estate, Inc. #18-5277 Report a problem | ||
| 9/10/2018 | Sold | $1,445$1/sqft |
Source: Public Record Report a problem | ||
| 5/3/2018 | Listed for sale | -- |
Source: Auction.com Report a problem | ||
Public tax history
| Year | Property taxes | Tax assessment |
|---|---|---|
| 2023 | $1,827 +4% | $62,400 |
| 2022 | $1,757 | $62,400 |
| 2021 | $1,757 +5.5% | $62,400 |
| 2020 | $1,665 | $62,400 |
| 2019 | $1,665 +2.9% | $62,400 |
| 2018 | $1,617 | $62,400 |
| 2017 | -- | $62,400 |
| 2016 | -- | $62,400 |
| 2015 | $1,180 | $62,400 |
| 2014 | $1,180 | $62,400 |
| 2013 | -- | $62,400 |
| 2012 | -- | $62,400 |
| 2011 | -- | $62,400 |
| 2010 | -- | $62,400 |
| 2009 | -- | $62,400 +3800% |
| 2008 | -- | $1,600 |
| 2007 | -- | $1,600 |
| 2006 | -- | $1,600 |
| 2005 | -- | $1,600 |
| 2004 | -- | $1,600 |
| 2003 | -- | $1,600 |
| 2002 | -- | $1,600 |
| 2000 | -- | $1,600 |
Find assessor info on the county website
Monthly payment
Est. payment
Payment breakdown
Explore the cost of this home by adjusting the details. Changes won't be saved.Climate risks
Neighborhood: 18704
Nearby schools
GreatSchools rating
- 2/10State El CenterGrades: K-5Distance: 1.2 mi
- 3/10Wyoming Valley West Middle SchoolGrades: 6-8Distance: 0.9 mi
- 3/10Wyoming Valley West Senior High SchoolGrades: 9-12Distance: 2.7 mi
- $141,900-- bd-- ba1.2k sqft34 Hillside Ave, Edwardsville, PA 18704Off Market
- $146,100-- bd-- ba1.3k sqft36 Hillside Ave, Edwardsville, PA 18704Off Market
- $148,100-- bd-- ba1.6k sqft24 Hillside Ave, Edwardsville, PA 18704Off Market
- $165,3003 bd1 ba1.2k sqft38 Hillside Ave, Edwardsville, PA 18704Off Market

- $138,000-- bd-- ba2.2k sqft40 Hillside Ave, Edwardsville, PA 18704Sold
- $202,6006 bd2 ba2.6k sqft36-38 Hillside Ave, Kingston, PA 18704Off Market
- $193,000-- bd-- ba2.3k sqft93 Russell St, Edwardsville, PA 18704Off Market
- $173,500-- bd-- ba1.7k sqft39 Hillside Ave, Edwardsville, PA 18704Off Market
A local agent can set up tours, give advice and negotiate with sellers.
Similar homes
- $189,9903 bd1 ba1.7k sqft39 John St, Kingston, PA 18704For Sale
 MLS ID #26-3233, Ronald Peguero, RPA Real Estate - Kingston. Luzerne County AOR
 - $184,9004 bd2 ba2.2k sqft736 Main St, Edwardsville, PA 18704For Sale
 MLS ID #26-1016, Michael Nastasiak, Keller Williams Real Estate, Kingston. Luzerne County AOR
 - $199,9003 bd2 ba1.3k sqft92 N Meade St, Wilkes Barre, PA 18702For Sale
 MLS ID #26-3496, Elizabeth Ginocchetti, Berkshire Hathaway HomeServices Poggi, REALTORS. Luzerne County AOR
 - $153,0003 bd1 ba1.5k sqft175 Hillside Ave, Edwardsville, PA 18704For Sale
 MLS ID #26-723, Michael Nastasiak, Keller Williams Real Estate, Kingston. Luzerne County AOR
 - $217,9004 bd2 ba1.9k sqft232 Pringle St, Kingston, PA 18704For SaleMLS ID #26-987, Michael Nastasiak, Keller Williams Real Estate, Kingston. Luzerne County AOR
- $235,0003 bd2 ba1.5k sqft22 Marlborough Ave, Wilkes Barre, PA 18702For Sale
 MLS ID #SC263582, Ana Patricia Patrocinio Calcada, EXP Realty LLC. GSBR as distributed by MLS GRID
 - $234,9004 bd2 ba1.7k sqft11 Franklin St, Larksville, PA 18704For SaleMLS ID #26-2999, Lia Parkison, LMM Realty, LLC. Luzerne County AOR
- $143,0004 bd1 ba1.4k sqft88 Bunny Ln, Edwardsville, PA 18704For SaleMLS ID #26-722, Michael Nastasiak, Keller Williams Real Estate, Kingston. Luzerne County AOR
- $199,0004 bd1 ba1.4k sqft28 Farley Ln, Wilkes Barre, PA 18702For SaleMLS ID #26-3121, Michael Kon, Tom Hart Realty. Luzerne County AOR
- $200,0003 bd2 ba1.2k sqft14 Phoenix St, Wilkes Barre, PA 18702For SaleMLS ID #26-850, Germaine Schmidt, Wychock Real Estate, LLC. Luzerne County AOR
- $--3 bd1 ba1.5k sqft19 Rose Ave, Plains, PA 18705AuctionAuction.com 1
- $235,0003 bd1 ba1.2k sqft15 Cherry St, Wilkes Barre, PA 18702For SaleMLS ID #26-3565, Andrew Jarus, Button Real Estate. Luzerne County AOR
- $219,0003 bd2 ba1.4k sqft75 Lee Park Ave, Hanover Township, PA 18706For SaleMLS ID #26-2880, Edward Stobodzian, Antonik & Associates, Inc. Nanticoke. Luzerne County AOR
- $195,0005 bd2 ba1.7k sqft321 E Poplar St, Nanticoke, PA 18634For SaleMLS ID #26-3162, Ellen M Fogleman, Classic Properties - Mountaintop. Luzerne County AOR
- $239,9003 bd1 ba1.3k sqft122 Noyes Ave, Swoyersville, PA 18704For SaleMLS ID #26-3358, Willford Balmaceda, Avanti Real Estate Group. Luzerne County AOR
- $169,0005 bd3 ba2.5k sqft64 S Main St, Ashley, PA 18706For SaleMLS ID #26-3256, Jennifer Malak, Abstract Realty Group. Luzerne County AOR
- $163,0003 bd1 ba1.4k sqft520 Charles St, Luzerne, PA 18709For SaleMLS ID #SC253364, Melissa Pollick, Keller Williams Real Estate-Clarks Summit. GSBR as distributed by MLS GRID
- $224,9005 bd2 ba1.5k sqft196 Miller St, Wilkes Barre, PA 18705For SaleMLS ID #26-3123, Cindy Hernandez, Miracle Real Estate, LLC. Luzerne County AOR
- $110,0003 bd2 ba960 sqft143 E Luzerne Ave, Larksville, PA 18704For SaleMLS ID #26-3337, Cynthia Byer, RPA Real Estate - Kingston. Luzerne County AOR
- $239,0004 bd3 ba1.4k sqft28 Manhattan St, Ashley, PA 18706For SaleMLS ID #SC263402, Gregory F. Pollock, Lewith & Freeman RE, Inc.. GSBR as distributed by MLS GRID
