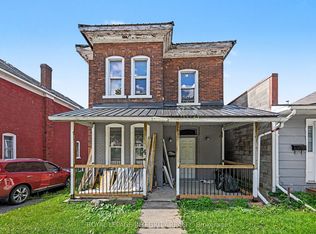
Discover your dream home in the heart of beautiful downtown Smith Falls, where comfort meets convenience. This delightful residence is ideal for young couples and those looking to enter homeownership, blending modern living with tranquility. Step onto the welcoming covered porch, perfect for morning coffee or evening relaxation, and enjoy a private backyard-ideal for outdoor gatherings, gardening or unwinding after a long day. The main floor features a bright layout filled with natural light, including a spacious living room, dining room and kitchen. With a bedroom and a full four-piece bath on the main floor, this home offers easy accessibility for seniors who are looking to rightsize. Upstairs, you will find two additional bedrooms, perfect for family, guests or a home office. The unfinished basement awaits your personal touches, providing endless possibilities. The laundry area is located in the basement. Nestled in a fantastic neighbourhood on the peaceful back streets of downtown, you will enjoy the charm of small-town living alongside easy access to local amenities. Additionally, you are just moments away from the scenic Rideau Canal, ideal for kayaking, walking or simply enjoying the natural beauty. This charming property offers a unique opportunity to live in a quiet community while remaining close to vibrant downtown life. Schedule a viewing today! For more information or to arrange a visit, please contact me. Your dream home awaits in Smith Falls!
For sale
C$339,900
30 James St, Smiths Falls, ON K7A 1X1
3beds
1baths
Single Family Residence
Built in ----
7,200 Square Feet Lot
$-- Zestimate®
C$--/sqft
C$-- HOA
What's special
Welcoming covered porchPrivate backyardDining room
- 1 day
- 5
- 3
Zillow last checked:
Listing updated:
Listed by:
CENTURY 21 SYNERGY REALTY INC.
Source: TRREB,MLS®#: X13728878 Originating MLS®#: Ottawa Real Estate Board
Originating MLS®#: Ottawa Real Estate BoardFacts & features
Interior
Bedrooms & bathrooms
- Bedrooms: 3
- Bathrooms: 1
Bedroom
- Level: Main
- Dimensions: 3.81 x 4.21
Bedroom
- Level: Second
- Dimensions: 3.86 x 4.93
Bedroom
- Level: Second
- Dimensions: 4.34 x 5.03
Bathroom
- Level: Main
- Dimensions: 2.24 x 1.96
Dining room
- Level: Main
- Dimensions: 3.28 x 3.51
Kitchen
- Level: Main
- Dimensions: 2.9 x 297
Living room
- Level: Main
- Dimensions: 4.72 x 4.32
Heating
- Forced Air, Gas
Cooling
- Window Unit(s)
Features
- Workbench
- Basement: Full,Unfinished,Development Potential
- Has fireplace: No
Interior area
- Living area range: 700-1100 null
Video & virtual tour
Property
Parking
- Total spaces: 3
Features
- Stories: 1.5
- Pool features: None
Lot
- Size: 7,200 Square Feet
Details
- Parcel number: 052790028
Construction
Type & style
- Home type: SingleFamily
- Property subtype: Single Family Residence
Materials
- Aluminum Siding
- Foundation: Concrete Block
- Roof: Metal
Utilities & green energy
- Sewer: Sewer
Community & HOA
Location
- Region: Smiths Falls
Financial & listing details
- Annual tax amount: C$2,980
- Date on market: 8/31/2026
Price history
Price history is unavailable.
Public tax history
Tax history is unavailable.
Climate risks
Neighborhood: K7A
Nearby schools
GreatSchools rating
No schools nearby
We couldn't find any schools near this home.


Similar homes
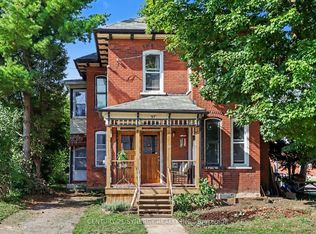
- C$320,0003 bd2 ba-- sqft37 Smiths Falls Ave, Smiths Falls, ON K7A 3B2For Sale
 MLS ID #X13723178, CENTURY 21 SYNERGY REALTY INC.. TRREB
 - C$315,0003 bd3 ba-- sqft22 Merrick St, Smiths Falls, ON K7A 4R4For Sale
 MLS ID #X13707738, REMAX BOARDWALK REALTY. TRREB
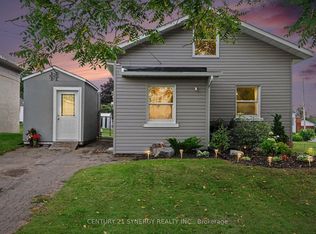
 - C$299,9002 bd1 ba-- sqft3 McKenzie Ave, Smiths Falls, ON K7A 3G4For Sale
 MLS ID #X13726096, CENTURY 21 SYNERGY REALTY INC.. TRREB
 - C$424,9003 bd2 ba-- sqft42 Elmsley St S, Smiths Falls, ON K7A 3P6For Sale
 MLS ID #X13724028, ROYAL LEPAGE INTEGRITY REALTY. TRREB
