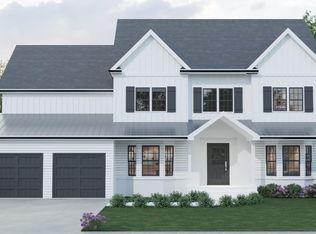

NEW CONSTRUCTION in East Brunswick! This will be 1 of 12 luxury custom homes to be built in the brand new Northbrook Estates Community within Colonial Oaks. This is a customizable home with an open floor plan and a captivating 2 story great room! 10 ft ceilings creating an expansive ambiance on 1st level and 9 ft ceilings in basement and 2nd floor. Grand primary bedroom with seating area, en suite bathroom and 2 spacious closets. The superior walls basement ensures lasting durability. Optional features for every home will include finished basement with full bath, bar and kitchen, media room, concrete paver patios, deck with railings, primary spa bath, smart devices, Level 2 Fast EV Charging, and much much more! Do not miss this opportunity to live in East Brunswick's newest beautiful neighborhood! Meet with the builder to truly make this your dream home! 10 yr warranty offered on all homes. Disregard phases in photos - builder is building as buyers secure the lots! Also please note since this lot does not have a daylight basement, it will not include a deck, but a concrete patio off of the 1st floor.
Under contract
$1,323,750
30 Lantern Ln, East Brunswick, NJ 08816
5beds
3,600sqft
Single Family Residence
Built in ----
0.54 Acres Lot
$-- Zestimate®
$368/sqft
$50/mo HOA
What's special
Bar and kitchenSuperior walls basementEn suite bathroomSpacious closetsMedia roomGrand primary bedroomPrimary spa bath
- 204 days
- 33
- 0
Zillow last checked:
Listing updated:
Listed by:
JONATHAN BENOWITZ 732-881-1414,
DAVIS REALTORS
Source: All Jersey MLS,MLS#: 2405372R
Facts & features
Interior
Bedrooms & bathrooms
- Bedrooms: 5
- Bathrooms: 4
- Full bathrooms: 3
- 1/2 bathrooms: 1
Primary bedroom
- Features: Sitting Area, Full Bath, Walk-In Closet(s)
Bathroom
- Features: Stall Shower and Tub, Two Sinks
Dining room
- Features: Formal Dining Room
Kitchen
- Features: Granite/Corian Countertops, Kitchen Island, Pantry, Eat-in Kitchen
Basement
- Area: 0
Heating
- Zoned, Forced Air
Cooling
- Central Air, Zoned
Appliances
- Included: Dishwasher, Gas Range/Oven, Microwave, See Remarks, Gas Water Heater
Features
- 1 Bedroom, Entrance Foyer, Great Room, Kitchen, Bath Half, Living Room, Bath Full, Storage, Dining Room, 4 Bedrooms, Laundry Room, Bath Main, Attic
- Flooring: Carpet, Ceramic Tile, Laminate
- Basement: Full, Interior Entry, Utility Room
- Number of fireplaces: 1
- Fireplace features: Gas
Interior area
- Total structure area: 3,600
- Total interior livable area: 3,600 sqft
Property
Parking
- Total spaces: 3
- Parking features: Concrete, Garage, Attached, Garage Door Opener
- Attached garage spaces: 3
- Has uncovered spaces: Yes
Features
- Levels: Two
- Stories: 2
- Patio & porch: Patio
- Exterior features: Curbs, Patio, Sidewalk, Yard
Lot
- Size: 0.54 Acres
- Dimensions: 150.00 x 148.00
- Features: Abuts Conservation Area, Wooded
Details
- Parcel number: 040032013000220000QFARM
- Zoning: R3
Construction
Type & style
- Home type: SingleFamily
- Architectural style: Colonial, Custom Home, Two Story
- Property subtype: Single Family Residence
Materials
- Roof: Asphalt
Utilities & green energy
- Gas: Natural Gas
- Sewer: Public Sewer
- Water: Public
- Utilities for property: Underground Utilities, Cable Connected, Electricity Connected, Natural Gas Connected
Community & HOA
Community
- Features: Curbs, Sidewalks
HOA
- Has HOA: Yes
- Services included: Common Area Maintenance
- HOA fee: $600 annually
Location
- Region: East Brunswick
Financial & listing details
- Price per square foot: $368/sqft
- Tax assessed value: $45,000
- Annual tax amount: $34,000
- Date on market: 11/10/2023
- Ownership: Fee Simple
- Electric utility on property: Yes
Estimated market value
Not available
Estimated sales range
Not available
Not available
Price history
| Date | Event | Price |
|---|---|---|
| 5/28/2024 | Contingent | $1,323,750$368/sqft |
Source:  All Jersey MLS #2405372R Report a problem All Jersey MLS #2405372R Report a problem | ||
| 11/10/2023 | Listed for sale | $1,323,750$368/sqft |
Source: All Jersey MLS #2405372R Report a problem | ||
Public tax history
| Year | Property taxes | Tax assessment |
|---|---|---|
| 2025 | $5,320 +44907.6% | $45,000 +44900% |
| 2024 | $12 +2.8% | $100 |
| 2023 | $12 +0.3% | $100 |
| 2022 | $11 +2.9% | $100 |
| 2021 | $11 -3.2% | $100 |
| 2020 | $12 +3% | $100 |
| 2019 | $11 | $100 |
| 2018 | $11 +4.3% | $100 |
| 2017 | $11 +2.5% | $100 |
| 2016 | $10 | $100 |
| 2015 | -- | $100 |
Find assessor info on the county website
Monthly payment
Est. payment
Payment breakdown
Explore the cost of this home by adjusting the details. Changes won't be saved.Climate risks
Neighborhood: 08816
Similar homes
- $1,800,0005 bd7 ba5k sqft5 Winthrop Ct, East Brunswick, NJ 08816New Construction
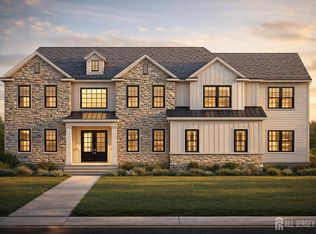
 MLS ID #2612691R, JENNIFER REPKA. All Jersey MLS
 - $1,299,0005 bd4 ba3.5k sqft372 Matchaponix Rd, Jamesburg, NJ 08831New Construction
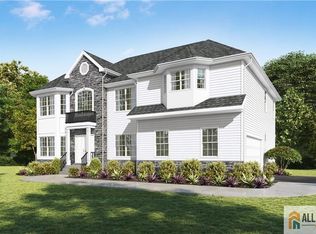 MLS ID #2660594M, JOAN BOSTONIAN. All Jersey MLS
 - $1,550,0005 bd5 ba4.2k sqft612 Old Stage Rd, East Brunswick, NJ 08816For Sale
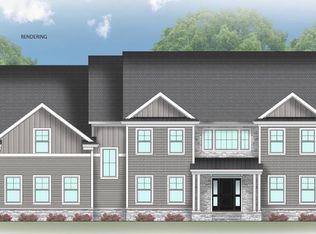 MLS ID #2702662R, ALAN KURLANDER. All Jersey MLS
 - $1,575,0005 bd5 ba4.2k sqft608 Old Stage Rd, East Brunswick, NJ 08816For Sale
 MLS ID #2702663R, ALAN KURLANDER. All Jersey MLS
 - $1,570,0005 bd5 ba4.3k sqft610 Old Stage Rd, East Brunswick, NJ 08816For SaleMLS ID #2702666R, ALAN KURLANDER. All Jersey MLS
- $1,350,0004 bd4 ba3.1k sqft19 Pease Rd, Manalapan, NJ 07726For Sale
 MLS ID #NJMM2004942, Michael Lopez, EXP Realty, LLC. Bright MLS
 - $1,325,0005 bd4 ba3.3k sqft374 Matchaponix Rd, Jamesburg, NJ 08831New ConstructionMLS ID #2661695M, JOAN BOSTONIAN. All Jersey MLS
- $1,249,9995 bd3 ba3.2k sqft140 Hankins Rd, Hightstown, NJ 08520For SaleMLS ID #NJME2080600, Geeta Manek, Realty Mark Central, LLC. Bright MLS
- $1,590,0005 bd5 ba3.9k sqft4 Leora Dr, Edison, NJ 08817For SaleMLS ID #2615189R, VENKATA S. RAAVI. All Jersey MLS
- $1,289,9005 bd6 ba4.7k sqft3 Old Hickory Ln, Edison, NJ 08820New ConstructionMLS ID #2601331R, JAGPAVITERJI SINGH. All Jersey MLS
- $1,599,9995 bd4 ba3.2k sqft25 Home St, Metuchen, NJ 08840New ConstructionMLS ID #2702050R, VERONICA HARY. All Jersey MLS
- $1,599,0005 bd5 ba3.9k sqft196 W Grant Ave, Edison, NJ 08820New ConstructionMLS ID #2615354R, ASHOK BIST. All Jersey MLS
- $1,600,0004 bd4 ba4k sqft273 Berger Street, Franklin Twp, NJ 08873New Construction
 MLS ID #22626533, Abram A Covella, RE/MAX Revolution. MoreMLS
 - $1,499,9005 bd6 ba4.3k sqft786 New Durham Rd, Edison, NJ 08817New ConstructionMLS ID #2617930R, JAGPAVITERJI SINGH. All Jersey MLS
- $1,790,0005 bd5 ba4.3k sqft9 Leora Dr, Edison, NJ 08817For SaleMLS ID #2616441R, VENKATA S. RAAVI. All Jersey MLS
- $1,600,0005 bd5 ba3.9k sqft3 Leora Dr, Edison, NJ 08817For SaleMLS ID #2508982R, VENKATA S. RAAVI. All Jersey MLS
