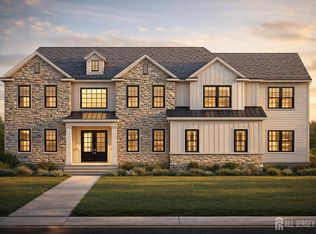
Seize the rare opportunity to own this stunning new construction offering approximately 4,266 sq ft of luxurious living space built by acclaimed Suncrest Builders, featuring a full walk-up basement and 3 car side-entry garage, ideally located in sought-after East Brunswick Township. This well-crafted home showcases an attractive stone and vinyl exterior and a grand two-story entry leading to an impressive 5 bedroom 4.5 bath layout including a convenient first-floor bedroom with full bath perfect for guests or multi-generational living. The dramatic two-story great room with gas fireplace flows seamlessly into a gourmet center-island kitchen featuring custom 42'' cabinetry, sparkling quartz countertops, and state-of-the-art stainless steel appliances. The first level also offers 9 ft ceilings, gleaming hardwood floors, and a private library/office. Upstairs the elegant primary suite features a sitting room, spacious walk-in closet, and luxurious bath with twin vanities, frameless glass shower, and freestanding soaking tub. A princess suite plus two additional bedrooms and a third full bath complete the second level. Additional highlights include a poured concrete foundation and a two-zone energy-efficient HVAC system. Built by Suncrest Builders with decades of proven craftsmanship in New Jersey, this exceptional residence combines quality construction, thoughtful design, and refined living.
For sale
$1,575,000
608 Old Stage Rd, East Brunswick, NJ 08816
5beds
4,266sqft
Single Family Residence
Built in 2026
-- sqft lot
$1,559,700 Zestimate®
$369/sqft
$-- HOA
What's special
Spacious walk-in closetGleaming hardwood floorsPrincess suiteSparkling quartz countertopsFreestanding soaking tubGourmet center-island kitchenFrameless glass shower
- 67 days
- 252
- 6
Zillow last checked:
Listing updated:
Listed by:
ALAN KURLANDER 732-284-6302,
COLDWELL BANKER REALTY,
RANDI KRAMER 732-485-6003,
COLDWELL BANKER REALTY
Source: All Jersey MLS,MLS#: 2702663R
Facts & features
Interior
Bedrooms & bathrooms
- Bedrooms: 5
- Bathrooms: 5
- Full bathrooms: 4
- 1/2 bathrooms: 1
Primary bedroom
- Features: Sitting Area, Two Sinks, Full Bath, Walk-In Closet(s)
- Area: 315
- Dimensions: 21 x 15
Bedroom 2
- Area: 252
- Dimensions: 18 x 14
Bedroom 3
- Area: 182
- Dimensions: 14 x 13
Bedroom 4
- Area: 195
- Dimensions: 15 x 13
Bathroom
- Features: Stall Shower and Tub, Stall Shower
Dining room
- Features: Formal Dining Room
- Area: 324
- Dimensions: 18 x 18
Family room
- Area: 437
- Length: 23
Kitchen
- Features: Granite/Corian Countertops, Kitchen Island, Eat-in Kitchen
- Area: 204
- Dimensions: 17 x 12
Basement
- Area: 0
Heating
- Zoned, Forced Air
Cooling
- Central Air
Appliances
- Included: Dishwasher, Disposal, Microwave, Range, Oven, Gas Water Heater
Features
- 2nd Stairway to 2nd Level, High Ceilings, 1 Bedroom, Entrance Foyer, Great Room, Kitchen, Library/Office, Bath Half, Living Room, Bath Full, Dining Room, 4 Bedrooms, Laundry Room, Bath Main, Bath Third, None
- Flooring: Carpet, Ceramic Tile, Wood
- Basement: Full, None
- Number of fireplaces: 1
- Fireplace features: Gas
Interior area
- Total structure area: 4,266
- Total interior livable area: 4,266 sqft
Video & virtual tour
Property
Parking
- Total spaces: 3
- Parking features: Asphalt, Garage, Attached, Driveway
- Attached garage spaces: 3
- Has uncovered spaces: Yes
Accessibility
- Accessibility features: Stall Shower
Features
- Levels: Two
- Stories: 2
Lot
- Features: Level
Details
- Parcel number: 00000000000000010000
Construction
Type & style
- Home type: SingleFamily
- Architectural style: Colonial
- Property subtype: Single Family Residence
Materials
- Roof: Asphalt
Condition
- Year built: 2026
Utilities & green energy
- Gas: Natural Gas
- Sewer: Public Sewer
- Water: Public
- Utilities for property: Underground Utilities, Cable Connected, Natural Gas Connected
Community & HOA
Location
- Region: East Brunswick
Financial & listing details
- Price per square foot: $369/sqft
- Annual tax amount: $1
- Date on market: 8/20/2026
- Ownership: Fee Simple
Estimated market value
$1,559,700
$1.48M - $1.64M
$6,913/mo
Price history
| Date | Event | Price |
|---|---|---|
| 8/20/2026 | Listed for sale | $1,575,000$369/sqft |
Source:  MoreMLS #22626077 Report a problem MoreMLS #22626077 Report a problem | ||
| 8/20/2026 | Listing removed | $1,575,000$369/sqft |
Source: MoreMLS #22604984 Report a problem | ||
| 2/27/2026 | Listed for sale | $1,575,000$369/sqft |
Source:  All Jersey MLS #2610788R Report a problem All Jersey MLS #2610788R Report a problem | ||
Public tax history
Tax history is unavailable.
Monthly payment
Est. payment
Payment breakdown
Explore the cost of this home by adjusting the details. Changes won't be saved.Climate risks
Neighborhood: 08816
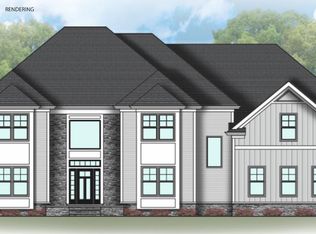
- $1,570,0005 bd5 ba4.3k sqft610 Old Stage Rd, East Brunswick, NJ 08816For Sale
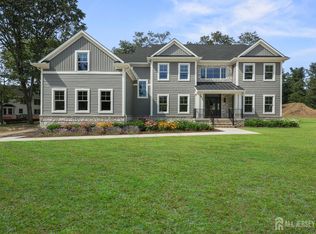
- $702,8004 bd2 ba1.7k sqft605 Old Stage Rd, East Brunswick, NJ 08816Off Market
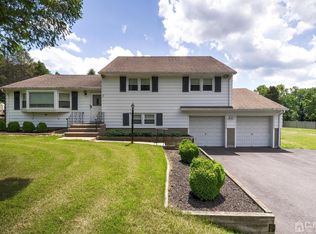
- $1,570,0005 bd5 ba4.2k sqft612 Old Stage Rd, East Brunswick, NJ 08816For Sale
- $735,0003 bd3 ba2k sqft611 Old Stage Rd, East Brunswick, NJ 08816Off Market
Similar homes
- $1,570,0005 bd5 ba4.3k sqft610 Old Stage Rd, East Brunswick, NJ 08816For Sale
 MLS ID #2702666R, ALAN KURLANDER. All Jersey MLS
 - $1,570,0005 bd5 ba4.2k sqft612 Old Stage Rd, East Brunswick, NJ 08816For SaleMLS ID #2702662R, ALAN KURLANDER. All Jersey MLS
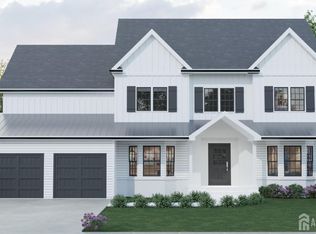
- $1,500,0005 bd5 ba4k sqft10 Winthrop Ct, East Brunswick, NJ 08816New Construction
 MLS ID #2705123R, JENNIFER REPKA. All Jersey MLS
 - $1,800,0005 bd7 ba5k sqft5 Winthrop Ct, East Brunswick, NJ 08816New Construction
 MLS ID #2612691R, JENNIFER REPKA. All Jersey MLS
 - $1,650,0004 bd3 ba3.3k sqft439 Schoolhouse Rd, Monroe Township, NJ 08831For SaleMLS ID #2700097R, CHARLES G. DIPIERRO. All Jersey MLS
- $1,599,0006 bd5 ba3.6k sqft25 Home St, Metuchen, NJ 08840New ConstructionMLS ID #2706598R, VERONICA HARY. All Jersey MLS
- $1,600,0004 bd4 ba4k sqft273 Berger St, Franklin Township, NJ 08873For SaleMLS ID #2706540R, JOSEPH E. MCMULLEN. All Jersey MLS
- $1,800,0005 bd6 ba3.9k sqft2 Eagle Ct S, Monmouth Junction, NJ 08852For SaleMLS ID #2701323R, NICOLAS J. DIMEGLIO. All Jersey MLS
- $1,899,0005 bd4 ba4k sqft41 Brunswick Ave, Metuchen, NJ 08840New ConstructionMLS ID #2706807R, MARY HART. All Jersey MLS
- $1,599,0005 bd5 ba3.9k sqft196 W Grant Ave, Edison, NJ 08820New ConstructionMLS ID #2615354R, ASHOK BIST. All Jersey MLS
- $1,379,0005 bd4 ba3.4k sqft16 Newman Rd, Kendall Park, NJ 08824New Construction
 MLS ID #NJMX2013218, Rich Abrams, Century 21 Abrams & Associates, Inc.. Bright MLS
 - $1,600,0004 bd5 ba4.5k sqft25 Weathervane Cir, Cream Ridge, NJ 08514For SaleMLS ID #NJMM2004706, Desiree Daniels, REMAX Welcome Home. Bright MLS
- $975,0005 bd4 ba3.2k sqft8 West Avenue, Old Bridge, NJ 08857For Sale
 MLS ID #22631705, Beth Edwards, EXP Realty. MoreMLS
 - $1,499,9005 bd6 ba4.3k sqft786 New Durham Rd, Edison, NJ 08817New ConstructionAll Jersey MLS
- $1,864,8405 bd5 ba5.1k sqft12 Cook Court, Millstone, NJ 08535New ConstructionMLS ID #22300043, Louis J Critelli, Critelli Realtors. MoreMLS
- $1,854,8405 bd4 ba5.1k sqft5 Cook Court, Millstone, NJ 08535New ConstructionMLS ID #22300039, Louis J Critelli, Critelli Realtors. MoreMLS
- $1,790,0005 bd5 ba4.1k sqft2 Joye Ln, Monmouth Junction, NJ 08852For SaleMLS ID #2600085R, OFIR HILLEL. All Jersey MLS
