Welcome to 30 Legrow Street, a great family home situated within short walking distance of all major amenities. Upon entering the main level, you are greeted by a large foyer with ceramic flooring and ample closet space. The spacious kitchen features abundant cabinet and counter space, along with a convenient island perfect for meal planning and baking. Connected to the kitchen is a formal dining room with patio doors that lead to a private deck. The large living room features a substantial window that provides plenty of natural light, offering an ideal spot to unwind. Three bedrooms and a four-piece bathroom round out this level. The lower-level walkout basement includes a laundry room and a large, versatile bonus room suitable for crafts, storage, or a guest room, located next to a three-piece bathroom. This level also features a substantial 14 x 23 rec room, which provides an ideal space for entertaining. Outside, the south-facing, fenced backyard features mature shrubs, trees, and a 12 x 16 baby barn. Call today to check out this family home.
For sale
C$245,000
30 LeGrow Street, Port Aux Basques, NL A0M1C0
3beds
2,120sqft
Single Family Residence
Built in 1972
6,000 Square Feet Lot
$-- Zestimate®
C$116/sqft
C$-- HOA
What's special
Ample closet spaceSpacious kitchenConvenient islandPrivate deckNatural lightThree bedroomsFour-piece bathroom
- 28 days
- 18
- 1
Zillow last checked:
Listing updated:
Listed by:
Lloyd Francis,
Royal LePage NL Realty Limited
Source: Newfoundland and Labrador AR,MLS®#: 1302412
Facts & features
Interior
Bedrooms & bathrooms
- Bedrooms: 3
- Bathrooms: 2
- Full bathrooms: 2
Bedroom
- Level: Main
- Area: 132 Square Feet
- Dimensions: 11 x 12
Bedroom
- Level: Main
- Area: 90.24 Square Feet
- Dimensions: 9.4 x 9.6
Bedroom
- Level: Main
- Area: 82.56 Square Feet
- Dimensions: 8.6 x 9.6
Bathroom
- Level: Main
- Area: 46.2 Square Feet
- Dimensions: 6.6 x 7
Bathroom
- Level: Basement
- Area: 77 Square Feet
- Dimensions: 7 x 11
Bonus room
- Level: Basement
- Area: 176 Square Feet
- Dimensions: 11 x 16
Dining room
- Level: Main
- Area: 77 Square Feet
- Dimensions: 7 x 11
Foyer
- Level: Main
- Area: 48 Square Feet
- Dimensions: 4 x 12
Kitchen
- Level: Main
- Area: 209 Square Feet
- Dimensions: 11 x 19
Laundry
- Level: Basement
- Area: 154 Square Feet
- Dimensions: 11 x 14
Living room
- Level: Main
- Area: 235.2 Square Feet
- Dimensions: 12 x 19.6
Recreation room
- Level: Basement
- Area: 330.4 Square Feet
- Dimensions: 14 x 23.6
Utility room
- Level: Basement
- Area: 144 Square Feet
- Dimensions: 12 x 12
Heating
- Baseboard, Electric
Cooling
- Electric
Appliances
- Included: Dishwasher, Stove, Washer, Dryer
Features
- Flooring: Cushion/Tile/Lino, Laminate
- Windows: Window Coverings
- Basement: Full,Walk-Out Access
Interior area
- Total structure area: 2,120
- Total interior livable area: 2,120 sqft
Property
Parking
- Parking features: Storage
- Has uncovered spaces: Yes
Features
- Patio & porch: Patio
- Fencing: Back Yard
- Water view: Year Round Road Access
Lot
- Size: 6,000 Square Feet
- Dimensions: 60 x 100
- Features: Landscaped, Recreation Nearby, Shopping Nearby, Subdivided
Details
- Zoning description: Rural
Construction
Type & style
- Home type: SingleFamily
- Architectural style: Bungalow
- Property subtype: Single Family Residence
Materials
- Cedar Shake
- Foundation: Concrete
- Roof: Shingle - Asphalt
Condition
- Year built: 1972
Utilities & green energy
- Sewer: Public Sewer
- Water: Public
- Utilities for property: Cable Connected, Electricity Connected, High Speed Internet, Phone Connected
Community & HOA
Location
- Region: Channel Pt Aux Basques
Financial & listing details
- Price per square foot: C$116/sqft
- Annual tax amount: C$1,423
- Date on market: 8/30/2026
Price history
Price history is unavailable.
Public tax history
Tax history is unavailable.
Climate risks
Neighborhood: A0N
Nearby schools
GreatSchools rating
No schools nearby
We couldn't find any schools near this home.
Schools provided by the listing agent
- District: Western South
Source: Newfoundland and Labrador AR. This data may not be complete. We recommend contacting the local school district to confirm school assignments for this home.
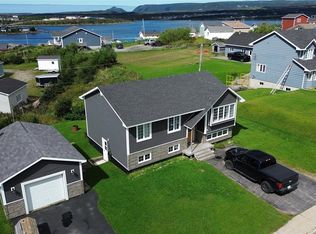
- C$319,0002 bd3 ba1.8k sqft11 Sunset Dr, Channel Pt Aux Basques, NL A0N1K0For Sale
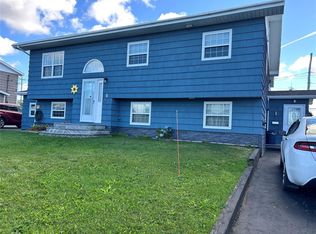
- C$350,0005 bd3 ba2.4k sqft6 Sunset Dr, Channel Pt Aux Basques, NL A0N1K0For Sale
- C$82,500-- sqft14 Legrow St, Channel Pt Aux Basques, NL A0N1K0Lot/Land
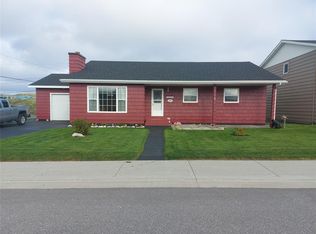
- C$390,0003 bd3 ba2.7k sqft15 Cox Ave, Channel Pt Aux Basques, NL A0N1K0For Sale
Similar homes
- C$250,0005 bd2 ba2k sqft52 Grand Bay Road, Port Aux Basques, NL A0M1C0For Sale
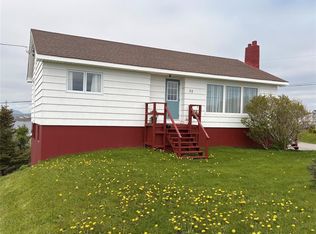 MLS ID #1299272, Lloyd Francis, Royal LePage NL Realty Limited. Newfoundland and Labrador AR
 - C$259,9004 bd2 ba1.9k sqft7 SEAWARDS Lane, Port Aux Basques, NL A0M1C0For Sale
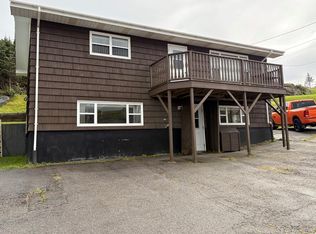 MLS ID #1303200, Lloyd Francis, Royal LePage NL Realty Limited. Newfoundland and Labrador AR
 - C$350,0005 bd3 ba2.4k sqft6 Sunset Drive, Port Aux Basques, NL A0M1C0For SaleMLS ID #1303183, Lloyd Francis, Royal LePage NL Realty Limited. Newfoundland and Labrador AR
- C$319,0002 bd3 ba1.8k sqft11 Sunset Drive, Channel-Port Aux Basques, NL A0M1C0For SaleMLS ID #1302952, Scott Strickland, Hanlon Realty. Newfoundland and Labrador AR
