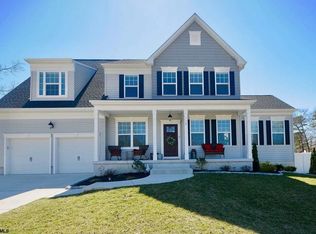
Welcome to 30 Monet Drive, this 4 bedroom 2-1/2 bathroom residence is one of only four farmhouse-style homes in the desirable Glen Eyre at Mays Landing community. Built with quality and loaded with upgrades, this home offers the perfect combination of space, style, and functionality. From the moment you walk in, you'll appreciate the 9-foot ceilings, beautiful hardwood flooring throughout the first and second floors, and a thoughtfully designed layout that's perfect for both everyday living and entertaining. The upgraded kitchen is the centerpiece of the home, featuring quartz countertops, an oversized center island, 42-inch custom cabinetry, stainless steel appliances, an extended kitchen layout, and a butler's pantry that provides additional storage and prep space. The kitchen flows seamlessly into the spacious great room, complete with a fireplace and a secondary staircase leading to the second floor. Upstairs, the primary suite offers a private retreat with a tray ceiling, large walk-in closet, and a beautifully finished ensuite bath featuring granite-topped vanities, a walk-in glass shower, and quality finishes throughout. The hall bathroom also features granite countertops, while dual furnaces, a water softener, and countless builder upgrades add comfort and efficiency throughout the home. The full 8-foot-high basement provides endless possibilities for additional living space, storage, or a future recreation area. Located just steps from the brand-new Mays Landing Golf Club, Mays XII and LaScala's Fire, you'll enjoy the convenience of golf, dining, and entertainment right around the corner. If you've been searching for a move-in-ready home with premium upgrades in one of Mays Landing's most desirable communities, this is one you won't want to miss. Schedule your private showing today.
For sale
$699,900
30 Monet Dr, Mays Landing, NJ 08330
4beds
--sqft
Single Family Residence
Built in 2019
9,768 Square Feet Lot
$689,800 Zestimate®
$--/sqft
$-- HOA
What's special
Upgraded kitchenExtended kitchen layoutThoughtfully designed layoutLarge walk-in closetWalk-in glass showerBeautifully finished ensuite bathOversized center island
- 11 days
- 335
- 22
Zillow last checked:
Listing updated:
Listed by:
RYAN LADD 609-425-5004,
GOLDCOAST SOTHEBY'S INTERNATIONAL REALTY,
BRIAN LIESS 215-341-6799,
GOLDCOAST SOTHEBY'S INTERNATIONAL REALTY
Source: SJSRMLS,MLS#: 611195
Facts & features
Interior
Bedrooms & bathrooms
- Bedrooms: 4
- Bathrooms: 3
- Full bathrooms: 2
- 1/2 bathrooms: 1
Rooms
- Room types: Dining Area, Dining Room, Great Room, Laundry
Heating
- Forced Air, Natural Gas
Cooling
- Ceiling Fan(s), Central Air
Appliances
- Included: Dishwasher, Dryer, Microwave, Refrigerator, Self Cleaning Oven, Washer
Features
- Cathedral Ceiling(s), Carbon Monoxide Detector, Kitchen Island, Storage, Walk-In Closet(s), Eat-in Kitchen, Pantry
- Flooring: Hardwood
- Basement: Full,Partially Finished
- Attic: Storage
- Has fireplace: Yes
- Fireplace features: Built-In, More Than 1
Property
Parking
- Total spaces: 2
- Parking features: Garage
- Garage spaces: 2
Features
- Levels: Two
- Stories: 2
- Patio & porch: Porch
- Exterior features: Porch, Sprinkler System
Lot
- Size: 9,768 Square Feet
- Dimensions: 88 x 111
Details
- Additional structures: Storage
- Parcel number: 15
Construction
Type & style
- Home type: SingleFamily
- Property subtype: Single Family Residence
Materials
- Vinyl
Condition
- New construction: No
- Year built: 2019
Utilities & green energy
- Sewer: Public Sewer
- Water: Public
Community & HOA
Community
- Security: Carbon Monoxide Detector(s), Security System
- Subdivision: Glen Eyre at Mays Landing
Location
- Region: Mays Landing
Financial & listing details
- Tax assessed value: $318,700
- Annual tax amount: $11,218
- Date on market: 8/24/2026
- Date available: 08/24/2026
Estimated market value
$689,800
$655,000 - $724,000
$4,125/mo
Price history
| Date | Event | Price |
|---|---|---|
| 8/24/2026 | Listed for sale | $699,900+56.8% |
Source:  SJSRMLS #611195 Report a problem SJSRMLS #611195 Report a problem | ||
| 1/2/2020 | Sold | $446,234+1.6% |
Source: SJSRMLS #524319 Report a problem | ||
| 7/6/2019 | Listing removed | $439,000 |
Source: Weichert Realtors #524319 Report a problem | ||
| 6/27/2019 | Price change | $439,000-0.1% |
Source: Weichert Realtors #524319 Report a problem | ||
| 6/13/2019 | Pending sale | $439,584 |
Source: Weichert Realtors-Medford #NJAC109192 Report a problem | ||
| 6/13/2019 | Listed for sale | $439,584 |
Source: Weichert Realtors-Medford #NJAC109192 Report a problem | ||
Public tax history
| Year | Property taxes | Tax assessment |
|---|---|---|
| 2025 | $10,935 | $318,700 |
| 2024 | $10,935 +1.1% | $318,700 |
| 2023 | $10,817 +5.4% | $318,700 |
| 2022 | $10,259 0% | $318,700 |
| 2021 | $10,259 +535.8% | $318,700 +537.4% |
| 2020 | $1,614 +3.6% | $50,000 |
| 2019 | $1,557 | $50,000 |
| 2018 | $1,557 +4.5% | $50,000 |
| 2017 | $1,490 +3.5% | $50,000 |
| 2016 | $1,439 -3.2% | $50,000 |
| 2015 | $1,487 | $50,000 |
Find assessor info on the county website
Monthly payment
Est. payment
Payment breakdown
Explore the cost of this home by adjusting the details. Changes won't be saved.Climate risks
Neighborhood: 08330


Similar homes
- $829,0004 bd5 ba3.5k sqft44 Monet Dr, Mays Landing, NJ 08330For Sale

 MLS ID #611168, WILLIAM BRADSHAW, Keller Williams Realty Jersey Shore - Margate. SJSRMLS
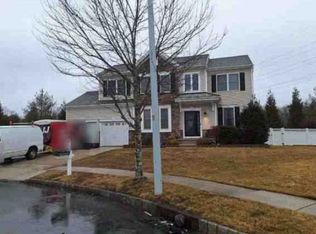
 - $--4 bd3 ba2k sqft9 Carlton Ct, Egg Harbor Township, NJ 08234Auction
 Xome
Xome - $650,0003 bd3 ba3k sqft547 Gravelly Run Rd, Mays Landing, NJ 08330For Sale
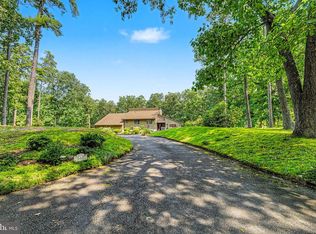
 MLS ID #NJAC2026316, Amanda Harrell, Pro Agent Realty LLC. Bright MLS
 - $579,9005 bd3 ba2.5k sqft5 Renaissance Dr, Mays Landing, NJ 08330For Sale
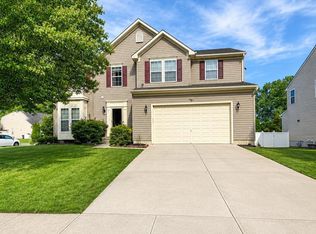 MLS ID #610202, HAMED PAYANDEHFAR, Century 21 Action Plus Realty - Northfield. SJSRMLS
 - $584,9994 bd3 ba2.8k sqft2453 Lahn Ln, Mays Landing, NJ 08330For SaleMLS ID #609023, Ricardo Belgrave, KELLER WILLIAMS REALTY ATLANTIC SHORE-Northfield. SJSRMLS
- $599,0004 bd3 ba3.1k sqft47 Darby Ln, Mays Landing, NJ 08330For SaleMLS ID #NJAC2026026, Ronnie Glomb, Your Town Realty. Bright MLS
- $599,0004 bd3 ba-- sqft2580 Wrangleboro Rd, Mays Landing, NJ 08330New ConstructionMLS ID #597825, ROBERT SHAMBERG, BHHS DIVERSIFIED REALTY. SJSRMLS
- $499,9004 bd3 ba2.5k sqft60 Abington Ct, Mays Landing, NJ 08330For SaleMLS ID #NJAC2024952, Lisa Carrick, EXP Realty, LLC. Bright MLS
- $690,0004 bd4 ba3.5k sqft9 Equestrian Rd, Egg Harbor Township, NJ 08234For SaleMLS ID #610590, FREDY CARABALI, KELLER WILLIAMS REALTY ATLANTIC SHORE-Northfield. SJSRMLS
- $359,0003 bd1 ba-- sqft620 Salma Ter, Mays Landing, NJ 08330For SaleMLS ID #611553, DALE (DJ) MESSINA, COLLINI REAL ESTATE, LLC. SJSRMLS
- $649,9004 bd5 ba2.8k sqft128 Crystal Lake Dr, Egg Harbor Township, NJ 08234For SaleMLS ID #611205, Alex Terranova, PLATINUM REAL ESTATE. SJSRMLS
- $385,0003 bd2 ba-- sqft605 Salma Ter, Mays Landing, NJ 08330For SaleMLS ID #611483, Matthew Boyd, PLATINUM REAL ESTATE. SJSRMLS
- $656,0004 bd4 ba3.3k sqft113 Daphne Rd, Egg Harbor Township, NJ 08234For SaleMLS ID #609053, PATRICIA CRAMER, GRACE PROPERTIES. SJSRMLS
- $669,0006 bd3 ba2.2k sqft109 Cates Road, Egg Harbor Twp, NJ 08234For Sale
 MLS ID #22621061, Allegra M Cojab, VRI Homes. MoreMLS
 - $414,9003 bd2 ba1.3k sqft23 Putters Ln, Mays Landing, NJ 08330For SaleMLS ID #NJAC2025382, Desiree Sheppard, Coldwell Banker Excel Realty. Bright MLS
- $625,0004 bd3 ba2.3k sqft26 Daisy Dr, Egg Harbor Township, NJ 08234For SaleMLS ID #610795, CHRISTOPHER LOSCO, BALSLEY/LOSCO. SJSRMLS
- $449,9003 bd3 ba1.7k sqft20 Golf Dr, Mays Landing, NJ 08330For SaleMLS ID #NJAC2025838, Tracey Newmones, EXP Realty, LLC. Bright MLS
- $650,0004 bd3 ba2k sqft3075 Ivins Ave, Egg Harbor Township, NJ 08234For SaleMLS ID #608016, Daniel Williams, Compass New Jersey-Ocean City (O463H). SJSRMLS
- $475,0003 bd4 ba-- sqft102 Charleston Cir, Mays Landing, NJ 08330For SaleMLS ID #610946, ELIZABETH MANCUSO, COLLINI REAL ESTATE, LLC. SJSRMLS
