This is the kind of home that makes everyday life feel a little more fun. Set well back from a sidewalk-lined street in Rocky Hill, it is full of charm, style, and sophistication, beginning with the big covered front porch and tree swing out front. Then there's the backyard. A wonderful extension of the home, it features a heated pool wrapped in a handsome brick patio with plenty of room to lounge, gather, and stay outside far longer than planned. Inside, the layout is just as appealing. The sunken living room has a fireplace and a relaxed, inviting feel, while the beautifully updated kitchen serves as the heart of the home, filled with natural light and featuring doors that open directly to the pool. A first-floor room can easily flex as a home office or bedroom, depending on what life calls for, and there's a convenient powder room nearby. The family room adds even more personality with beautiful built-ins flanking a dry bar, creating an inviting space that's perfect for entertaining, relaxing, or gathering with friends. Upstairs, the primary suite has both a walk-in closet and double closet, along with its own private bathroom. Three additional nicely sized bedrooms share a hall bath. Downstairs, a spacious basement houses the laundry and offers endless possibilities for a home gym, recreation space, hobbies, projects, or storage. Lush plantings with specimen trees, generous parking, and a two-car garage complete the picture.
Active
$929,000
30 Montgomery Ave, Rocky Hill Boro, NJ 08553
5beds
--sqft
Single Family Residence
Built in 1964
1.11 Acres Lot
$-- Zestimate®
$--/sqft
$-- HOA
What's special
Two-car garageGenerous parkingConvenient powder room nearbyBig covered front porchTree swing out front
- 31 days |
- 1,111 |
- 46 |
Zillow last checked:
Listing updated:
Listed by:
Valerie Smith 609-921-1050,
Callaway Henderson Sotheby's Ir
Source: GSMLS,MLS#: 4040906
Facts & features
Interior
Bedrooms & bathrooms
- Bedrooms: 5
- Bathrooms: 3
- Full bathrooms: 2
- 1/2 bathrooms: 1
Primary bedroom
- Description: Full Bath, Walk-In Closet
Bedroom 1
- Level: Second
- Area: 216
- Dimensions: 12 x 18
Bedroom 2
- Level: Second
- Area: 144
- Dimensions: 12 x 12
Bedroom 3
- Level: Second
- Area: 196
- Dimensions: 14 x 14
Bedroom 4
- Level: Second
- Area: 143
- Dimensions: 13 x 11
Primary bathroom
- Features: Stall Shower
Dining room
- Level: First
- Area: 144
- Dimensions: 12 x 12
Family room
- Level: First
- Area: 280
- Dimensions: 14 x 20
Kitchen
- Features: Eat-in Kitchen, Separate Dining Area
- Level: First
- Area: 224
- Dimensions: 16 x 14
Living room
- Level: First
- Area: 299
- Dimensions: 13 x 23
Basement
- Features: Storage Room, Utility Room
Heating
- 1 Unit, Natural Gas
Cooling
- 1 Unit
Appliances
- Included: Dishwasher, Dryer, Microwave, Range/Oven-Electric, Refrigerator, Washer, Gas Water Heater
Features
- Bedroom/Office
- Flooring: Wood
- Basement: Yes,Unfinished
- Number of fireplaces: 1
- Fireplace features: Living Room, Wood Burning
Property
Parking
- Total spaces: 3
- Parking features: 1 Car Width, Additional Parking, Asphalt, Attached Garage
- Attached garage spaces: 2
- Uncovered spaces: 3
Features
- Patio & porch: Patio
- Exterior features: Sidewalk
- Has private pool: Yes
- Pool features: Outdoor Pool, In Ground
Lot
- Size: 1.11 Acres
- Dimensions: 1.1100 AC.
- Features: Wooded
Details
- Parcel number: 2717000010000000160000
- Zoning description: residential
Construction
Type & style
- Home type: SingleFamily
- Architectural style: Colonial
- Property subtype: Single Family Residence
Materials
- Vinyl Siding, Wood Shingle
- Roof: Asphalt Shingle
Condition
- Year built: 1964
Utilities & green energy
- Sewer: Public Sewer
- Water: Public
- Utilities for property: Underground Utilities, Cable Available
Community & HOA
Location
- Region: Rocky Hill
Financial & listing details
- Tax assessed value: $822,700
- Annual tax amount: $15,900
- Date on market: 7/15/2026
- Ownership type: Fee Simple
Estimated market value
Not available
Estimated sales range
Not available
Not available
Price history
| Date | Event | Price |
|---|---|---|
| 7/27/2026 | Contingent | $929,000 |
Source:  Bright MLS #NJSO2005834 Report a problem Bright MLS #NJSO2005834 Report a problem | ||
| 7/15/2026 | Listed for sale | $929,000+46.8% |
Source: Bright MLS #NJSO2005834 Report a problem | ||
| 6/30/2008 | Sold | $633,000+29.2% |
Source: Public Record Report a problem | ||
| 9/22/2003 | Sold | $490,000+44.1% |
Source: Public Record Report a problem | ||
| 8/4/2000 | Sold | $340,000 |
Source: Public Record Report a problem | ||
Public tax history
| Year | Property taxes | Tax assessment |
|---|---|---|
| 2025 | $15,878 +3.4% | $764,100 +3.4% |
| 2024 | $15,352 +5.6% | $738,800 +10% |
| 2023 | $14,536 +5.7% | $671,400 +7.9% |
| 2022 | $13,749 | $622,400 +3.4% |
| 2021 | -- | $601,700 +5.3% |
| 2020 | $13,492 +8.6% | $571,500 -0.3% |
| 2019 | $12,419 +0.4% | $573,400 +1.3% |
| 2018 | $12,364 +1.9% | $565,800 -0.6% |
| 2017 | $12,136 +5.9% | $569,500 -0.4% |
| 2016 | $11,462 +0.8% | $571,900 +1.7% |
| 2015 | $11,373 +3.2% | $562,400 +5.3% |
| 2014 | $11,021 +2.9% | $534,200 |
| 2013 | $10,705 +5% | $534,200 |
| 2012 | $10,198 -2.5% | $534,200 |
| 2011 | $10,461 -1.1% | $534,200 +82.2% |
| 2010 | $10,582 +5.1% | $293,200 |
| 2009 | $10,071 | $293,200 |
| 2008 | -- | $293,200 |
| 2007 | -- | $293,200 +2.1% |
| 2006 | -- | $287,200 |
| 2005 | -- | $287,200 +1.8% |
| 2004 | $6,575 | $282,200 |
| 2003 | -- | $282,200 |
| 2002 | -- | $282,200 |
| 2001 | -- | $282,200 |
Find assessor info on the county website
Monthly payment
Est. payment
Payment breakdown
Explore the cost of this home by adjusting the details. Changes won't be saved.Climate risks
Neighborhood: 08553
Nearby schools
GreatSchools rating
- 10/10Montgomery Lower Middle SchoolGrades: 5-6Distance: 2 mi
- 10/10Montgomery Upper Middle SchoolGrades: 7-8Distance: 2.3 mi
- 8/10Montgomery High SchoolGrades: 9-12Distance: 3.5 mi
Schools provided by the listing agent
- Elementary: Orchard
- Middle: Montgomery
- High: Montgomery
Source: GSMLS. This data may not be complete. We recommend contacting the local school district to confirm school assignments for this home.
- $1,022,8005 bd3 ba2.2k sqft27 Montgomery Ave, Rocky Hill, NJ 08553Off Market
- $949,900-- bd3 ba2.5k sqft29 Montgomery Ave, Rocky Hill, NJ 08553Off Market
- $846,300-- bd3 ba2.2k sqft28 Montgomery Ave, Rocky Hill, NJ 08553Off Market
- $869,6004 bd3 ba2.1k sqft25 Montgomery Ave, Rocky Hill, NJ 08553Off Market

- $969,4004 bd3 ba2.2k sqft20 Merritt Ln, Rocky Hill, NJ 08553Off Market
- $839,100-- bd3 ba2.2k sqft26 Montgomery Ave, Rocky Hill, NJ 08553Off Market
- $931,9004 bd3 ba3.2k sqft23 Montgomery Ave, Rocky Hill, NJ 08553Off Market
- $997,6005 bd3 ba2.7k sqft31 Montgomery Ave, Rocky Hill, NJ 08553Off Market
A local agent can set up tours, give advice and negotiate with sellers.
Similar homes
- $799,9004 bd3 ba2.3k sqft86 Washington St, Rocky Hill Boro, NJ 08553For Sale
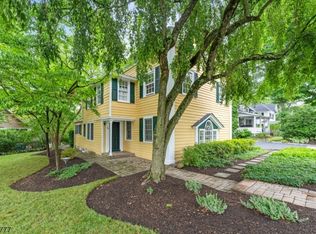 MLS ID #4039511, Cynthia Fowlkes, Re/Max Instyle. GSMLS
 - $649,9003 bd2 ba1.6k sqft65 Washington St, Rocky Hill Boro, NJ 08553For Sale
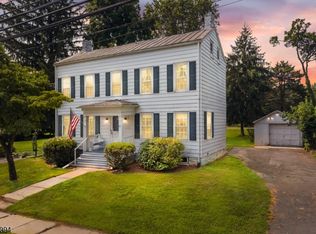 MLS ID #4044951, Cynthia Fowlkes, Re/Max Instyle. GSMLS
 - $915,0004 bd3 ba2.4k sqft21 Sleepy Hollow Ln, Belle Mead, NJ 08502For Sale

 MLS ID #NJSO2005902, Michelle Blane, Callaway Henderson Sotheby's Int'l-Princeton. Bright MLS
 - $755,0004 bd2 ba-- sqft29 Oxford Cir, Montgomery Twp., NJ 08558For Sale
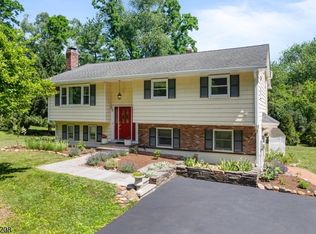 MLS ID #4035275, Jennifer Engelhart, Coldwell Banker Realty. GSMLS
 - $825,0004 bd3 ba1.9k sqft6 Spruce Ln, Princeton, NJ 08540For Sale
 MLS ID #2702574R, ROBERT J. WEBB. All Jersey MLS
 - $825,0005 bd2 ba-- sqft123 Old Georgetown Rd, Franklin Twp., NJ 08540For SaleMLS ID #4043789, Daniel Kee, Keller Williams Realty. GSMLS
- $869,0004 bd3 ba2.3k sqft339 Mountain View Rd, Montgomery Twp., NJ 08540For SaleMLS ID #4026733, Alison Covello, Bhhs Fox & Roach. GSMLS
- $799,0003 bd3 ba2.3k sqft54 Platz Drive, Montgomery Twp., NJ 08558For SaleMLS ID #4033595, Heidi A. Hartmann, Coldwell Banker Realty. GSMLS
- $949,9004 bd3 ba2.3k sqft9 Stirrup Way #9, Franklin Twp., NJ 08540For SaleMLS ID #4040120, Bina Patel, Halo Realty Properties Llc. GSMLS
- $899,0004 bd2 ba1.4k sqft468 N Harrison St, Princeton, NJ 08540For SaleMLS ID #NJME2081760, James Joslin, Queenston Realty, LLC. Bright MLS
- $849,0005 bd3 ba-- sqft303 Cherry Valley Road, Montgomery Twp., NJ 08540For SaleMLS ID #4039058, Anna Shulkina, Re/Max Of Princeton. GSMLS
- $877,0004 bd3 ba2.1k sqft45 Rutgers Ln, Princeton, NJ 08540For SaleMLS ID #NJSO2005952, Charlie Wu, Queenston Realty, LLC. Bright MLS
- $1,075,0004 bd3 ba2.9k sqft60 Essex Dr, Monmouth Junction, NJ 08852For SaleMLS ID #2770063M, SHILPA NANAVATI. All Jersey MLS
- $889,0004 bd3 ba2.1k sqft20 Cambridge Ct, Princeton, NJ 08540For SaleMLS ID #NJSO2005886, Mandy Yao, Coldwell Banker Residential Brokerage-Princeton Jct. Bright MLS
- $775,0003 bd3 ba1.9k sqft754 Route 518, Montgomery Twp., NJ 08558For SaleMLS ID #4044747, Wendy Neusner, Callaway Henderson Sotheby's Ir. GSMLS
- $925,0004 bd4 ba2.4k sqft2 Pickering Cir, Montgomery Twp., NJ 08540For SaleMLS ID #4041588, Yalian Fan, Callaway Henderson Sotheby's Ir. GSMLS
- $889,0004 bd3 ba2.3k sqft11 Lafayette Dr, Kendall Park, NJ 08824For SaleMLS ID #2700863R, HEATHER CASEY. All Jersey MLS
- $974,9004 bd3 ba-- sqft59 Catskill Ct, Montgomery Twp., NJ 08502For SaleMLS ID #4045189, Cynthia Fowlkes, Re/Max Instyle. GSMLS
- $895,0004 bd3 ba-- sqft36 Blackstone Dr, Montgomery Twp., NJ 08540For SaleMLS ID #4039285, Vanessa C. Shives, Queenston Realty. GSMLS
- $995,0004 bd4 ba-- sqft10 Princeton Highlands Blvd, Franklin Twp., NJ 08540For SaleMLS ID #4044038, Upen Goculdas, Weichert Realtors. GSMLS
