Welcome to this charming, move-in-ready home in the heart of Telford thoughtfully updated from top to bottom with a long list of recent improvements that offer real peace of mind. The first floor features a welcoming living room, an eat-in kitchen, a convenient half bath, and a laundry room that has been thoughtfully reconfigured for added usability, with washer and dryer included. All-new flooring and paint throughout, along with upgraded doors and hardware, give the interior a fresh, polished feel. From the living room, step out to your private, fully fenced deck with convenient outdoor storage space; perfect for outdoor dining, entertaining, or enjoying your morning coffee. Out front, professionally installed and maintained landscaping and a new fence add to the home’s curb appeal. Upstairs offers two comfortable bedrooms and a full bathroom, with both the upstairs and downstairs bathrooms professionally finished for a clean, quality look. Major systems have also been well cared for, including a roof that is less than a year old, a heating and cooling system approximately four years old, and a hot water heater approximately two years old, meaning many of the big-ticket items are already handled for the next owner. Enjoy the added convenience of a low monthly association fee covering trash removal, snow removal, lawn maintenance, and parking lot upkeep, simplifying everyday homeownership. Ideally located in Telford, you’re close to local shops, restaurants, grocery stores, parks, and everyday conveniences, with easy access to major roadways for a smooth commute throughout the surrounding area. Charming, extensively updated, low-maintenance, and beautifully located, this Telford gem is ready for its next owner. Don’t miss your chance to make it yours!
Under contract
$269,000
30 Reliance Ct, Telford, PA 18969
2beds
1,100sqft
Townhouse
Built in 1974
8,712 Square Feet Lot
$-- Zestimate®
$245/sqft
$154/mo HOA
What's special
New fencePrivate fully fenced deckEat-in kitchenConvenient half bathConvenient outdoor storage spaceWasher and dryer includedTwo comfortable bedrooms
- 45 days
- 112
- 0
Zillow last checked:
Listing updated:
Listed by:
Scott Lipschutz 610-322-3664,
Keller Williams Realty Devon-Wayne 6106478300
Source: Bright MLS,MLS#: PABU2130894
Facts & features
Interior
Bedrooms & bathrooms
- Bedrooms: 2
- Bathrooms: 2
- Full bathrooms: 1
- 1/2 bathrooms: 1
- Main level bathrooms: 1
Rooms
- Room types: Living Room, Primary Bedroom, Bedroom 2, Kitchen, Half Bath
Primary bedroom
- Level: Upper
- Area: 180 Square Feet
- Dimensions: 12 X 15
Bedroom 2
- Level: Upper
- Area: 132 Square Feet
- Dimensions: 11 X 12
Half bath
- Level: Main
Kitchen
- Level: Main
- Area: 136 Square Feet
- Dimensions: 8 X 17
Living room
- Level: Main
- Area: 85 Square Feet
- Dimensions: 5 X 17
Heating
- Forced Air, Heat Pump, Electric
Cooling
- Central Air, Electric
Appliances
- Included: Electric Water Heater
Features
- Has basement: No
- Has fireplace: No
Interior area
- Total structure area: 1,100
- Total interior livable area: 1,100 sqft
- Finished area above ground: 1,100
- Finished area below ground: 0
Property
Parking
- Total spaces: 1
- Parking features: Parking Lot
Accessibility
- Accessibility features: None
Features
- Levels: Two
- Stories: 2
- Pool features: None
Lot
- Size: 8,712 Square Feet
Details
- Additional structures: Above Grade, Below Grade
- Parcel number: 15041030
- Zoning: RR
- Special conditions: Standard
Construction
Type & style
- Home type: Townhouse
- Architectural style: Colonial
- Property subtype: Townhouse
Materials
- Frame
- Foundation: Other
Condition
- New construction: No
- Year built: 1974
- Major remodel year: 2026
Utilities & green energy
- Sewer: Public Sewer
- Water: Public
Community & HOA
Community
- Subdivision: Green Meadows
HOA
- Has HOA: Yes
- Services included: Trash, Snow Removal, Maintenance Grounds
- HOA fee: $154 monthly
- HOA name: HILLTOWN SPRINGS AT GREEN MEADOWS
Location
- Region: Telford
- Municipality: HILLTOWN TWP
Financial & listing details
- Price per square foot: $245/sqft
- Tax assessed value: $14,400
- Annual tax amount: $2,632
- Date on market: 9/8/2026
- Listing agreement: Exclusive Right To Sell
- Ownership: Fee Simple
Estimated market value
Not available
Estimated sales range
Not available
Not available
Price history
| Date | Event | Price |
|---|---|---|
| 9/13/2026 | Contingent | $269,000$245/sqft |
Source:  Bright MLS #PABU2130894 Report a problem | ||
| 9/8/2026 | Listed for sale | $269,000+26.6%$245/sqft |
Source: Bright MLS #PABU2130894 Report a problem | ||
| 12/30/2021 | Sold | $212,500+3.7%$193/sqft |
Source: Bright MLS #PABU2000329 Report a problem | ||
| 10/13/2021 | Pending sale | $205,000$186/sqft |
Source: Bright MLS #PABU2000329 Report a problem | ||
| 10/9/2021 | Listed for sale | $205,000+1.5%$186/sqft |
Source: Bright MLS #PABU2000329 Report a problem | ||
| 9/14/2021 | Sold | $202,000+8%$184/sqft |
Source: Bright MLS #PABU2005476 Report a problem | ||
| 8/17/2021 | Pending sale | $187,000$170/sqft |
Source: Bright MLS #PABU2005476 Report a problem | ||
| 8/13/2021 | Listed for sale | $187,000+41.7%$170/sqft |
Source: Bright MLS #PABU2005476 Report a problem | ||
| 3/29/2017 | Sold | $132,000-3.6%$120/sqft |
Source: Public Record Report a problem | ||
| 2/5/2017 | Listed for sale | $137,000+1.6%$125/sqft |
Source: RE/MAX Reliance #6922603 Report a problem | ||
| 10/15/2013 | Sold | $134,900$123/sqft |
Source: Public Record Report a problem | ||
| 6/19/2013 | Listed for sale | $134,900+7.9%$123/sqft |
Source: Long & Foster Real Estate #6236104 Report a problem | ||
| 11/1/2004 | Sold | $125,000+61.3%$114/sqft |
Source: Public Record Report a problem | ||
| 4/24/1996 | Sold | $77,500$70/sqft |
Source: Public Record Report a problem | ||
Public tax history
| Year | Property taxes | Tax assessment |
|---|---|---|
| 2026 | $2,572 +4.2% | $14,400 |
| 2025 | $2,469 | $14,400 |
| 2024 | $2,469 +1.2% | $14,400 |
| 2023 | $2,440 | $14,400 |
| 2022 | $2,440 | $14,400 |
| 2021 | $2,440 | $14,400 |
| 2020 | $2,440 +0.6% | $14,400 |
| 2018 | $2,426 +0.7% | $14,400 |
| 2017 | $2,408 | $14,400 |
| 2016 | $2,408 | $14,400 |
| 2015 | -- | $14,400 |
| 2014 | -- | $14,400 |
| 2013 | -- | $14,400 |
| 2012 | -- | $14,400 |
| 2011 | -- | $14,400 |
| 2010 | -- | $14,400 |
| 2009 | -- | $14,400 |
| 2008 | -- | $14,400 |
| 2007 | -- | $14,400 |
| 2006 | -- | $14,400 |
| 2005 | -- | $14,400 +300% |
| 2004 | -- | $3,600 |
| 2003 | -- | $3,600 |
| 2002 | -- | $3,600 |
| 2000 | -- | $3,600 |
Find assessor info on the county website
Monthly payment
Est. payment
Payment breakdown
Explore the cost of this home by adjusting the details. Changes won't be saved.Climate risks
Neighborhood: 18969
Nearby schools
Schools provided by the listing agent
- High: Pennridge
- District: Pennridge
Source: Bright MLS. This data may not be complete. We recommend contacting the local school district to confirm school assignments for this home.
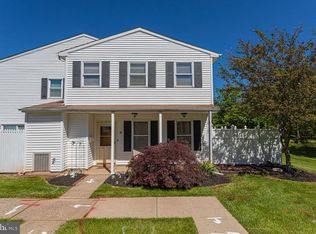
Similar homes
- $329,9003 bd2 ba1.2k sqft334 Railroad Ave, Souderton, PA 18964For Sale
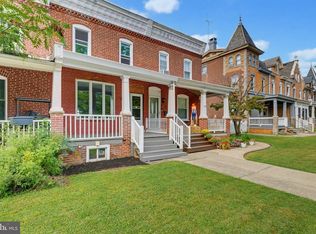
 MLS ID #PAMC2195518, Kathleen Gregory, Better Homes and Gardens Real Estate Cassidon Realty. Bright MLS
- $269,8993 bd2 ba1k sqft607 N Cannon Ave, Lansdale, PA 19446For Sale
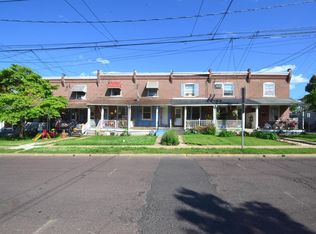 MLS ID #PAMC2190048, MD Hassan, Realty Mark Associates. Bright MLS
- $279,9003 bd2 ba1.6k sqft412 W Freedley St, Norristown, PA 19401For Sale
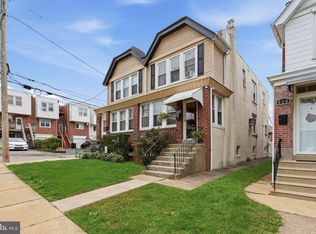 MLS ID #PAMC2197796, Jim Stachelek, RE/MAX Reliance. Bright MLS
- $270,0002 bd1 ba1.1k sqft338 Grover St, Phoenixville, PA 19460For Sale
 MLS ID #PACT2135364, Gwen Raifsnider, Coldwell Banker Realty. Bright MLS
- $325,0002 bd2 ba1k sqft3910 Ashland Dr Suite 215, Harleysville, PA 19438For SaleMLS ID #PAMC2197840, Megan Rohrbough, Keller Williams Realty Group. Bright MLS
- $285,0002 bd2 ba1k sqftNone Available, Warminster, PA 18974For SaleMLS ID #PABU2122350, Etta Norton, Quinn & Wilson, Inc.. Bright MLS
- $319,9002 bd2 ba1.3k sqftTowamencin Condo, Harleysville, PA 19438For SaleMLS ID #PAMC2193370, Kevin Pierce, EXP Realty, LLC. Bright MLS
- $259,9002 bd2 ba882 sqft2539 Jenkintown Rd APT 112, Glenside, PA 19038For SaleMLS ID #PAMC2192762, Andrew Lydon, Vylla Home. Bright MLS
- $279,9002 bd1 ba687 sqft1323 Schwab Rd, Hatfield, PA 19440For SaleMLS ID #PAMC2193268, Emma Wei, Kin Realty, LLC. Bright MLS
- $239,0002 bd2 ba1k sqft9001 Ridge Ave Unit 46, Philadelphia, PA 19128For SaleMLS ID #PAPH2674806, Lisa Murphy, Compass RE. Bright MLS
- $245,0004 bd2 ba1.5k sqft1039 Cherry St, Norristown, PA 19401For SaleMLS ID #PAMC2195138, Tom Toole III, RE/MAX Main Line - West Chester. Bright MLS
- $259,0003 bd2 ba1.4k sqftStony Creek, Norristown, PA 19403For SaleMLS ID #PAMC2194690, Chris Carr, HomeZu. Bright MLS
- $285,0003 bd2 ba1.3k sqft228 N Ambler St, Quakertown, PA 18951For SaleMLS ID #PABU2130662, Jennifer Erbrick, RE/MAX Reliance. Bright MLS
- $290,0002 bd2 ba1.1k sqft884 Woodlawn Ave, Phoenixville, PA 19460For SaleMLS ID #PACT2135654, Janel Loughin, Real Broker, LLC. Bright MLS
- $279,0003 bd2 ba1.1k sqft1424 Juniper St, Norristown, PA 19401For SaleMLS ID #PAMC2194818, Mr. Gary A Mercer SR., LPT Realty, LLC. Bright MLS
- $370,0004 bd2 ba1.5k sqft2951 N Charlotte St, Gilbertsville, PA 19525AuctionMLS ID #PAMC2197712, Gregory Herb, Herb Real Estate, Inc.. Bright MLS
- $299,9004 bd2 ba1.5k sqft407 Walnut St, Royersford, PA 19468For SaleMLS ID #PAMC2197754, Chris Meszaros, Countryside Realty. Bright MLS
- $275,0003 bd1 ba1.6k sqft134 Hartranft Ave, Norristown, PA 19401For SaleMLS ID #PAMC2197832, Christine Perry, Springer Realty Group. Bright MLS
- $265,0002 bd2 ba1.4k sqft112 Harvest Ln #104, Phoenixville, PA 19460For SaleMLS ID #PACT2135460, Joe D'Andrea, VRA Realty. Bright MLS
- $315,0002 bd2 ba1.2k sqftStuarts Keep, East Norriton, PA 19401For SaleMLS ID #PAMC2193450, David Kim, RE/MAX Central - Blue Bell. Bright MLS
