Set behind established plantings on a quiet residential street, this 2,752sf (as measured) stately Colonial home has an appealing presence from the curb, with its stucco exterior, deep eaves and multi-pane windows. Tucked away in the coveted Premium Point Park neighborhood, with it's own community boat/dock access and playing field, yet within easy reach of New Rochelle’s thriving waterfront, the property combines comfortable, well-scaled interiors, a private, level backyard and original details that give the home its distinctive character. A winding stone path leads to the front door and a central foyer flanked by the formal living and dining rooms, with warm wood floors and original details throughout. The light-filled living room has a wood-burning fireplace and opens to a delightful family room with built-in shelving and three walls of windows, that is also ideal for a home office or reading room. Across the foyer, the dining room enjoys an elevated outlook over the front lawn. From the dining room, a relaxed breakfast room flows into the striking double-height eat-in kitchen, defined by a wood-clad pitched ceiling and exposed beams. A wall of windows overlooks the level backyard, while a long central island provides seating and generous prep space, complemented by extensive cabinetry and a dedicated workstation hub. Sliding doors open directly to a secluded stone patio and flat lawn, screened by mature trees and hedges. A powder room completes this level. Upstairs, four well-sized bedrooms are arranged around the central landing. The primary bedroom overlooks the back garden and has an en-suite bath and walk-in closet, while three additional spacious bedrooms share a hall bath. The bonus lower level provides further flexible space for recreation or exercise, together with a laundry, extensive storage, utilities and access to the attached one-car garage. Steps to the Long Island Sound and close to New Rochelle’s waterfront parks, including Five Islands Park, the house is also within easy reach of downtown restaurants and shops and Metro-North, with express service to Grand Central in just over 30 minutes. Take advantage of neighboring Larchmont Village shops and restaurants too! With its strong proportions, original details and ideal position, this is a home that provides an excellent foundation for a new owner to make their mark. Join this charming little seaside neighborhood!
Pending
$1,365,000
30 Seaview Avenue, New Rochelle, NY 10801
4beds
2,690sqft
Single Family Residence, Residential
Built in 1923
0.3 Acres Lot
$-- Zestimate®
$507/sqft
$42/mo HOA
What's special
- 13 days
- 1,958
- 202
Likely to sell faster than
Zillow last checked:
Listing updated:
Listed by:
Houlihan Lawrence Inc. 914-833-0420,
Pollena Forsman 914-420-8665
Source: OneKey® MLS as distributed by MLS GRID,MLS#: 1040803
Facts & features
Interior
Bedrooms & bathrooms
- Bedrooms: 4
- Bathrooms: 3
- Full bathrooms: 2
- 1/2 bathrooms: 1
Other
- Description: A bluestone walkway leads to a front landing w/ wrought iron railings; Entry foyer w/ architectural staircase leading to the 2nd level; French doors lead into the living room w/ hardwood floors, decorative radiator cover, crown molding, & wood burning fireplace w/ stone surround; Step up to family room w/ custom built-ins, decorative radiator covers, & wall of windows; French doors lead to formal dining room w/ chandelier, decorative radiator covers, crown molding, multiple windows for natural light, & chair rail; Breakfast room w/ crown molding, chair rail, & hardwood flooring; Oversized dine-in kitchen w/ vaulted ceiling, exposed beams, & track lighting, center island w/ storage & seating for 4, wood cabinets & wood countertop, built-in desk area, walk out door to side yard & sliding glass door out to rear patio; Powder room w/ marble tile, pedestal sink, & built-in medicine cabinet; Hall storage closet
- Level: First
Other
- Description: Architectural staircase leads to 2nd level; Expansive primary bedroom w/ hardwood flooring, custom fit walk-in closet, & decorative radiator cover; Primary bath w/ pedestal sink, built-in medicine cabinet, shower, & linen closet; Bedroom w/ storage closet & two windows; Second bedroom w/ crown molding, ceiling fan, storage closet, & three windows; Third bedroom w/ crown molding, ceiling fan, storage closet, & three windows; Full hall bath w/ tub/shower combo & white tile, single vanity w/ medicine cabinet & sconce lighting, decorative radiator cover & two windows
- Level: Second
Other
- Description: Bonus space (237sf, measured); Laundry room w/ folding tables, open shelving, & service sink; Multiple storage closets; Additional storage room; Mechanical room; Walk-out door to driveway
- Level: Lower
Heating
- Hot Water, Steam
Cooling
- Central Air
Appliances
- Included: Dishwasher, Dryer, Gas Oven, Gas Range, Refrigerator, Stainless Steel Appliance(s), Washer, Gas Water Heater
- Laundry: In Basement, Laundry Room
Features
- Built-in Features, Chandelier, Eat-in Kitchen, Entrance Foyer, Formal Dining, Kitchen Island, Natural Woodwork, Open Kitchen, Primary Bathroom, Recessed Lighting, Storage, Walk Through Kitchen, Walk-In Closet(s)
- Flooring: Hardwood, Tile
- Basement: Full,Storage Space,Walk-Out Access
- Attic: Pull Stairs
- Number of fireplaces: 1
- Fireplace features: Living Room, Wood Burning
Interior area
- Total structure area: 2,752
- Total interior livable area: 2,690 sqft
Video & virtual tour
Property
Parking
- Total spaces: 1
- Parking features: Attached
- Garage spaces: 1
Features
- Levels: Two
- Patio & porch: Patio
Lot
- Size: 0.3 Acres
- Features: Back Yard, Front Yard, Landscaped, Level, Near Golf Course, Near Public Transit, Near School, Near Shops, Sprinklers In Front, Sprinklers In Rear, Stone/Brick Wall
Details
- Parcel number: 1000000001000570000030
- Special conditions: None
Construction
Type & style
- Home type: SingleFamily
- Architectural style: Colonial
- Property subtype: Single Family Residence, Residential
Materials
- Frame
Condition
- Year built: 1923
Utilities & green energy
- Sewer: Public Sewer
- Water: Public
- Utilities for property: Electricity Connected, Sewer Connected, Trash Collection Public, Water Connected
Community & HOA
Community
- Features: Other, Playground
- Subdivision: Premium Point Park
HOA
- Has HOA: Yes
- Amenities included: Boat Dock, Playground
- Services included: Other
- HOA fee: $500 annually
Location
- Region: New Rochelle
Financial & listing details
- Price per square foot: $507/sqft
- Tax assessed value: $16,650
- Annual tax amount: $23,654
- Date on market: 9/17/2026
- Cumulative days on market: 10 days
- Listing agreement: Exclusive Right To Sell
- Inclusions: All shades/blinds, kitchen appliances, washer/dryer
- Electric utility on property: Yes
Estimated market value
Not available
Estimated sales range
Not available
Not available
Price history
| Date | Event | Price |
|---|---|---|
| 9/26/2026 | Pending sale | $1,365,000$507/sqft |
Source:  OneKey® MLS as distributed by MLS GRID #1040803 Report a problem OneKey® MLS as distributed by MLS GRID #1040803 Report a problem | ||
| 9/16/2026 | Listed for sale | $1,365,000$507/sqft |
Source: OneKey® MLS as distributed by MLS GRID #1040803 Report a problem | ||
Public tax history
| Year | Property taxes | Tax assessment |
|---|---|---|
| 2025 | -- | $16,650 |
| 2024 | -- | $16,650 |
| 2023 | -- | $16,650 |
| 2022 | -- | $16,650 |
| 2021 | -- | $16,650 |
| 2020 | -- | $16,650 |
| 2019 | -- | $16,650 |
| 2018 | -- | $16,650 |
| 2017 | -- | $16,650 |
| 2016 | -- | $16,650 |
| 2015 | $18,396 | $16,650 |
| 2014 | $18,396 | $16,650 -7.5% |
| 2013 | $18,396 | $18,000 |
| 2012 | -- | $18,000 |
| 2011 | -- | $18,000 |
| 2010 | -- | $18,000 -15.1% |
| 2009 | -- | $21,200 |
| 2008 | -- | $21,200 |
| 2007 | -- | $21,200 |
| 2006 | -- | $21,200 |
| 2005 | -- | $21,200 |
| 2004 | -- | $21,200 |
| 2003 | -- | $21,200 |
| 2002 | -- | $21,200 |
| 2001 | -- | $21,200 |
| 2000 | -- | $21,200 |
| 1999 | -- | $21,200 |
Find assessor info on the county website
Monthly payment
Climate risks
Neighborhood: 10801
Nearby schools
Schools provided by the listing agent
- Elementary: Trinity Elementary School
- Middle: Isaac E Young Middle School
- High: New Rochelle High School
Source: OneKey® MLS as distributed by MLS GRID. This data may not be complete. We recommend contacting the local school district to confirm school assignments for this home.
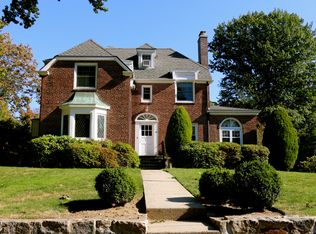
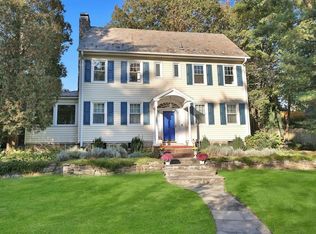
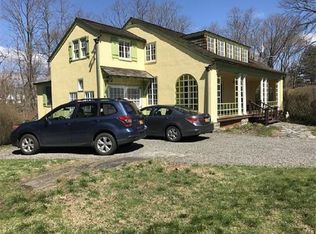
Similar homes
- $1,475,0004 bd3 ba2.8k sqft62 Broadfield Road, New Rochelle, NY 10804For Sale

 MLS ID #1044738, Elizabeth C. Ritchie, Listing by: Julia B Fee Sothebys Int. Rlty. OneKey® MLS as distributed by MLS GRID
 - $1,445,0004 bd4 ba3k sqft299 Stratton Road, New Rochelle, NY 10804For Sale
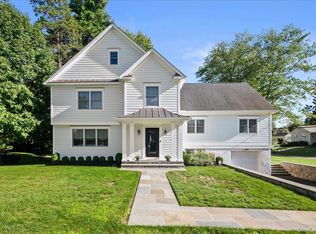 MLS ID #1051455, Michele Silverman Bedell, Listing by: Silversons Realty, LLC. OneKey® MLS as distributed by MLS GRID
 - $1,275,0006 bd3 ba3k sqft80 Argyll Avenue, New Rochelle, NY 10804For Sale
 MLS ID #1047951, Lisa Graff, Listing by: Houlihan Lawrence Inc.. OneKey® MLS as distributed by MLS GRID
 - $1,295,0004 bd4 ba3.3k sqft1155 Webster Avenue, New Rochelle, NY 10804For Sale
 MLS ID #1033670, Natasha Conklin SRS, Listing by: HomeSmart Premier Living Rlty. OneKey® MLS as distributed by MLS GRID
 - $1,599,9994 bd4 ba3.8k sqft1 Wellington Avenue, New Rochelle, NY 10804For SaleMLS ID #1045842, Randy Lin, Listing by: Keller Williams Realty Greater. OneKey® MLS as distributed by MLS GRID
- $1,399,5004 bd3 ba1.8k sqft579 Manor Lane, Pelham, NY 10803For SaleMLS ID #1043116, Maurice Owen-Michaane, Listing by: Capital Realty NY LLC. OneKey® MLS as distributed by MLS GRID
- $1,400,0004 bd3 ba1.8k sqft594 Fort Hill Road, Scarsdale, NY 10583For SaleMLS ID #1051539, Sheri H. Wolfe, Listing by: Berkshire Hathaway HS NY Prop. OneKey® MLS as distributed by MLS GRID
- $1,149,0004 bd3 ba2.1k sqft28 Winslow Road, White Plains, NY 10606For SaleMLS ID #1050121, Concetta Gallo, Listing by: Howard Hanna Rand Realty. OneKey® MLS as distributed by MLS GRID
- $1,199,0003 bd3 ba1.6k sqft40 Pine Brook Drive, Larchmont, NY 10538For SaleMLS ID #931784, Sylvia Brown Woods, Listing by: Weichert Realtors Heritage Pro. OneKey® MLS as distributed by MLS GRID
- $1,495,0003 bd3 ba1.9k sqft50 Vernon Drive, Scarsdale, NY 10583For SaleMLS ID #1047155, Agnes I. Golio, Listing by: R I G Realty. OneKey® MLS as distributed by MLS GRID
- $1,749,0004 bd4 ba2.5k sqft127 Harmon Avenue, Pelham, NY 10803For SaleMLS ID #875988, Jennifer Meyer, Listing by: Compass Greater NY, LLC. OneKey® MLS as distributed by MLS GRID
- $1,250,0005 bd3 ba2k sqft11 Winchcombe Way, Scarsdale, NY 10583For SaleMLS ID #1048444, Robyn D. Herman, Listing by: Compass Greater NY, LLC. OneKey® MLS as distributed by MLS GRID
- $985,0004 bd4 ba3k sqft75 Sycamore Avenue, Mount Vernon, NY 10553For SaleMLS ID #1028619, Onyinyechi Ekpecham, Listing by: Keller Williams Realty NYC Grp. OneKey® MLS as distributed by MLS GRID
- $725,0004 bd2 ba1.5k sqft39 Saint Joseph Street, New Rochelle, NY 10805For SaleMLS ID #1050474, Julia Mazza, Listing by: Berkshire Hathaway HS NY Prop. OneKey® MLS as distributed by MLS GRID
- $1,475,0004 bd3 ba2.4k sqft27 Meadowlark Road, Rye Brook, NY 10573For SaleMLS ID #1029861, April Gasparino, Listing by: King Merritt Realty. OneKey® MLS as distributed by MLS GRID
- $1,299,0004 bd3 ba2.3k sqft148 Main Street, Roslyn, NY 11576For SaleMLS ID #1038137, Jaya Varghese, Listing by: American Luxury Homes. OneKey® MLS as distributed by MLS GRID
- $1,399,0004 bd3 ba2k sqft153 Powerhouse Road, Roslyn Heights, NY 11577For SaleMLS ID #1045223, Rachel Sha, Listing by: Douglas Elliman Real Estate. OneKey® MLS as distributed by MLS GRID
- $1,359,0003 bd3 ba2.7k sqft180 Somerstown Road, Millwood, NY 10546For SaleMLS ID #1041830, Wendy Nolan, Listing by: Houlihan Lawrence Inc.. OneKey® MLS as distributed by MLS GRID
- $1,350,0004 bd4 ba2.3k sqft71 Northfield Avenue, Dobbs Ferry, NY 10522For SaleMLS ID #1039136, Shpresa Camaj, Listing by: Real Broker NY LLC. OneKey® MLS as distributed by MLS GRID
- $1,350,0005 bd4 ba3.1k sqft36 Rockford Drive, West Nyack, NY 10994For SaleMLS ID #1050647, Tara Korn, Listing by: Keller Williams Hudson Valley. OneKey® MLS as distributed by MLS GRID
