Welcome to this lovely 4-bedroom, 2-bath Cape Cod nestled on a beautiful tree-lined street in Lake Hiawatha section of Parsippany. This charming home features a spacious primary bedroom with a full bath and offers a fully fenced backyard perfect for outdoor enjoyment. Major updates include a 2020 roof, gutters, siding, patio, and fence, along with a 2021 furnace and central air system for added peace of mind. Both bathrooms have been tastefully updated. The dormered second floor provides generously sized bedrooms with great living space. Home comes with a portable (natural gas, propane or gasoline) Generator for emergency use. Washer and dryer are included, along with the table in the basement family room.
Under contract
Price cut: $20K (6/16)
$515,000
30 Seminole Ave, Parsippany-Troy Hills Twp., NJ 07034
4beds
--sqft
:
Get pre-qualified$3,564/mo
Single Family Residence
Built in 1950
3,920 Square Feet Lot
$513,000 Zestimate®
$--/sqft
$-- HOA
What's special
Dormered second floorGenerously sized bedroomsBeautiful tree-lined streetGreat living space
- 78 days |
- 193 |
- 12 |
Zillow last checked:
Listing updated:
Listed by:
Angela D Aries 973-650-8898,
Prominent Properties Sir
Source: GSMLS,MLS#: 4026950
Facts & features
Interior
Bedrooms & bathrooms
- Bedrooms: 4
- Bathrooms: 2
- Full bathrooms: 2
Primary bedroom
- Description: Full Bath
Bedroom 1
- Level: Second
- Area: 176
- Dimensions: 16 x 11
Bedroom 2
- Level: First
- Area: 285
- Dimensions: 15 x 19
Bedroom 3
- Level: First
- Area: 132
- Dimensions: 12 x 11
Bedroom 4
- Level: Second
- Area: 110
- Dimensions: 11 x 10
Primary bathroom
- Features: Tub Shower
Family room
- Level: Basement
- Area: 240
- Dimensions: 24 x 10
Kitchen
- Features: Eat-in Kitchen
- Level: First
- Area: 132
- Dimensions: 12 x 11
Living room
- Level: First
- Area: 180
- Dimensions: 15 x 12
Basement
- Features: Family Room, Laundry Room
Heating
- 1 Unit, Forced Air, Natural Gas
Cooling
- 1 Unit, Central Air
Appliances
- Included: Electric Cooktop, Dryer, Microwave, Refrigerator, Wall Oven(s) - Electric, Washer
- Laundry: Laundry Room, In Basement
Features
- Storage Room, Utility Room
- Flooring: Laminate, Wood
- Windows: Window Treatments
- Basement: Yes,Partially Finished,Sump Pump
- Has fireplace: No
Property
Parking
- Total spaces: 4
- Parking features: 2 Car Width, On Street
- Uncovered spaces: 4
Features
- Patio & porch: Patio
- Exterior features: Barbecue
Lot
- Size: 3,920 Square Feet
- Dimensions: .092 AC
Details
- Parcel number: 2329005390000000110000
- Other equipment: Generator-Hookup
Construction
Type & style
- Home type: SingleFamily
- Architectural style: Cape Cod
- Property subtype: Single Family Residence
Materials
- Vinyl Siding
- Roof: Asphalt Shingle
Condition
- Year built: 1950
Utilities & green energy
- Gas: Gas-Natural
- Sewer: Public Sewer
- Water: Public
- Utilities for property: Electricity Connected, Natural Gas Connected, Cable Available, Fiber Optic Available, Garbage Included
Community & HOA
Community
- Security: Carbon Monoxide Detector(s), Smoke Detector(s)
- Subdivision: Lake Hiawatha
Location
- Region: Lake Hiawatha
Financial & listing details
- Tax assessed value: $181,900
- Annual tax amount: $6,424
- Date on market: 5/14/2026
- Exclusions: None
- Ownership type: Fee Simple
- Electric utility on property: Yes
Estimated market value
$513,000
$487,000 - $539,000
$3,513/mo
Price history
| Date | Event | Price |
|---|---|---|
| 6/29/2026 | Pending sale | $515,000 |
Source:  GSMLS #4026950 Report a problem GSMLS #4026950 Report a problem | ||
| 6/16/2026 | Price change | $515,000-3.7% |
Source: GSMLS #4026950 Report a problem | ||
| 5/14/2026 | Listed for sale | $535,000+98.1% |
Source: GSMLS #4026950 Report a problem | ||
| 9/1/2017 | Sold | $270,000+0% |
Source: GSMLS #3404306 Report a problem | ||
| 7/17/2017 | Listed for sale | $269,900+98.5% |
Source: Coldwell Banker Residential Brokerage - Mountain Lakes Office #3404306 Report a problem | ||
| 9/17/1997 | Sold | $136,000 |
Source: Public Record Report a problem | ||
Public tax history
| Year | Property taxes | Tax assessment |
|---|---|---|
| 2025 | $6,319 | $181,900 |
| 2024 | $6,319 +2.7% | $181,900 |
| 2023 | $6,152 +3.6% | $181,900 |
| 2022 | $5,935 +3.1% | $181,900 |
| 2021 | $5,755 +5% | $181,900 |
| 2020 | $5,482 +2.2% | $181,900 |
| 2019 | $5,362 +2.3% | $181,900 |
| 2018 | $5,241 +1.8% | $181,900 |
| 2017 | $5,150 +2.5% | $181,900 |
| 2016 | $5,022 +1.4% | $181,900 |
| 2015 | $4,955 +2.4% | $181,900 |
| 2014 | $4,840 +5.5% | $181,900 +3.6% |
| 2013 | $4,589 -6.8% | $175,500 |
| 2012 | $4,926 +2.2% | $175,500 -9% |
| 2011 | $4,818 +4.5% | $192,800 |
| 2010 | $4,610 +4.9% | $192,800 |
| 2009 | $4,394 | $192,800 |
| 2008 | -- | $192,800 |
| 2007 | -- | $192,800 |
| 2006 | -- | $192,800 |
| 2005 | -- | $192,800 |
| 2003 | -- | $192,800 +188.6% |
| 2002 | -- | $66,800 |
| 2001 | -- | $66,800 |
Find assessor info on the county website
Monthly payment
Est. payment
Payment breakdown
Explore the cost of this home by adjusting the details. Changes won't be saved.Climate risks
Neighborhood: 07034
Nearby schools
GreatSchools rating
- 8/10Rockaway Meadow Elementary SchoolGrades: K-5Distance: 0.9 mi
- 6/10Central Middle SchoolGrades: 6-8Distance: 1.7 mi
- 7/10Parsippany High SchoolGrades: 9-12Distance: 1.1 mi
Schools provided by the listing agent
- High: Parsippany
Source: GSMLS. This data may not be complete. We recommend contacting the local school district to confirm school assignments for this home.
- $456,900-- bd-- ba858 sqft29 Seminole Ave, Lake Hiawatha, NJ 07034Off Market
- $570,8004 bd2 ba1.7k sqft31 Seminole Ave, Lake Hiawatha, NJ 07034Off Market
- $437,3002 bd1 ba1k sqft32 Seminole Ave, Lake Hiawatha, NJ 07034Off Market
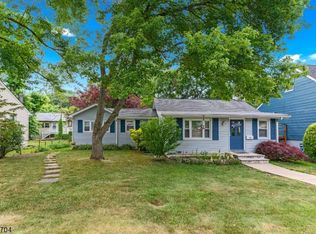
- $451,4003 bd2 ba842 sqft28 Seminole Ave, Lake Hiawatha, NJ 07034Off Market
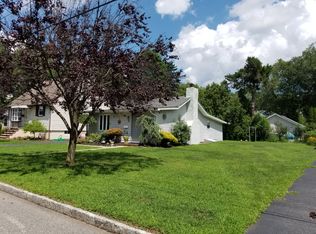
- $497,9003 bd1 ba1k sqft25 Seminole Ave, Lake Hiawatha, NJ 07034Off Market
- $527,700-- bd-- ba846 sqft33 Seminole Ave, Lake Hiawatha, NJ 07034Off Market
- $494,500-- bd-- ba1k sqft23 Seminole Ave, Lake Hiawatha, NJ 07034Off Market
- $434,6002 bd1 ba944 sqft24 Seminole Ave, Lake Hiawatha, NJ 07034Off Market
A local agent can set up tours, give advice and negotiate with sellers.
A local lender can help you make sure your offer is ready when you are.
Similar homes
- $749,0003 bd2 ba1.7k sqft4 Huron Ave, Parsippany-Troy Hills Twp., NJ 07034For Sale
 MLS ID #4042676, Kevin Cavanaugh, Compass New Jersey Llc. GSMLS
 - $519,9004 bd2 ba-- sqft14 Stickle Ave, Wharton Boro, NJ 07885For Sale
 MLS ID #4031182, Melissa Sanchez, Re/Max Select. GSMLS
 - $499,0004 bd2 ba-- sqft7 Cayuga Ave, Rockaway Twp., NJ 07866For Sale
 MLS ID #4038655, Michael Bell, Addison Real Estate. GSMLS
 - $679,9003 bd3 ba-- sqft286 Atlantic Dr., Parsippany-Troy Hills Twp., NJ 07054For Sale
 MLS ID #4043375, Bob Wilhalme, Weichert Realtors. GSMLS
 - $525,0004 bd3 ba1.3k sqft18 N 8Th St, Paterson City, NJ 07522For SaleMLS ID #4042445, Braulio Cespedes, Real. GSMLS
- $499,0003 bd2 ba-- sqft15 Stonehill Rd, Randolph Twp., NJ 07869For SaleMLS ID #4042217, Ewa Grabowski, Weichert Realtors. GSMLS
- $549,9003 bd2 ba-- sqft128 Upper High Crest Dr, West Milford Twp., NJ 07480For SaleMLS ID #4029704, Artur Tyszka, Keller Williams Prosperity Realty. GSMLS
- $499,9994 bd1 ba-- sqft754 Dykes Ter, Union Twp., NJ 07083For SaleMLS ID #4040563, Sandra Bolcar, Compass New Jersey Llc. GSMLS
- $549,9104 bd2 ba-- sqft101 Pinecrest Ter, Wayne Twp., NJ 07470For SaleMLS ID #4037321, Allen Ten Hoeve, Keller Williams Valley Realty. GSMLS
- $519,9003 bd2 ba1.9k sqft3 Seneca Trl, Jefferson Twp., NJ 07438For SaleMLS ID #4039704, Frank Abate, Keller Williams Prosperity Realty. GSMLS
- $525,0003 bd2 ba-- sqft3 Summit Ave, Wharton Boro, NJ 07885For SaleMLS ID #4034546, Jansy Nikole Serrano, Coldwell Banker Realty. GSMLS
- $565,0005 bd2 ba8.4k sqft981 Carnegie Ave, Plainfield City, NJ 07060For SaleMLS ID #4042180, Dora Omana, Coldwell Banker Realty. GSMLS
- $450,0003 bd2 ba-- sqft205 Old Center Grove Rd, Randolph Twp., NJ 07869For SaleMLS ID #4024830, Mikaela Arpino, Nj Real Estate Boutique Llc. GSMLS
- $749,9004 bd3 ba-- sqft377 Hollywood Ave, Fairfield Twp., NJ 07004For SaleMLS ID #4036041, Joseph Simone, Howard Hanna Rand Realty. GSMLS
- $599,0003 bd2 ba-- sqft101 Maple Hill Rd, Clifton City, NJ 07013For SaleMLS ID #4042553, Julian Nazario, Coldwell Banker Realty. GSMLS
- $479,9993 bd2 ba1.6k sqft59 Glenwood Ave #1, Bloomfield Twp., NJ 07003For SaleMLS ID #4041978, Felicia M. Hankerson, Real. GSMLS
- $530,0003 bd3 ba-- sqft81 Elba Ave, Hopatcong Boro, NJ 07843For SaleMLS ID #4031723, William Olivier, Re/Max Platinum Group. GSMLS
- $525,0003 bd2 ba1.5k sqft561 Rogers Dr, Roxbury Twp., NJ 07850For SaleMLS ID #4038775, Deborah Riska, The Key Real Estate Group. GSMLS
- $449,9003 bd2 ba1.6k sqft181 Orben Dr, Mount Arlington Boro, NJ 07850For SaleMLS ID #4041362, Catherine Pansini, Signature Realty Nj. GSMLS
- $499,9003 bd2 ba-- sqft207 Van Winkle Ave, Nutley Twp., NJ 07110For SaleMLS ID #4036557, Mary Ryder, Keller Williams - Nj Metro Group. GSMLS
