Lakefront Living where everyday life feels like a retreat. This lovingly maintained home sits along the lake boasting its own private dock & private oasis! Nearly 2,000-square-feet offers a warm country feel paired with the modern comforts & gorgeous lake views! The heart of the home is the open kitchen and living area, where expansive lake views create a beautiful backdrop for both quiet mornings and easy entertaining. A three-season room extends the living space and offers an inviting place to enjoy the water through much of the year. The main level also features a spacious primary bedroom suite, convenient laundry area, and a flexible floor plan designed for comfortable everyday living. Main floor also offers a secluded formal living room that offers so much possibility. This space could serve as a main floor play room, home office, or even a 4th bedroom. Upstairs, two generously sized bedrooms and a full bath provide plenty of space for family or guests alike. The thoughtfully designed upper level landing space between the bedrooms offers a flexible bonus area that works beautifully as a homework station, media nook, or cozy lounge for reading or gaming alike. But outside is really where this home shines! Private dock makes it easy to enjoy kayaking, fishing, paddle-boarding, swimming, or simply relaxing by the water. This truly an outdoor space that makes entertaining easy. Built in the late 1990s and filled with character, this is a home designed for slowing down, gathering together, and making the most of lakefront living.
For sale
$440,000
30 Tensaw Dr, Browns Mills, NJ 08015
3beds
1,971sqft
:
Get pre-qualified$3,077/mo
Single Family Residence
Built in 1998
0.27 Acres Lot
$441,400 Zestimate®
$223/sqft
$-- HOA
What's special
Private dockThree-season roomWarm country feelModern comfortsConvenient laundry areaSpacious primary bedroom suiteExpansive lake views
- 10 days |
- 1,334 |
- 131 |
Likely to sell faster than
Zillow last checked:
Listing updated:
Listed by:
Nicole Urso 856-905-0473,
Crown Realty Inc
Source: Bright MLS,MLS#: NJBL2117734
Facts & features
Interior
Bedrooms & bathrooms
- Bedrooms: 3
- Bathrooms: 3
- Full bathrooms: 2
- 1/2 bathrooms: 1
- Main level bathrooms: 2
- Main level bedrooms: 1
Basement
- Area: 0
Heating
- Forced Air, Natural Gas
Cooling
- Central Air, Electric
Appliances
- Included: Gas Water Heater
Features
- Has basement: No
- Has fireplace: No
Interior area
- Total structure area: 1,971
- Total interior livable area: 1,971 sqft
- Finished area above ground: 1,971
- Finished area below ground: 0
Property
Parking
- Parking features: Driveway
- Has uncovered spaces: Yes
Accessibility
- Accessibility features: Accessible Doors
Features
- Levels: One and One Half
- Stories: 1.5
- Pool features: None
- Has view: Yes
- View description: Lake
- Has water view: Yes
- Water view: Lake
- Waterfront features: Lake
- Frontage length: Water Frontage Ft: 80
Lot
- Size: 0.27 Acres
Details
- Additional structures: Above Grade, Below Grade
- Parcel number: 290064400016
- Zoning: RESIDENTIAL
- Special conditions: Standard
Construction
Type & style
- Home type: SingleFamily
- Architectural style: Cape Cod
- Property subtype: Single Family Residence
Materials
- Frame
- Foundation: Block
Condition
- New construction: No
- Year built: 1998
Utilities & green energy
- Sewer: Public Sewer
- Water: Public
Community & HOA
Community
- Subdivision: Country Lakes
HOA
- Has HOA: No
Location
- Region: Browns Mills
- Municipality: PEMBERTON TWP
Financial & listing details
- Price per square foot: $223/sqft
- Tax assessed value: $202,700
- Annual tax amount: $6,593
- Date on market: 8/2/2026
- Listing agreement: Exclusive Right To Sell
- Ownership: Fee Simple
Estimated market value
$441,400
$419,000 - $463,000
$2,877/mo
Price history
| Date | Event | Price |
|---|---|---|
| 8/2/2026 | Listed for sale | $440,000+2344.4%$223/sqft |
Source:  Bright MLS #NJBL2117734 Report a problem Bright MLS #NJBL2117734 Report a problem | ||
| 9/15/1987 | Sold | $18,000$9/sqft |
Source: Agent Provided Report a problem | ||
Public tax history
| Year | Property taxes | Tax assessment |
|---|---|---|
| 2025 | $5,713 +7.2% | $202,700 |
| 2024 | $5,330 | $202,700 |
| 2023 | -- | $202,700 |
| 2022 | $4,896 +4.7% | $202,700 |
| 2021 | $4,675 +9.5% | $202,700 |
| 2020 | $4,270 +3.9% | $202,700 |
| 2019 | $4,107 +2.4% | $202,700 |
| 2018 | $4,012 +0.2% | $202,700 |
| 2017 | $4,004 +0.9% | $202,700 +68.2% |
| 2016 | $3,968 +5.2% | $120,500 |
| 2015 | $3,772 +0.2% | $120,500 |
| 2014 | $3,766 +1.2% | $120,500 |
| 2013 | $3,721 +0.9% | $120,500 |
| 2012 | $3,689 +0.4% | $120,500 |
| 2011 | $3,675 -1.3% | $120,500 |
| 2010 | $3,725 +2% | $120,500 |
| 2009 | $3,651 +1.2% | $120,500 |
| 2008 | $3,609 +3.1% | $120,500 |
| 2007 | $3,499 +2.7% | $120,500 |
| 2006 | $3,409 +10.2% | $120,500 |
| 2005 | $3,093 +2.4% | $120,500 |
| 2004 | $3,022 | $120,500 |
| 2003 | -- | $120,500 |
| 2002 | -- | $120,500 |
| 2001 | -- | $120,500 |
Find assessor info on the county website
Monthly payment
Est. payment
Payment breakdown
Explore the cost of this home by adjusting the details. Changes won't be saved.Climate risks
Neighborhood: Country Lake Estates
Nearby schools
GreatSchools rating
- 2/10Denbo Crichton SchoolGrades: K-5Distance: 2.7 mi
- 4/10Helen A Fort Middle SchoolGrades: 7-8Distance: 7.5 mi
- 4/10Pemberton Twp High SchoolGrades: 9-12Distance: 8.1 mi
Schools provided by the listing agent
- District: Pemberton Township Schools
Source: Bright MLS. This data may not be complete. We recommend contacting the local school district to confirm school assignments for this home.
- $324,000-- bd-- ba1k sqft32 Tensaw Dr, Browns Mills, NJ 08015Off Market
- $317,1002 bd1 ba966 sqft28 Tensaw Dr, Browns Mills, NJ 08015Off Market
- $465,900-- bd-- ba2.1k sqft3 & 4 Mandan Ln, Browns Mills, NJ 08015Off Market
- $344,300-- bd-- ba1.4k sqft26 Tensaw Dr, Browns Mills, NJ 08015Off Market
- $347,300-- bd-- ba1.6k sqft31 Tensaw Dr, Browns Mills, NJ 08015Off Market
- $349,9003 bd2 ba1.2k sqft33 Tensaw Dr, Browns Mills, NJ 08015Off Market
- $389,000-- bd-- ba1.8k sqft1 Mandan Ln, Browns Mills, NJ 08015Off Market
- $459,400-- bd-- ba2k sqft35 Tensaw Dr, Browns Mills, NJ 08015Off Market
A local agent can set up tours, give advice and negotiate with sellers.
A local lender can help you make sure your offer is ready when you are.
Similar homes
- $439,9003 bd2 ba1.8k sqft5 Maryland Trl, Browns Mills, NJ 08015For Sale
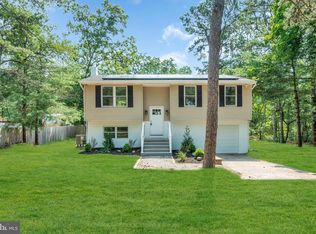
 MLS ID #NJBL2113804, Svetlana Schneider, Schneider Real Estate Agency. Bright MLS
 - $399,9993 bd2 ba1.6k sqft42 Chandler St, Browns Mills, NJ 08015For Sale
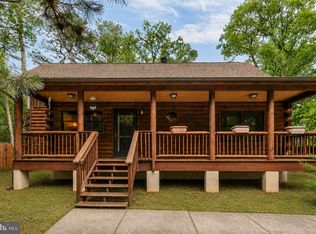 MLS ID #NJBL2114922, Patricia Kret, EXP Realty, LLC. Bright MLS
 - $375,0003 bd1 ba1.2k sqft22 Maricopa Trl, Browns Mills, NJ 08015For Sale
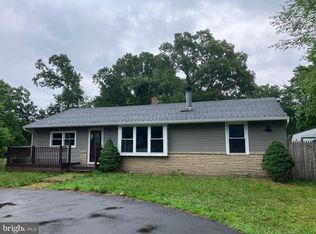 MLS ID #NJBL2115350, Joe Trela, RE/MAX Executive Realty-Pemberton. Bright MLS
 - $359,0003 bd2 ba1.2k sqft719 Nutmeg St, Browns Mills, NJ 08015For Sale
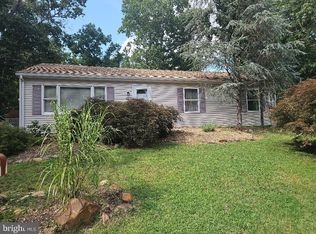 MLS ID #NJBL2116368, Leah Hackley, Garden State Properties Group - Medford. Bright MLS
 - $350,0004 bd2 ba1.7k sqft3 Oak Ave, Browns Mills, NJ 08015For SaleMLS ID #NJBL2117066, Joe Trela, RE/MAX Executive Realty-Pemberton. Bright MLS
- $399,9005 bd2 ba2.5k sqft383 Woodbine St, Browns Mills, NJ 08015For SaleMLS ID #NJBL2101936, Tiffany Gaskill, Schneider Real Estate Agency. Bright MLS
- $350,0004 bd3 ba2.2k sqft144 Plum Street, Browns Mills, NJ 08015For Sale
 MLS ID #22617763, Diandra Boland, EXP Realty. MoreMLS
 - $390,0003 bd2 ba1.3k sqft2601 N Lakeshore Dr, Browns Mills, NJ 08015For SaleMLS ID #NJBL2102732, Tiffany Gaskill, Schneider Real Estate Agency. Bright MLS
- $539,9004 bd3 ba2.5k sqft135 Trenton Rd, Browns Mills, NJ 08015For SaleMLS ID #NJBL2093460, John Archer, Action USA Jay Robert Realtors. Bright MLS
- $--4 bd3 ba2.2k sqft10 Lakewood Rd, New Egypt, NJ 08533AuctionXome
- $359,8004 bd1 ba1.3k sqft520 W Virginia Rd, Browns Mills, NJ 08015For SaleMLS ID #NJBL2112902, Tiffany Gaskill, Schneider Real Estate Agency. Bright MLS
- $459,0003 bd1 ba1.3k sqft325 Sharon Rd, Hightstown, NJ 08520For SaleMLS ID #NJME2080632, Rajeshkumar Patel, Realty Mark Central, LLC. Bright MLS
- $399,5003 bd2 ba1.6k sqft317 Magnolia Rd, Pemberton, NJ 08068For SaleMLS ID #NJBL2113648, Mr. Donald Piper, RE/MAX at Home. Bright MLS
- $459,0003 bd3 ba1.8k sqft608 Avenue D, Southampton, NJ 08088For SaleMLS ID #NJBL2116106, Abrianna Boston, Swink Realty. Bright MLS
- $409,9003 bd3 ba2.2k sqft66 2nd St, Marlton, NJ 08053For SaleMLS ID #NJBL2117908, Cordell Boyd, Coldwell Banker Realty. Bright MLS
- $201,800-- bd-- ba1k sqft261 Garden Ave, Browns Mills, NJ 08015Sold
- $428,5005 bd3 ba2.4k sqft11 Hockamick Rd, Cookstown, NJ 08511Off Market
- $299,9003 bd2 ba1.1k sqft45 W Lakeshore Dr, Browns Mills, NJ 08015For SaleMLS ID #NJBL2116236, Joe Trela, RE/MAX Executive Realty-Pemberton. Bright MLS
- $475,0004 bd2 ba1.7k sqft2421 Capshaw Road, Forked River, NJ 08731For SaleMLS ID #22624271, Matthew Quinn, United Real Estate Associates. MoreMLS
- $450,0004 bd1 ba1.5k sqft62 Hinkle Dr, Bordentown, NJ 08505For SaleMLS ID #NJBL2117154, Mike Brayton, Smires & Associates. Bright MLS
