Stunning Log Cabin Retreat or Year Round Lake Home, Just Moments from Mirror Lake & McGuire Air Force Base! Just a stones throw away from beautiful Mirror Lake, this charming Cape Cod log cabin-style home offers the perfect blend of rustic character, modern comfort, and peaceful atmosphere. Nestled on a quiet dead-end street, this private retreat is surrounded by nature while remaining conveniently located near local recreation and an easy commute to McGuire Air Force Base for military personnel . Featuring 3 spacious bedrooms, 2 full bathrooms, a dedicated office space, and a separate laundry room, this home provides the flexibility and functionality today's buyers are looking for. The inviting open floor plan seamlessly connects the family room and eat-in kitchen, creating a warm and welcoming atmosphere for everyday living and entertaining. A separate dining area offers the perfect space for hosting family gatherings, holidays, and special occasions. The beautiful fireplace completes the space, inviting you to cozy up and unwind! The tranquil primary suite serves as a private sanctuary, complete with its own balcony overlooking the picturesque surroundings. The luxurious en-suite bathroom features spa-like amenities including a relaxing jetted Jacuzzi tub and separate shower, creating the perfect place to unwind. This home offers ample storage and 2 walk-in closets. Outdoor living is at the heart of this property's appeal. Multiple decks and porches overlook the scenic walking trail and expansive backyard, offering endless opportunities for entertaining, gardening, recreation, or simply enjoying the peaceful setting. The generous backyard provides plenty of room to create your dream outdoor oasis. Mirror Lake's recreation area is just moments away and offers something for everyone, including free paddle boat rentals, picnic areas, tennis courts, playgrounds, kayak access, and opportunities for non-motorized boating. The lake is also known as a great local fishing spot, making it easy to enjoy the outdoors year-round! Whether you're searching for a full-time residence, weekend getaway, vacation home, lake retreat, or potential investment property, this unique home offers exceptional versatility in a highly desirable location. Experience the charm, tranquility, and lifestyle of lakeside log cabin living—where every day feels like a vacation!
For sale
$399,999
42 Chandler St, Browns Mills, NJ 08015
3beds
1,665sqft
:
Get pre-qualified$2,852/mo
Single Family Residence
Built in 2005
0.28 Acres Lot
$405,800 Zestimate®
$240/sqft
$-- HOA
What's special
Warm and welcoming atmosphereRelaxing jetted jacuzzi tubDedicated office spaceAmple storageSeparate showerInviting open floor planSeparate laundry room
- 36 days |
- 923 |
- 47 |
Zillow last checked:
Listing updated:
Listed by:
Patricia Kret 908-461-6303,
EXP Realty, LLC
Source: Bright MLS,MLS#: NJBL2114922
Facts & features
Interior
Bedrooms & bathrooms
- Bedrooms: 3
- Bathrooms: 2
- Full bathrooms: 2
- Main level bathrooms: 1
- Main level bedrooms: 1
Basement
- Area: 0
Heating
- Forced Air, Natural Gas
Cooling
- Central Air, Natural Gas
Appliances
- Included: Microwave, Dishwasher, Dryer, Oven/Range - Gas, Range Hood, Refrigerator, Gas Water Heater
- Laundry: Main Level
Features
- Bathroom - Walk-In Shower, Ceiling Fan(s), Kitchen Island, Entry Level Bedroom, Open Floorplan, Family Room Off Kitchen, Store/Office, Walk-In Closet(s), 9'+ Ceilings, 2 Story Ceilings
- Flooring: Wood
- Has basement: No
- Number of fireplaces: 1
- Fireplace features: Gas/Propane
Interior area
- Total structure area: 1,665
- Total interior livable area: 1,665 sqft
- Finished area above ground: 1,665
- Finished area below ground: 0
Property
Parking
- Total spaces: 4
- Parking features: Driveway, On Street
- Uncovered spaces: 4
Accessibility
- Accessibility features: Other
Features
- Levels: Two
- Stories: 2
- Exterior features: Lighting
- Pool features: None
- Has spa: Yes
- Spa features: Bath
- Fencing: Wood
- Has view: Yes
- View description: Scenic Vista, Trees/Woods
- Waterfront features: Canoe/Kayak, Fishing Allowed, Public Access, Boat - Non Powered Only, Lake
- Body of water: Mirror Lake
Lot
- Size: 0.28 Acres
- Dimensions: 120.00 x 100.00
- Features: Front Yard, Rear Yard, SideYard(s), Open Lot, Level
Details
- Additional structures: Above Grade, Below Grade
- Parcel number: 290047600023
- Zoning: RESIDENTIAL
- Special conditions: Standard
Construction
Type & style
- Home type: SingleFamily
- Architectural style: Cabin/Lodge,Cape Cod
- Property subtype: Single Family Residence
Materials
- Log
- Foundation: Crawl Space
Condition
- New construction: No
- Year built: 2005
Utilities & green energy
- Sewer: Public Sewer
- Water: Public
Community & HOA
Community
- Subdivision: None Ava Ilable
HOA
- Has HOA: No
Location
- Region: Browns Mills
- Municipality: PEMBERTON TWP
Financial & listing details
- Price per square foot: $240/sqft
- Tax assessed value: $208,800
- Annual tax amount: $6,792
- Date on market: 6/26/2026
- Listing agreement: Exclusive Right To Sell
- Listing terms: Conventional,FHA,Cash,VA Loan
- Exclusions: Personal Property
- Ownership: Fee Simple
Estimated market value
$405,800
$386,000 - $426,000
$2,849/mo
Price history
| Date | Event | Price |
|---|---|---|
| 7/23/2026 | Listed for sale | $399,999$240/sqft |
Source:  MoreMLS #22619127 Report a problem MoreMLS #22619127 Report a problem | ||
| 7/10/2026 | Pending sale | $399,999$240/sqft |
Source: MoreMLS #22619127 Report a problem | ||
| 6/30/2026 | Contingent | $399,999$240/sqft |
Source:  Bright MLS #NJBL2114922 Report a problem Bright MLS #NJBL2114922 Report a problem | ||
| 6/26/2026 | Listed for sale | $399,999+9.6%$240/sqft |
Source: Bright MLS #NJBL2114922 Report a problem | ||
| 7/12/2023 | Sold | $365,000+7.4%$219/sqft |
Source: Bright MLS #NJBL2046718 Report a problem | ||
| 6/7/2023 | Contingent | $340,000$204/sqft |
Source: Bright MLS #NJBL2046718 Report a problem | ||
| 5/26/2023 | Listed for sale | $340,000+44.7%$204/sqft |
Source: Bright MLS #NJBL2046718 Report a problem | ||
| 8/14/2015 | Sold | $235,000-2%$141/sqft |
Source: Public Record Report a problem | ||
| 4/28/2015 | Price change | $239,900-4%$144/sqft |
Source: Weichert Realtors #6517855 Report a problem | ||
| 3/21/2015 | Price change | $249,999-2%$150/sqft |
Source: Weichert Realtors #6517855 Report a problem | ||
| 2/10/2015 | Listed for sale | $255,000+10.9%$153/sqft |
Source: Weichert, Realtors #6517855 Report a problem | ||
| 1/22/2014 | Sold | $230,000-9.8%$138/sqft |
Source: Public Record Report a problem | ||
| 12/5/2013 | Price change | $255,000+4.1%$153/sqft |
Source: Coldwell Banker Preferred - Haddonfield Office #6300361 Report a problem | ||
| 12/3/2013 | Price change | $245,000-3.9%$147/sqft |
Source: Coldwell Banker Preferred - Haddonfield Office #6300361 Report a problem | ||
| 11/21/2013 | Price change | $255,000-3.8%$153/sqft |
Source: Coldwell Banker Preferred - Haddonfield Office #6300361 Report a problem | ||
| 10/30/2013 | Listed for sale | $265,000+32.5%$159/sqft |
Source: Coldwell Banker Preferred - Haddonfield Office #6300361 Report a problem | ||
| 3/29/2012 | Listing removed | $200,000$120/sqft |
Source: CENTURY 21 Action Plus #21121243 Report a problem | ||
| 9/1/2011 | Sold | $200,000$120/sqft |
Source: Public Record Report a problem | ||
| 6/2/2011 | Listed for sale | $200,000-13%$120/sqft |
Source: C21/ Action Plus Realty #21121243 Report a problem | ||
| 1/9/2010 | Sold | $230,000$138/sqft |
Source: Agent Provided Report a problem | ||
Public tax history
| Year | Property taxes | Tax assessment |
|---|---|---|
| 2025 | $6,400 +6.6% | $208,800 |
| 2024 | $6,005 | $208,800 |
| 2023 | -- | $208,800 |
| 2022 | $5,558 +4.3% | $208,800 |
| 2021 | $5,331 +8.5% | $208,800 |
| 2020 | $4,913 +3.5% | $208,800 |
| 2019 | $4,746 +2.1% | $208,800 |
| 2018 | $4,648 +12.9% | $208,800 |
| 2017 | $4,116 +0.8% | $208,800 +89.6% |
| 2016 | $4,083 +4.6% | $110,100 |
| 2015 | $3,903 +0.1% | $110,100 |
| 2014 | $3,898 +1.1% | $110,100 |
| 2013 | $3,857 +0.8% | $110,100 |
| 2012 | $3,827 +0.3% | $110,100 |
| 2011 | $3,815 -1.2% | $110,100 |
| 2010 | $3,860 -10% | $110,100 |
| 2009 | $4,289 +1.8% | $110,100 -10.9% |
| 2008 | $4,211 +2.7% | $123,500 |
| 2007 | $4,099 +2.3% | $123,500 |
| 2006 | $4,006 | $123,500 |
Find assessor info on the county website
Monthly payment
Est. payment
Payment breakdown
Explore the cost of this home by adjusting the details. Changes won't be saved.Climate risks
Neighborhood: 08015
Nearby schools
GreatSchools rating
- NAJoseph S. Stackhouse Elementary SchoolGrades: K-2Distance: 1.4 mi
- 4/10Helen A Fort Middle SchoolGrades: 7-8Distance: 6.3 mi
- 4/10Pemberton Twp High SchoolGrades: 9-12Distance: 6.7 mi
Schools provided by the listing agent
- Elementary: Joseph S Stackhouse
- Middle: Helen A Fort
- High: Pemberton Twp. H.s.
- District: Pemberton Township Schools
Source: Bright MLS. This data may not be complete. We recommend contacting the local school district to confirm school assignments for this home.
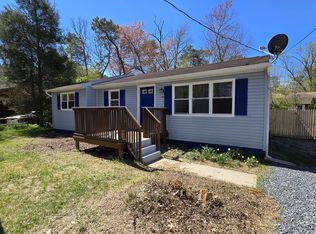
- $142,0003 bd1 ba1.1k sqft40 Chandler St, Browns Mills, NJ 08015Sold
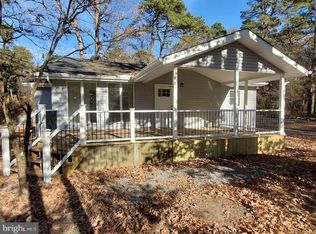
- $259,3002 bd1 ba896 sqft35 Exeter St, Browns Mills, NJ 08015Off Market
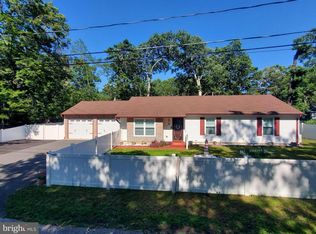
- $308,0003 bd2 ba1k sqft47 Exeter St, Browns Mills, NJ 08015Sold
- $327,3004 bd2 ba1.2k sqft51 Chandler St, Browns Mills, NJ 08015Off Market
- $3,5005 bd3 ba1.1k sqft30 Chandler St, Browns Mills, NJ 08015For Rent
- $374,2004 bd2 ba1.7k sqft35 Chandler St, Browns Mills, NJ 08015Off Market
- $7,6000.275 Acres61 Chandler St, Browns Mills, NJ 08015Off Market
- $281,900-- bd-- ba1.1k sqft27 Chandler St, Browns Mills, NJ 08015Off Market
A local agent can set up tours, give advice and negotiate with sellers.
A local lender can help you make sure your offer is ready when you are.
Similar homes
- $394,7003 bd2 ba1.3k sqft28 Geranium St, Browns Mills, NJ 08015For Sale
 MLS ID #NJBL2114078, Svetlana Schneider, Schneider Real Estate Agency. Bright MLS
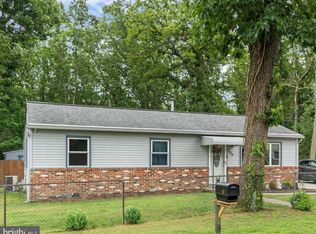
 - $370,0004 bd2 ba1.5k sqft109 Spruce Blvd, Browns Mills, NJ 08015For Sale
 MLS ID #NJBL2116248, John Brida, Keller Williams Realty - Medford. Bright MLS
 - $325,0003 bd1 ba1.1k sqft23 Gentian St, Browns Mills, NJ 08015For Sale
 MLS ID #NJBL2115622, Sharif Hatab, EXP Realty, LLC. Bright MLS
 - $395,0003 bd2 ba1.5k sqft501 Red Feather Trl, Browns Mills, NJ 08015For Sale
 MLS ID #NJBL2116116, Amoreena Marlin, Weichert Realtors-Medford. Bright MLS
 - $346,0003 bd2 ba1.5k sqft803 Hanover Blvd, Browns Mills, NJ 08015For SaleMLS ID #NJBL2115888, Yacqueline Torres, Century 21 Alliance-Medford. Bright MLS
- $375,0003 bd2 ba1.8k sqft1560 Cabot Ave, Whiting, NJ 08759For SaleMLS ID #NJOC2043762, Nick Walsh, RE/MAX Select - Westfield. Bright MLS
- $429,0002 bd2 ba1.5k sqft1720 Philadelphia Avenue, Whiting, NJ 08759For Sale
 MLS ID #22618207, Justin Calderon, Fathom Realty NJ. MoreMLS
 - $400,0003 bd2 ba1.6k sqft51 Nassau Rd, Lumberton, NJ 08048For SaleMLS ID #NJBL2114812, Angela Bonsignore, Prime Realty Partners. Bright MLS
- $465,0003 bd3 ba1.8k sqft608 Avenue D, Southampton, NJ 08088For SaleMLS ID #NJBL2116106, Abrianna Boston, Swink Realty. Bright MLS
- $385,0004 bd2 ba1.4k sqft1857 Spruce St, Hamilton, NJ 08610For SaleMLS ID #NJME2080804, Patty Hogan, Keller Williams Premier. Bright MLS
- $589,0003 bd2 ba1.9k sqft57 Brindletown Rd, New Egypt, NJ 08533For SaleMLS ID #NJOC2042992, CARLA COLUCCI, RE/MAX Revolution. Bright MLS
- $375,0004 bd2 ba1.8k sqft31 W Shore Dr, Southampton, NJ 08088For SaleMLS ID #NJBL2112288, Pat Denney, RE/MAX Preferred - Medford. Bright MLS
- $415,0004 bd2 ba1.9k sqft147 Mott Ave, Burlington, NJ 08016For SaleMLS ID #NJBL2116748, Lizzie Biddle, Weichert Realtors - Moorestown. Bright MLS
- $425,0003 bd2 ba1.4k sqft444 Hunt Ave, Hamilton, NJ 08610For Sale
 MLS ID #2616580R, CHIQUITA PITTMAN. All Jersey MLS
 - $549,0004 bd2 ba2.4k sqft2 Simontown Road, Pemberton, NJ 08068For SaleMLS ID #22621637, Christopher Stopero, Crossroads Realty, Inc.. MoreMLS
- $499,9003 bd2 ba1.6k sqft8 W Point Dr, Bordentown, NJ 08505For SaleMLS ID #NJBL2116438, James Traynham, Smires & Associates. Bright MLS
- $589,9003 bd3 ba1.9k sqft1860 New York Avenue, Whiting, NJ 08759For SaleMLS ID #22622614, Kenneth M Grosso, RESOURCEFUL REALTY. MoreMLS
- $374,9004 bd3 ba1.8k sqft114 Ridgway St, Mount Holly, NJ 08060For SaleMLS ID #NJBL2115454, Frank Stimiloski, Better Homes and Gardens Real Estate Maturo. Bright MLS
- $349,9002 bd2 ba1.5k sqft50 Morning Glory Ln, Whiting, NJ 08759For SaleMLS ID #NJOC2043600, Joanne Stewart, RE/MAX at Barnegat Bay - Manahawkin. Bright MLS
- $485,0004 bd2 ba1.6k sqft5785 S Broad St, Trenton, NJ 08620For SaleMLS ID #NJME2079760, Michelle Massotto, Keller Williams Premier. Bright MLS
